


100 Walling Rd, Adams, MA, 01220
About This Home
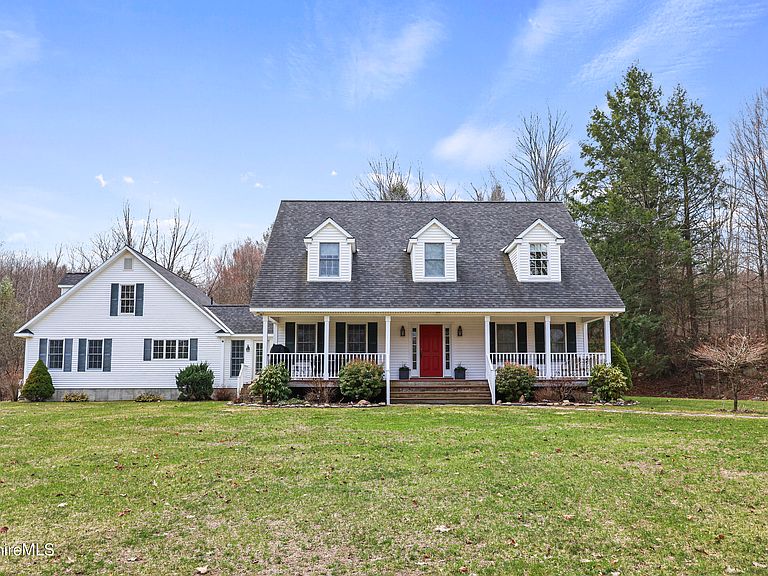
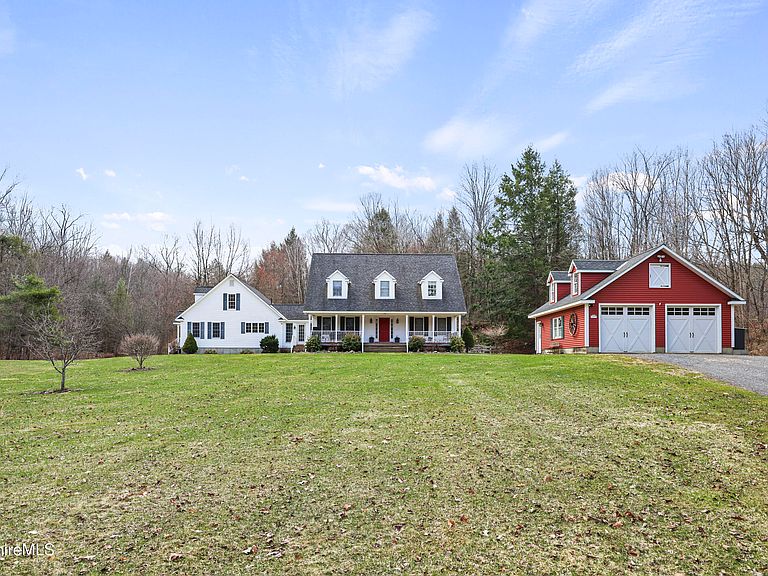
A truly rare offering in Northeast Berkshire County, this thoughtfully designed custom-built home represents a unique blend of luxury, comfort, and timeless craftsmanship. Rich hardwood floors, elegant ceramic tile, and classic molding and trim create a lasting appeal throughout the home. The main residence features a spacious gourmet kitchen with a breakfast bar, ideal for both everyday living and entertaining. A warm and inviting family room with a wood-burning fireplace and a gracious living room provide beautifully appointed gathering spaces. The first-floor primary suite serves as a private retreat, featuring a bedroom bathed in natural light and a recently renovated en-suite bathroom with radiant heat. Upstairs, two spacious bedrooms with walk-in closets are complemented by a well- appointed full bath with a linen closet. An attached two-bedroom guest house or in-law suite offers exceptional flexibility and privacy for extended family or guests, complete with its own kitchen, dining room and living room. Set on three private acres bordering a peaceful stream and hiking trails, the property offers a serene, estate-like setting defined by tranquility and natural beauty. Just minutes from downtown Adams, this exceptional home combines secluded luxury with convenient access to everything the Berkshires has to offer.
Getting Around
 Car-Dependent
 Very Limited Transit
 Somewhat Bikeable
Schools
Construction
Condition
- Year built: 2007
Materials
- Roof: Asphalt Shingles
Type & Style
- Home type: SingleFamily
- Architectural style: Cape Cod
- Property subType: Single Family Residence
Interior
Appliances
- Appliances included: Dishwasher,Dryer,Microwave,Range,Refrigerator,Washer
Basement
- Has basement: Yes
- Basement: Unfinished,Radon Remed Sys,Interior Entry,Full,Concrete
Bedroom
- Level: First
- Area: 203.28
- Dimensions: 15.40x13.20
Bedroom
- Level: First
- Area: 110.24
- Dimensions: 10.60x10.40
Bedroom2
- Level: Second
- Area: 326.4
- Dimensions: 12.80x25.50
Bedroom3
- Level: Second
- Area: 302.56
- Dimensions: 12.40x24.40
Bedrooms & Bathrooms
- Bedrooms: 5
- Bathrooms: 4
- Full bathrooms: 3
- 1/2 bathrooms: 1
Breakfast Nook
- Level: First
- Area: 107.95
- Dimensions: 12.70x8.50
Dining Room
- Level: First
- Area: 192.4
- Dimensions: 14.80x13.00
Family Room
- Level: First
- Area: 211.95
- Dimensions: 13.50x15.70
Features
- Inlaw/Guest Qtrs,Radon Mitigation System,Soapstone Counter,Vaulted Ceiling(s),Walk-In Closet(s)
- Flooring: Ceramic Tile,Wood
- Fireplace: Yes
Foyer
- Level: First
- Area: 104.58
- Dimensions: 12.60x8.30
Full Bathroom
- Level: Second
- Area: 177.48
- Dimensions: 8.70x20.40
Full Bathroom
- Level: First
- Area: 142.29
- Dimensions: 15.30x9.30
Half Bathroom
- Level: First
- Area: 40.85
- Dimensions: 4.30x9.50
Heating
- Heating features: Propane,Oil,Boiler,Hot Water,Fireplace(s)
Interior Area
- Total structure area: 3,407
- Total interior livable area: 3,407 sqft
Kitchen
- Level: First
- Area: 198.12
- Dimensions: 12.70x15.60
Kitchen
- Level: First
- Area: 200.43
- Dimensions: 15.30x13.10
Living Room
- Level: First
- Area: 154.88
- Dimensions: 12.80x12.10
Living Room
- Level: First
- Area: 257.52
- Dimensions: 14.80x17.40
Master Bathroom
- Level: First
- Area: 115
- Dimensions: 11.50x10.00
Master Bedroom
- Level: First
- Area: 193.44
- Dimensions: 12.40x15.60
Mud Room
- Level: First
- Area: 113.46
- Dimensions: 12.20x9.30
Property
Accessibility
- Accessibility features: Accessible Bedroom,Accessible Full Bath
Details
- Parcel number: ADAM M:2230 B:0000 L:00471
- Zoning description: Residential
Features
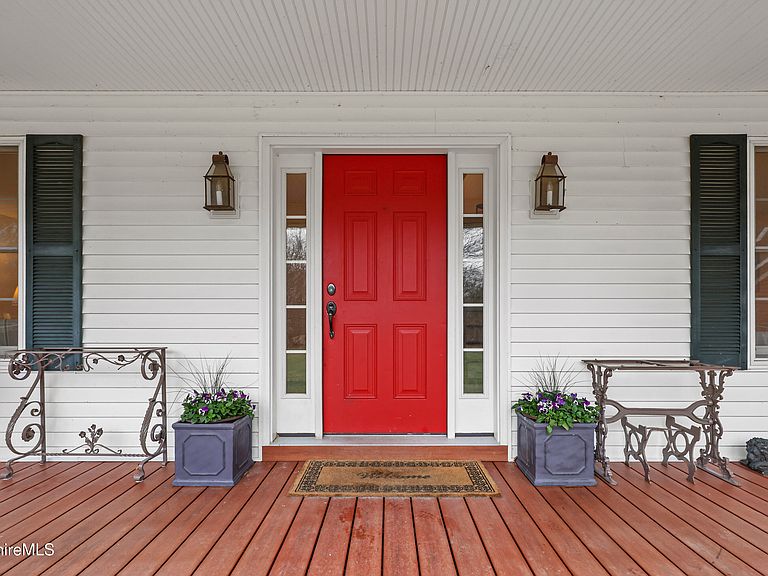
- Patio & porch: Porch,Deck
- Exterior features: Privacy,Mature Landscaping
- Fencing: Fenced
- Has view: Yes
- View description: Scenic,Hill/Mountain
- Waterfront features: Brook
Lot
- Lot size: 3 Acres
Parking
- Total spaces: 2
- Parking features: Garaged & Off-Street
- Has garage: Yes
- Attached garage spaces: 2
- Covered spaces: 2
Climate Risk is Financial Risk
Every home has a financial story beyond the listing price. Below, you’ll see the climate risks that could affect this property — and in Bills & Affordability, how those risks may influence repairs, insurance, utilities, and long-term value.
Biggest Threats for This Home
- Inland Flooding

How This Home’s Risks Compare
FEMA Declared Disasters Across Massachusetts Counties
Understanding the Costs
Financial advisors generally recommend spending no more than 30% of your gross household income on housing costs. In practice, many households stretch to 35% or beyond — especially in high-cost markets.
Estimated Costs Today
| Monthly | Annual | |
|---|---|---|
| Mortgage | $4,657 | $55,884 |
| Home Insurance * | $513 | $6,156 |
| Property Taxes | $1,313 | $15,756 |
| Electricity | $671 | $8,062 |
| Total | $7,154 | $85,848 |
Income You'd Need if You Spent...
Massachusetts FAIR Plan Programs



How Costs Could Change Over Time
Climate risk is quickly impacting all of the major home ownership costs. Adjust the growth rates and percentage of income spent on housing below to see how your housing costs could change over the next 10 years — and what income you'd need to keep up.
Comparing Against the Market
Price Per Sq Ft
vs Other Active Listings
Avg $/sqft
vs Homes Sold Last Month
Median $/sqft
Current Market Trends
Median Price Per Square Foot
The median price per square foot of homes sold in this area each month. Compare this to this listing's price per square foot to gauge whether the home is priced in line with recent sales.
Historicals for This Listing
Zestimate History ($/sqft)
Price History
| Date | Event | Price |
|---|---|---|
| 2026-04-10 | Listed for sale | $940,000 |
| 2024-10-30 | Listing removed | $899,000 |
| 2024-09-04 | Listed for sale | $899,000 |
 View on Zillow