


5455 Landmark Place #809, Greenwood Village, CO, 80111
About This Home
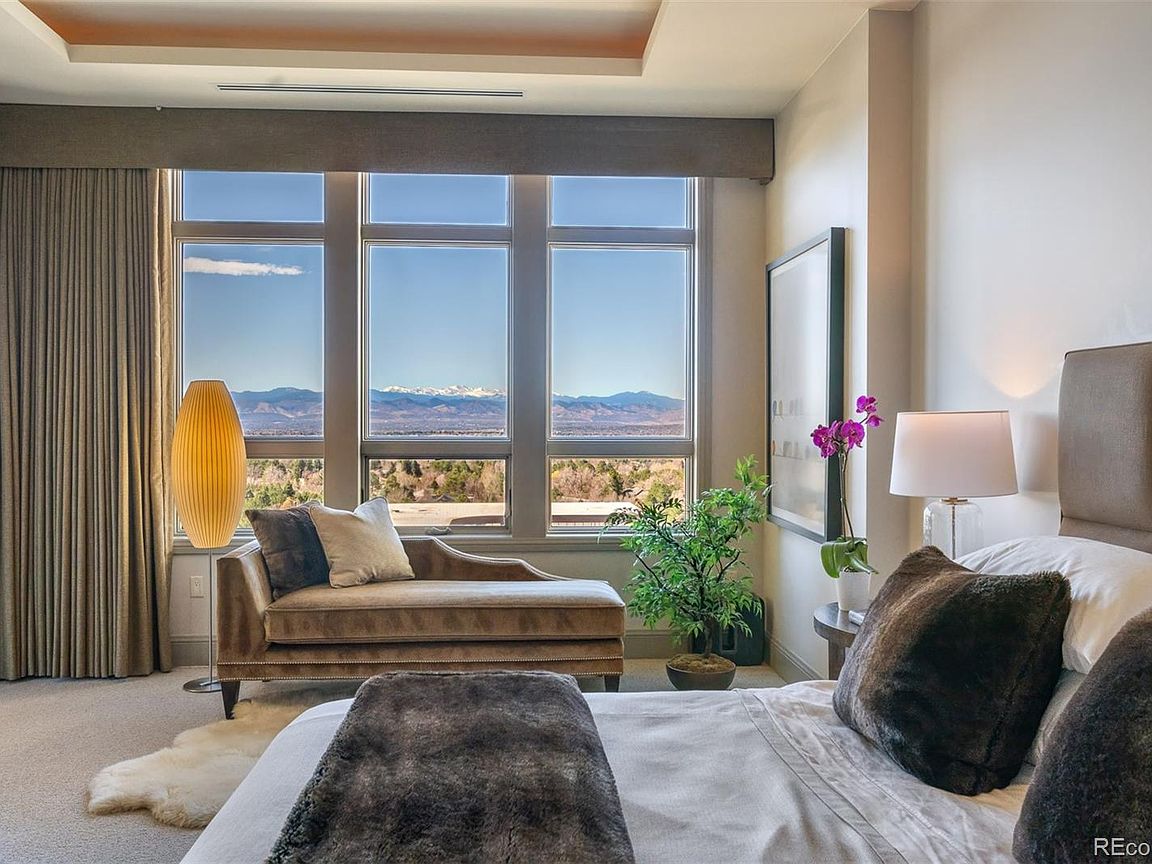
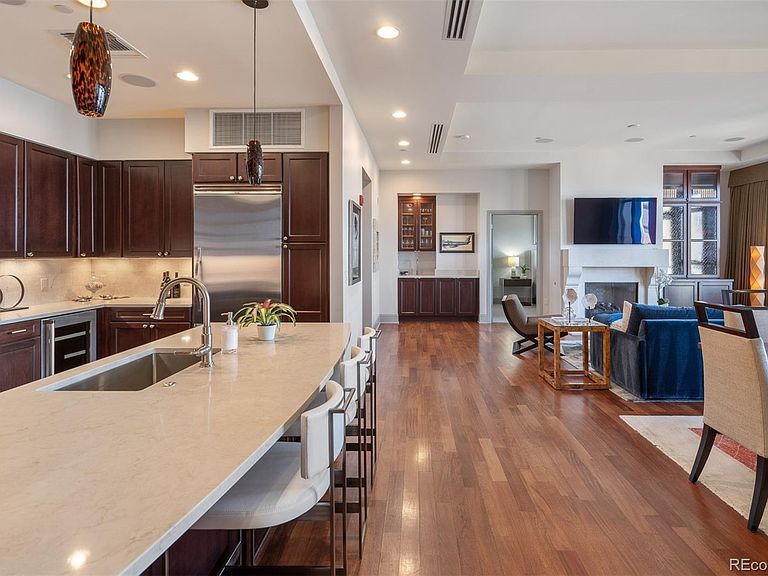
Every day feels like a vacation in this spacious three-bedroom at Landmark West. Natural light floods the open living and dining areas, which overlook the spa pool and deliver stunning mountain views. The large Viking kitchen, featuring new countertops, appliances, and a single basin sink, also faces the mountains and serves as a great hub for entertaining. The primary suite is such a beautiful retreat, complete with its own balcony spacious enough for morning coffee or an evening cocktail. This highly coveted floor plan is one of only two in the building -- generous in size with the two bedroom suites flanking either side of the living area. The third bedroom can additionally serve as an office, flex space, Peloton room, or art studio--you decide. In winter, the living room fireplace creates your cozy setting to relax and enjoy the scenery. During warmer months, two decks provide the perfect space to sit outside or keep the doors open to let in fresh air. The atmosphere in this unit is both inviting and inspiring—quiet and lofty--it's one-level living at its finest. This west building is prized for its quiet location, breathtaking views, and the opportunity to enjoy the balconies. Upon entering the building, you’re welcomed by a serene lobby with high ceilings, fresh flavored water, a friendly face, and often warm cookies. The luxury lifestyle is further enhanced by amenities including the 24 hour concierge, pool, spa, conference room, business center, fitness center, guest suite, and wine storage—perfect for busy professionals and world travelers alike.
Getting Around
 Somewhat Walkable
 Very Limited Transit
 Bikeable
Schools
Construction
Condition
- Year built: 2008
Materials
- Roof: Composition
- Construction materials: Brick,Stucco
Type & Style
- Home type: Condo
- Property subType: Condominium
Interior
Bathroom
- Features: Primary Suite
- Level: Main
Bathroom
- Features: En Suite Bathroom
- Level: Main
Bathroom
- Level: Main
Bedroom
- Features: Primary Suite
- Level: Main
Bedroom
- Level: Main
Bedroom
- Level: Main
Bedrooms & Bathrooms
- Bedrooms: 3
- Bathrooms: 3
- Full bathrooms: 3
- Main level bathrooms: 3
- Main level bedrooms: 3
Dining Room
- Level: Main
Features
- Finished area above ground: 2,385
- Common walls with other units/homes: 2+ Common Walls
Heating & Cooling
- Heating features: Forced Air
- Cooling features: Central Air
Interior Area
- Total structure area: 2,385
- Total interior livable area: 2,385 sqft
Kitchen
- Level: Main
Laundry
- Level: Main
Living Room
- Level: Main
Property
Details
- Parcel number: 034875999
- Attached to another structure: Yes
- Special condition: Standard
- Exclusions: Seller's Personal Property
Features
- Levels: One
- Stories: 1
Lot
- Lot size: 185 sqft
Parking
- Total spaces: 2
- Parking features: Storage
Climate Risk is Financial Risk
Every home has a financial story beyond the listing price. Below, you’ll see the climate risks that could affect this property — and in Bills & Affordability, how those risks may influence repairs, insurance, utilities, and long-term value.
Biggest Threats for This Home
- Hail

- Tornado

- Inland Flooding

- Lightning

- Strong Wind

- Winter Weather

How This Home’s Risks Compare
FEMA Declared Disasters Across Colorado Counties
Understanding the Costs
Financial advisors generally recommend spending no more than 30% of your gross household income on housing costs. In practice, many households stretch to 35% or beyond — especially in high-cost markets.
Estimated Costs Today
| Monthly | Annual | |
|---|---|---|
| Mortgage | $9,430 | $113,160 |
| Home Insurance * | $642 | $7,704 |
| Property Taxes | $854 | $10,248 |
| Electricity | $186 | $2,232 |
| Total | $11,112 | $133,344 |
Income You'd Need if You Spent...
Colorado FAIR Plan Programs

How Costs Could Change Over Time
Climate risk is quickly impacting all of the major home ownership costs. Adjust the growth rates and percentage of income spent on housing below to see how your housing costs could change over the next 10 years — and what income you'd need to keep up.
Comparing Against the Market
Price Per Sq Ft
vs Other Active Listings
Avg $/sqft
vs Homes Sold Last Month
Median $/sqft
Current Market Trends
Median Price Per Square Foot
The median price per square foot of homes sold in this area each month. Compare this to this listing's price per square foot to gauge whether the home is priced in line with recent sales.
Historicals for This Listing
Zestimate History ($/sqft)
Price History
| Date | Event | Price |
|---|---|---|
| 2026-03-25 | Listed for sale | $1,950,000 |
| 2021-09-03 | Sold | $1,665,000 |
| 2020-09-01 | Listing removed | $1,550,000 |
| 2020-07-12 | Price change | $1,550,000 |
| 2020-06-16 | Price change | $1,575,000 |
| 2020-03-30 | Listed for sale | $1,595,000 |
| 2020-03-17 | Pending sale | $1,595,000 |
| 2020-03-10 | Listed for sale | $1,595,000 |
| 2008-08-07 | Sold | $934,000 |
 View on Zillow