



19333 E Briarwood Place Place, Centennial, CO, 80016
About This Home
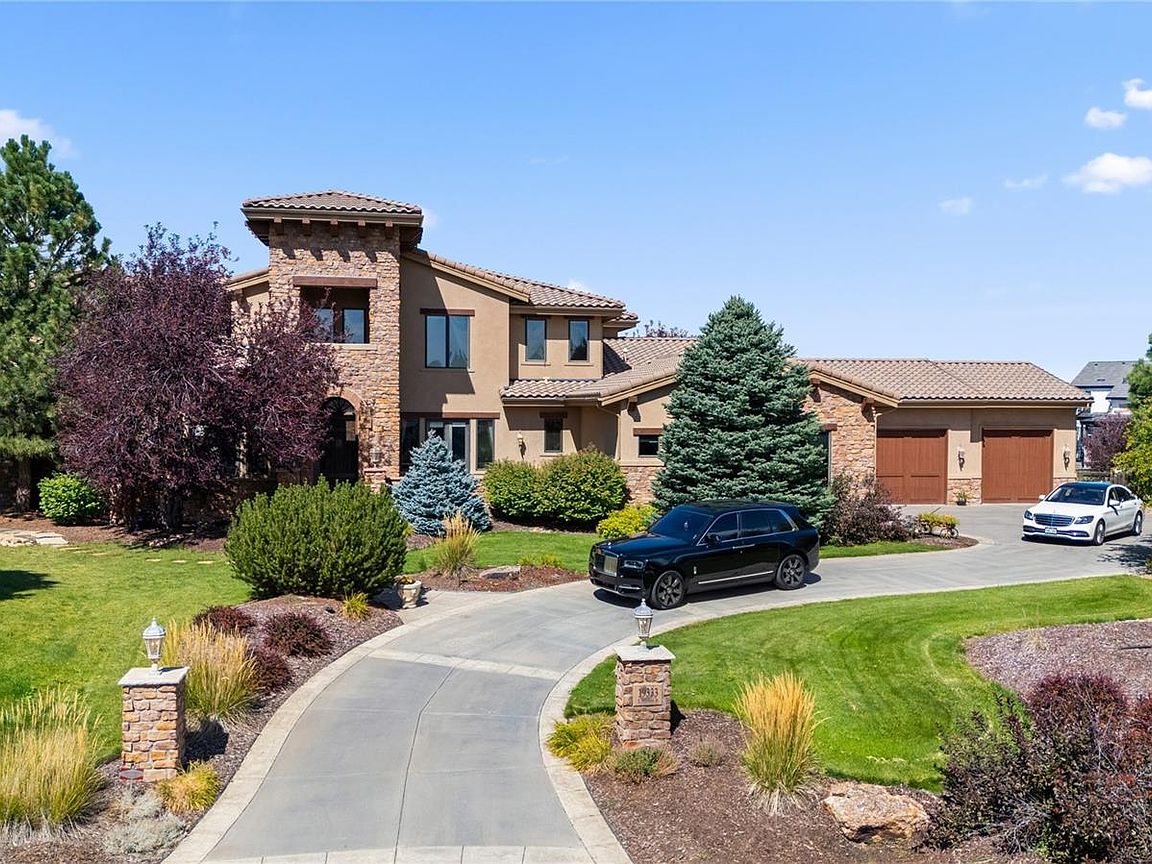
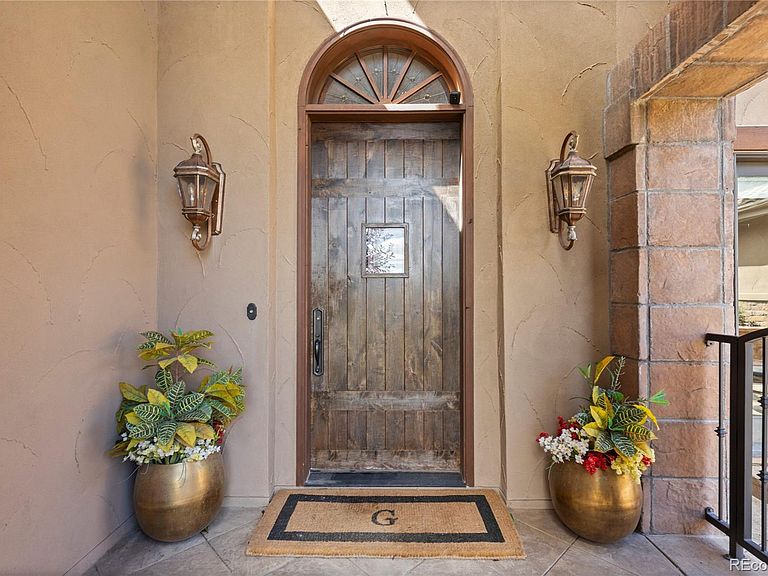
Welcome to an extraordinary estate in the coveted enclave of Estancia Village in East Centennial. This grand masterpiece spans over 8,700 square feet of refined living, blending timeless architecture with modern sophistication. From the moment you arrive, the home commands attention with its stately curb appeal, expansive lot, water features, and meticulous landscaping. Inside, soaring ceilings, custom millwork, and walls of windows bathe each space in natural light, creating an atmosphere of elegance and warmth. The gourmet kitchen is a chef’s dream, featuring professional-grade appliances, a spacious island, and seamless flow into the formal and casual dining areas—perfect for both intimate gatherings and grand entertaining. The main level also offers inviting living spaces, a private office, and the primary retreat is a sanctuary of its own with a spa-like 5-piece bath, dual walk-in closets, and a private sitting area with a double-sided fireplace. Upstairs, each additional bedroom is generously appointed with en suite baths and designer finishes. The lower level is a destination in itself—complete with a full bar, state-of-the-art theater, private wine chateau, fitness room, and spacious recreation and entertaining areas. Step outside to your personal oasis where expansive patios, lush landscaping, in-ground hot tub and outdoor grill and built-in firepit create endless opportunities for al fresco living. This residence offers a rare opportunity to own one of Estancia Village’s most distinguished homes—where luxury, comfort, and craftsmanship converge. Showings begin Monday, September 22, 2025.
Getting Around
 Car-Dependent
 No Nearby Transit
 Somewhat Bikeable
Schools
Construction
Condition
- Year built: 2007
Materials
- Roof: Spanish Tile
- Construction materials: Stucco
Type & Style
- Home type: SingleFamily
- Architectural style: Spanish,Traditional
- Property subType: Single Family Residence
Interior
Appliances
- Appliances included: Bar Fridge,Dishwasher,Disposal,Double Oven,Dryer,Microwave,Oven,Range,Range Hood,Refrigerator,Washer,Wine Cooler
Basement
- Has basement: Yes
- Basement: Finished
Bathroom
- Level: Main
Bathroom
- Level: Main
Bathroom
- Level: Upper
Bathroom
- Level: Upper
Bathroom
- Level: Upper
Bathroom
- Level: Basement
Bedroom
- Level: Upper
Bedroom
- Level: Upper
Bedroom
- Level: Upper
Bedroom
- Level: Basement
Bedrooms & Bathrooms
- Bedrooms: 5
- Bathrooms: 7
- Full bathrooms: 5
- 1/2 bathrooms: 2
- Main level bathrooms: 3
- Main level bedrooms: 1
Exercise Room
- Level: Basement
Family Room
- Level: Main
Family Room
- Level: Basement
Features
- Audio/Video Controls,Built-in Features,Ceiling Fan(s),Eat-in Kitchen,Entrance Foyer,Five Piece Bath,Granite Counters,High Ceilings,High Speed Internet,Kitchen Island,Pantry,Primary Suite,Walk-In Closet(s),Wet Bar,Wired for Data
- Window features: Bay Window(s),Window Treatments
- Flooring: Wood
- Number of fireplaces: 3
- Fireplace features: Family Room,Gas,Kitchen,Master Bedroom
- Fireplace: Yes
- Finished area below ground: 5,017
- Finished area above ground: 3,501
Heating & Cooling
- Heating features: Forced Air
- Cooling features: Central Air
Interior Area
- Total structure area: 8,718
- Total interior livable area: 8,718 sqft
Kitchen
- Level: Basement
Media Room
- Level: Basement
Office
- Level: Basement
Other
- Level: Main
Other
- Level: Main
Other
- Level: Basement
Property
Details
- Parcel number: 034748466
- Special condition: Standard
- Other equipment: Home Theater
- Exclusions: Seller's Personal Property And Furniture Is Negotiable.
Features
- Levels: Two
- Stories: 2
- Patio & porch: Covered,Deck,Wrap Around
- Exterior features: Barbecue,Fire Pit,Garden,Gas Grill,Lighting,Private Yard,Rain Gutters,Smart Irrigation,Water Feature
- Has spa: Yes
- Spa features: Steam Room,Spa/Hot Tub,Heated
- Fencing: Partial
Lot
- Lot size: 1.09 Acres
- Features: Cul-De-Sac,Level
Parking
- Total spaces: 5
- Parking features: Concrete,Electric Vehicle Charging Station(s),Floor Coating,Heated Garage,Oversized,Oversized Door,Storage
- Has garage: Yes
- Attached garage spaces: 5
- Covered spaces: 5
Climate Risk is Financial Risk
Every home has a financial story beyond the listing price. Below, you’ll see the climate risks that could affect this property — and in Bills & Affordability, how those risks may influence repairs, insurance, utilities, and long-term value.
Biggest Threats for This Home
- Hail

- Lightning

- Tornado

- Wildfire

How This Home’s Risks Compare
FEMA Declared Disasters Across Colorado Counties
Understanding the Costs
Financial advisors generally recommend spending no more than 30% of your gross household income on housing costs. In practice, many households stretch to 35% or beyond — especially in high-cost markets.
Estimated Costs Today
| Monthly | Annual | |
|---|---|---|
| Mortgage | $14,663 | $175,956 |
| Home Insurance * | $1,469 | $17,628 |
| Property Taxes | $1,329 | $15,948 |
| Electricity | $658 | $7,897 |
| Total | $18,119 | $217,428 |
Income You'd Need if You Spent...
Colorado FAIR Plan Programs

How Costs Could Change Over Time
Climate risk is quickly impacting all of the major home ownership costs. Adjust the growth rates and percentage of income spent on housing below to see how your housing costs could change over the next 10 years — and what income you'd need to keep up.
Comparing Against the Market
Price Per Sq Ft
vs Other Active Listings
Avg $/sqft
vs Homes Sold Last Month
Median $/sqft
Current Market Trends
Median Price Per Square Foot
The median price per square foot of homes sold in this area each month. Compare this to this listing's price per square foot to gauge whether the home is priced in line with recent sales.
Historicals for This Listing
Zestimate History ($/sqft)
Price History
| Date | Event | Price |
|---|---|---|
| 2025-09-22 | Listed for sale | $2,950,000 |
| 2021-05-26 | Sold | $2,500,000 |
| 2016-06-02 | Sold | $1,790,000 |
| 2014-11-17 | Listing removed | $1,795,000 |
| 2014-07-29 | Price change | $1,795,000 |
| 2014-05-15 | Listed for sale | $1,900,000 |
| 2008-07-08 | Sold | $1,861,948 |
| 2007-08-01 | Sold | $285,000 |
 View on Zillow