


5455 Landmark Place #1018, Greenwood Village, CO, 80111
About This Home
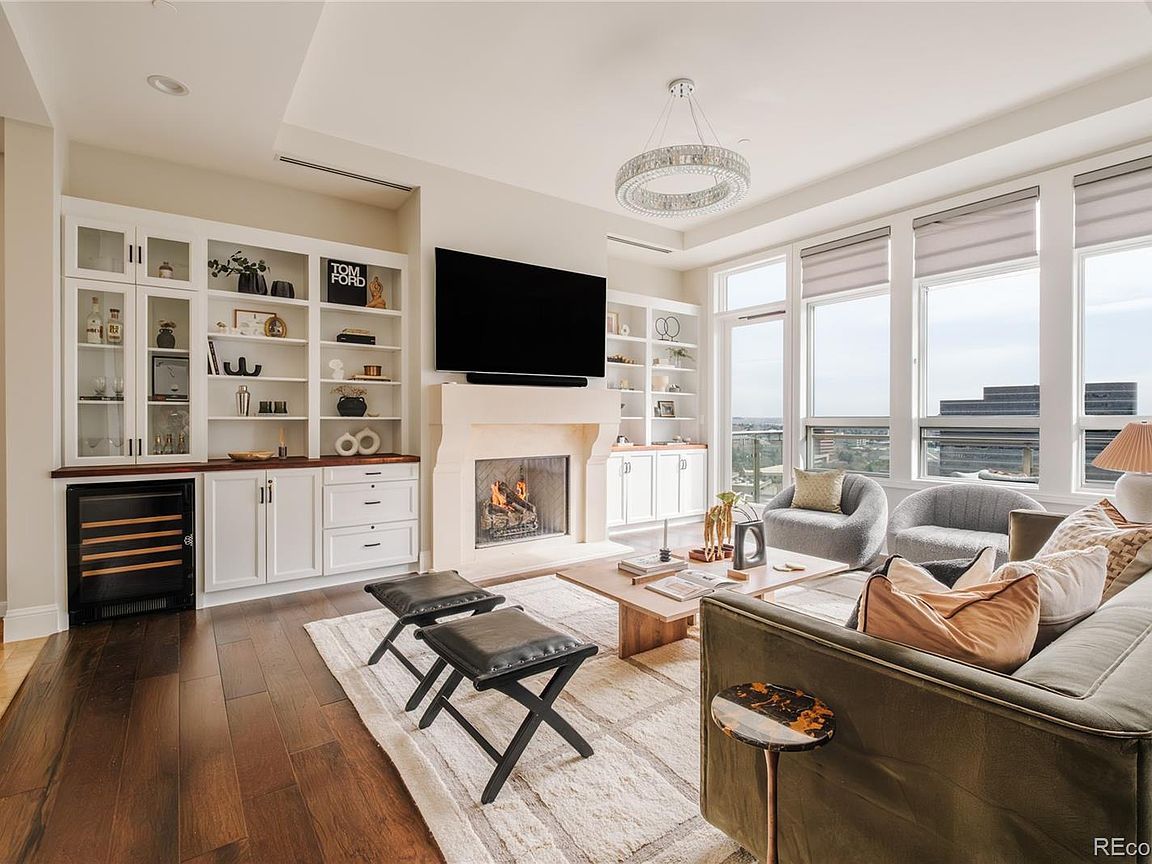
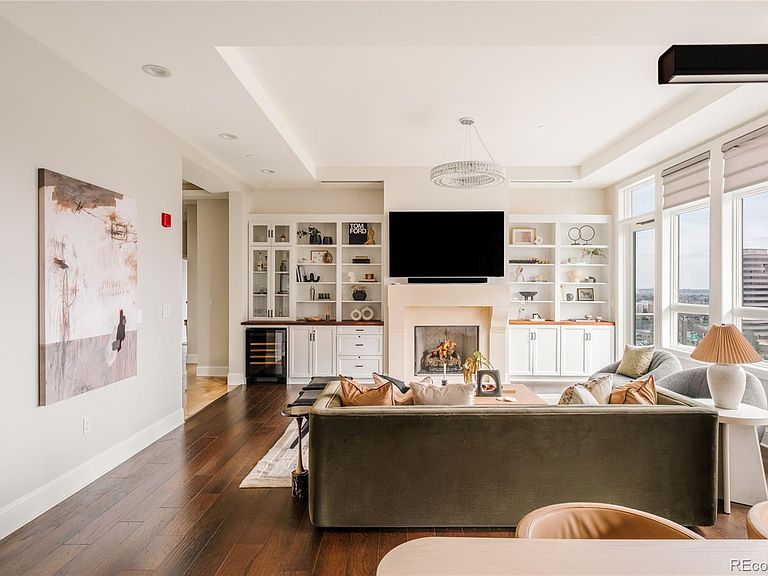
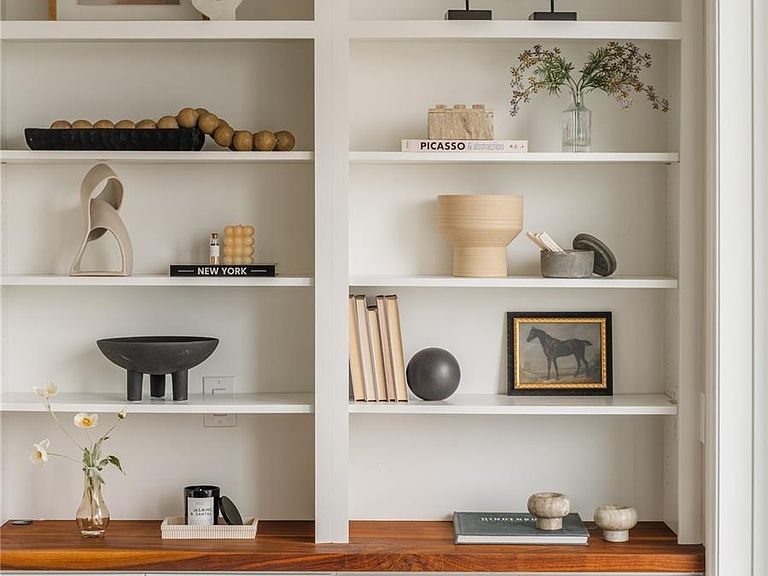
Experience refined luxury in this meticulously remodeled 3-bedroom, 3-bath residence offering over 2,000 square feet at The Landmark. Every detail has been thoughtfully curated to blend comfort, style, and modern convenience. Wide-plank wood floors lead into an elegant living space anchored by new custom built-in cabinets and bookcases surrounding a stately gas fireplace, complete with a EuroCave wine refrigerator. All surfaces—including trim—have been freshly painted, and new designer lighting, chandeliers, and flush-mounted LED cans illuminate every room. The primary suite serves as a private retreat with its own balcony, a spacious custom walk-in closet by California Closets, and a luxurious 5-piece bath featuring a dual-sink vanity, jetted tub, frameless glass shower, and comfort-height Kohler toilet. The chef’s kitchen shines with updated cabinet doors, a new Bosch refrigerator, 6-burner gas cooktop, and premium appliances. Two additional bedrooms offer exceptional flexibility and comfort. The central bedroom includes a custom California Closets system and access to a beautifully updated ¾ bath, while the third bedroom features two custom closets and a private en-suite full bath. Both secondary bedrooms include new Hunter Douglas remote-controlled blackout shades. Additional upgrades include a custom walnut shoe rack in the entry, LG washer and dryer, Samsung HD televisions with Sonos sound bars, three new comfort-height Kohler toilets, a new heat pump (Aug 2023), and a new disposal (Jan 2024). Enjoy two private balconies—one with a gas line for grilling—and the unparalleled amenities of The Landmark, including concierge service, pools, guest suites, sauna and steam rooms. Offering a true lock-and-leave lifestyle, the residence is ideally suited for those seeking convenience, security, and ease. Just steps away, a vibrant retail district offers restaurants, a movie theater, comedy club, and everyday conveniences.
Getting Around
 Somewhat Walkable
 Very Limited Transit
 Bikeable
Schools
Construction
Condition
- Property condition: Updated/Remodeled
- Year built: 2008
Materials
- Roof: Unknown
- Construction materials: Stone,Stucco
Type & Style
- Home type: Condo
- Architectural style: Urban Contemporary
- Property subType: Condominium
Interior
Appliances
- Appliances included: Cooktop,Dishwasher,Disposal,Dryer,Microwave,Oven,Range Hood,Refrigerator,Washer,Wine Cooler
- Laundry features: In Unit
Bathroom
- Features: En Suite Bathroom
- Level: Main
Bathroom
- Features: En Suite Bathroom
- Level: Main
Bathroom
- Level: Main
Bedroom
- Features: Primary Suite
- Level: Main
Bedroom
- Level: Main
Bedroom
- Level: Main
Bedrooms & Bathrooms
- Bedrooms: 3
- Bathrooms: 3
- Full bathrooms: 2
- 3/4 bathrooms: 1
- Main level bathrooms: 3
- Main level bedrooms: 3
Dining Room
- Level: Main
Features
- Audio/Video Controls,Built-in Features,Eat-in Kitchen,Elevator,Entrance Foyer,Five Piece Bath,Granite Counters,High Ceilings,High Speed Internet,No Stairs,Open Floorplan,Pantry,Primary Suite,Quartz Counters,Sound System,Walk-In Closet(s),Wired for Data
- Window features: Double Pane Windows
- Flooring: Carpet,Stone,Wood
- Number of fireplaces: 1
- Fireplace features: Gas,Living Room
- Fireplace: Yes
- Finished area above ground: 2,087
- Common walls with other units/homes: 1 Common Wall
Heating & Cooling
- Heating features: Forced Air
- Cooling features: Central Air
Interior Area
- Total structure area: 2,087
- Total interior livable area: 2,087 sqft
Kitchen
- Level: Main
Laundry
- Level: Main
Living Room
- Level: Main
Property
Accessibility
- Accessibility features: Accessible Approach with Ramp
Details
- Parcel number: 034876286
- Attached to another structure: Yes
- Special condition: Standard
- Exclusions: Seller's Personal Property And Staging Items.
Features
- Levels: One
- Stories: 1
- Entry location: Corridor Access
- Pool features: Outdoor Pool
- Patio & porch: Patio
- Exterior features: Balcony,Barbecue,Fire Pit,Gas Grill,Lighting,Water Feature
- Has spa: Yes
- Spa features: Spa/Hot Tub
- Has view: Yes
- View description: City,Lake
- Has water view: Yes
- Water view: Lake
Parking
- Total spaces: 2
- Parking features: Circular Driveway,Heated Garage,Lighted,Storage
- Has garage: Yes
- Attached garage spaces: 2
- Covered spaces: 2
- Has uncovered spaces: Yes
Climate Risk is Financial Risk
Every home has a financial story beyond the listing price. Below, you’ll see the climate risks that could affect this property — and in Bills & Affordability, how those risks may influence repairs, insurance, utilities, and long-term value.
Biggest Threats for This Home
- Hail

- Tornado

- Inland Flooding

- Lightning

- Strong Wind

- Winter Weather

How This Home’s Risks Compare
FEMA Declared Disasters Across Colorado Counties
Understanding the Costs
Financial advisors generally recommend spending no more than 30% of your gross household income on housing costs. In practice, many households stretch to 35% or beyond — especially in high-cost markets.
Estimated Costs Today
| Monthly | Annual | |
|---|---|---|
| Mortgage | $7,053 | $84,636 |
| Home Insurance * | $480 | $5,760 |
| Property Taxes | $639 | $7,668 |
| Electricity | $186 | $2,232 |
| Total | $8,358 | $100,296 |
Income You'd Need if You Spent...
Colorado FAIR Plan Programs

How Costs Could Change Over Time
Climate risk is quickly impacting all of the major home ownership costs. Adjust the growth rates and percentage of income spent on housing below to see how your housing costs could change over the next 10 years — and what income you'd need to keep up.
Comparing Against the Market
Price Per Sq Ft
vs Other Active Listings
Avg $/sqft
vs Homes Sold Last Month
Median $/sqft
Current Market Trends
Median Price Per Square Foot
The median price per square foot of homes sold in this area each month. Compare this to this listing's price per square foot to gauge whether the home is priced in line with recent sales.
Historicals for This Listing
Zestimate History ($/sqft)
Price History
| Date | Event | Price |
|---|---|---|
| 2026-04-03 | Listed for sale | $1,450,000 |
| 2024-05-05 | Listing removed | -- |
| 2024-01-19 | Listed for rent | $8,000 |
| 2022-03-25 | Sold | $1,200,000 |
| 2021-06-03 | Sold | $1,060,000 |
| 2017-10-17 | Sold | $800,000 |
| 2017-07-14 | Listed for sale | $830,000 |
| 2014-04-25 | Sold | $695,000 |
| 2014-02-17 | Listed for sale | $709,000 |
| 2013-11-19 | Listing removed | $720,000 |
| 2013-04-07 | Listed for sale | $720,000 |
 View on Zillow