


10111 Inverness Main Street #316, Englewood, CO, 80112
About This Home
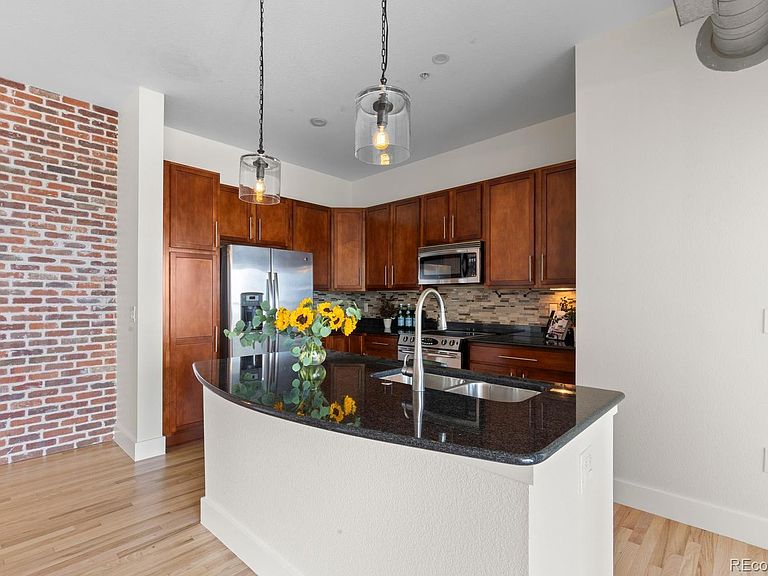
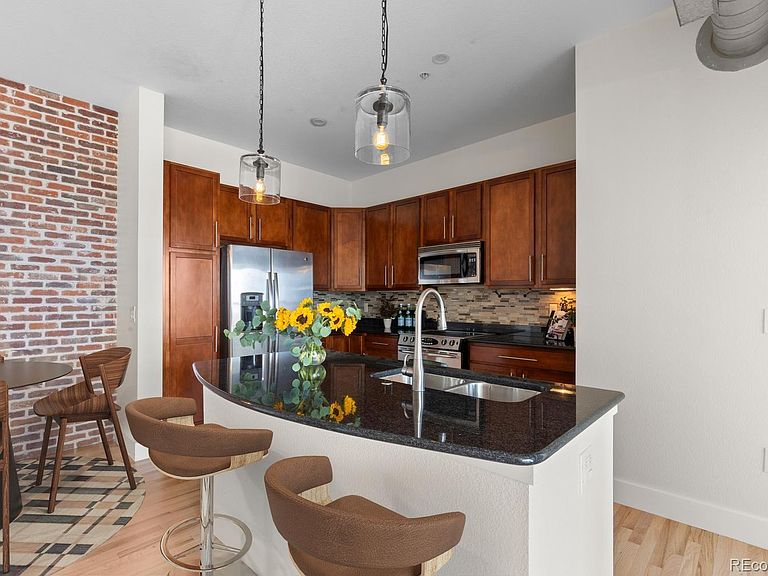
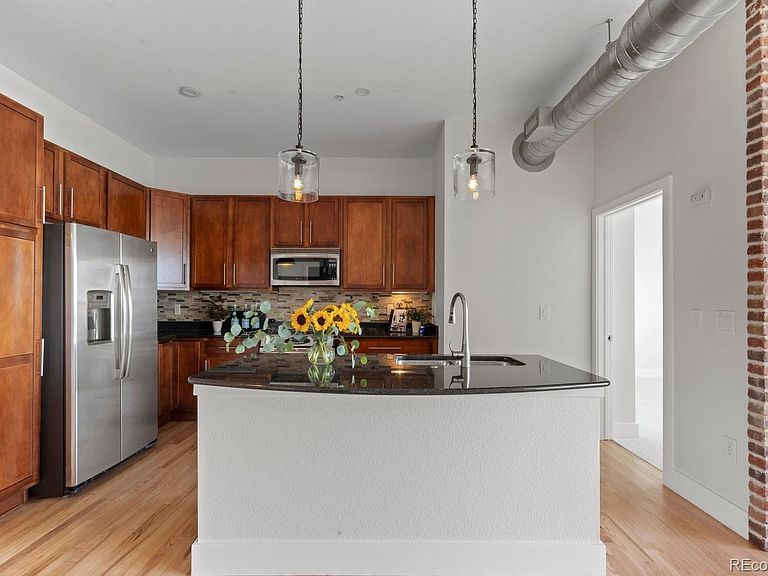
Welcome to an exceptional opportunity in the heart of Vallagio at Inverness. This stunningly updated 3rd floor, 2 bed, 2 bath loft-style condo, with rare brick accent walls in the main living area and 10’ ceilings with exposed duct work, offers newly refinished hardwood flooring, fresh neutral color paint throughout, plush new carpet, updated lighting and baths. The open concept living area with a cozy fireplace and reclaimed wood mantle, flows seamlessly into the gourmet kitchen with a black quartz kitchen island, stainless steel appliances, 42” cabinets, a quaint breakfast nook and a covered outdoor balcony with North West facing views. An ideal layout for everyday living and entertaining. The spacious primary suite leads to an updated en-suite bath with a double vanity, walk-in shower, and large walk-in closet. The secondary bedroom is ideal for guests or to utilize as a home office, with a large walk-in closet and updated bath with a soaking tub. This move-in ready condo includes an in-unit, side by side washer/dryer, (2) reserved parking spaces (NOT tandem) and oversized storage cage in the underground, heated garage with direct elevator access, and secure building access ensuring owners privacy and security. Easy access to I-25, C-470 and the Denver Tech Center; a premiere location just steps to shops, restaurants, Dry Creek light rail, Inverness Golf Club, and located in the Award-winning Cherry Creek school district. This condo is a true lock-and-leave with easy convenience to the Vallagio town center, along with easy access to all the Denver Tech Center has to offer in living the true Colorado lifestyle
Getting Around
 Car-Dependent
 Some Transit
 Somewhat Bikeable
Schools
Construction
Condition
- Property condition: Updated/Remodeled
- Year built: 2008
Materials
- Roof: Concrete
- Construction materials: Brick,Cement Siding
Type & Style
- Home type: Condo
- Architectural style: Contemporary
- Property subType: Condominium
Interior
Appliances
- Appliances included: Cooktop,Dishwasher,Disposal,Dryer,Microwave,Oven,Range,Refrigerator,Self Cleaning Oven,Washer
- Laundry features: In Unit
Bathroom
- Level: Main
Bathroom
- Level: Main
Bedroom
- Level: Main
Bedroom
- Features: Primary Suite
- Level: Main
Bedrooms & Bathrooms
- Bedrooms: 2
- Bathrooms: 2
- Full bathrooms: 2
- Main level bathrooms: 2
- Main level bedrooms: 2
Dining Room
- Level: Main
Family Room
- Level: Main
Features
- Ceiling Fan(s),Elevator,Entrance Foyer,Five Piece Bath,Granite Counters,High Ceilings,Kitchen Island,No Stairs,Open Floorplan,Quartz Counters,Smart Thermostat,Smoke Free,Walk-In Closet(s)
- Window features: Double Pane Windows,Window Coverings
- Flooring: Carpet,Wood
- Number of fireplaces: 1
- Fireplace features: Family Room
- Fireplace: Yes
- Finished area above ground: 1,130
- Common walls with other units/homes: 2+ Common Walls
Heating & Cooling
- Heating features: Forced Air
- Cooling features: Central Air
Interior Area
- Total structure area: 1,130
- Total interior livable area: 1,130 sqft
Kitchen
- Level: Main
Laundry
- Level: Main
Property
Details
- Parcel number: 034871985
- Attached to another structure: Yes
- Special condition: Standard
- Exclusions: All Staging Items.
Features
- Levels: One
- Stories: 1
- Entry location: Ground
- Patio & porch: Covered,Patio
- Exterior features: Balcony
Parking
- Total spaces: 2
- Parking features: Concrete
Climate Risk is Financial Risk
Every home has a financial story beyond the listing price. Below, you’ll see the climate risks that could affect this property — and in Bills & Affordability, how those risks may influence repairs, insurance, utilities, and long-term value.
Biggest Threats for This Home
- Hail

- Tornado

- Lightning

- Strong Wind

- Winter Weather

How This Home’s Risks Compare
FEMA Declared Disasters Across Colorado Counties
Understanding the Costs
Financial advisors generally recommend spending no more than 30% of your gross household income on housing costs. In practice, many households stretch to 35% or beyond — especially in high-cost markets.
Estimated Costs Today
| Monthly | Annual | |
|---|---|---|
| Mortgage | $2,401 | $28,812 |
| Home Insurance * | $222 | $2,664 |
| Property Taxes | $217 | $2,604 |
| Electricity | $186 | $2,232 |
| Total | $3,026 | $36,312 |
Income You'd Need if You Spent...
Colorado FAIR Plan Programs

How Costs Could Change Over Time
Climate risk is quickly impacting all of the major home ownership costs. Adjust the growth rates and percentage of income spent on housing below to see how your housing costs could change over the next 10 years — and what income you'd need to keep up.
Comparing Against the Market
Price Per Sq Ft
vs Other Active Listings
Avg $/sqft
vs Homes Sold Last Month
Median $/sqft
Current Market Trends
Median Price Per Square Foot
The median price per square foot of homes sold in this area each month. Compare this to this listing's price per square foot to gauge whether the home is priced in line with recent sales.
Historicals for This Listing
Zestimate History ($/sqft)
Price History
| Date | Event | Price |
|---|---|---|
| 2026-06-26 | Listed for sale | $475,000 |
| 2022-06-02 | Sold | $462,000 |
| 2022-05-18 | Pending sale | $475,000 |
| 2022-04-21 | Listed for sale | $475,000 |
| 2022-02-07 | Pending sale | $475,000 |
| 2022-02-04 | Listed for sale | $475,000 |
| 2022-01-02 | Listing removed | -- |
| 2021-11-30 | Pending sale | $475,000 |
| 2021-11-12 | Listed for sale | $475,000 |
| 2021-10-12 | Listing removed | -- |
| 2021-09-21 | Pending sale | $475,000 |
| 2021-09-18 | Listed for sale | $475,000 |
| 2019-08-21 | Sold | $392,000 |
| 2019-07-05 | Pending sale | $400,000 |
| 2019-06-20 | Price change | $400,000 |
| 2019-06-17 | Listed for sale | $405,500 |
| 2019-06-12 | Pending sale | $405,500 |
| 2019-06-05 | Price change | $405,500 |
| 2019-05-13 | Price change | $409,900 |
| 2019-04-18 | Price change | $415,000 |
| 2019-04-04 | Listed for sale | $429,900 |
| 2018-02-01 | Listing removed | $1,895 |
| 2018-01-26 | Price change | $1,895 |
| 2017-10-24 | Price change | $1,995 |
| 2017-10-12 | Listed for rent | $2,195 |
| 2016-08-30 | Sold | $360,000 |
| 2015-08-21 | Sold | $317,000 |
| 2013-03-28 | Sold | $307,500 |
| 2008-04-01 | Sold | $327,232 |
 View on Zillow