



5455 Landmark Place Bldg West #1006, Greenwood Village, CO, 80111
About This Home
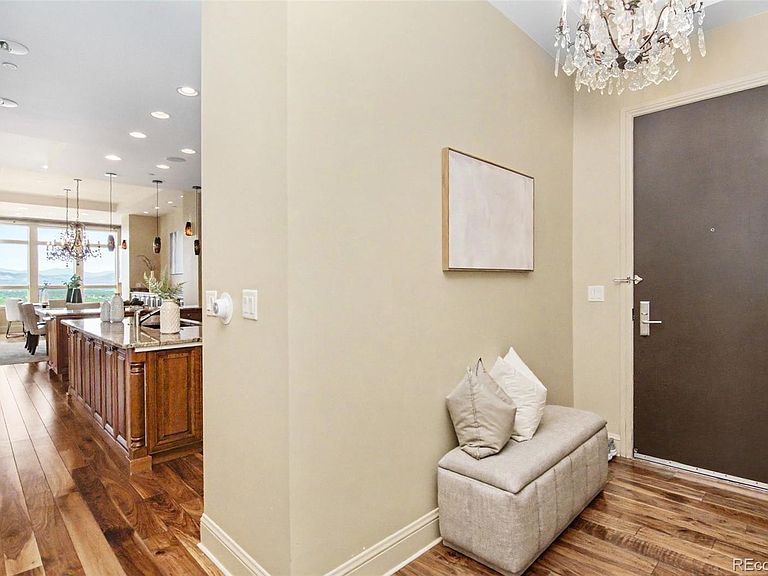
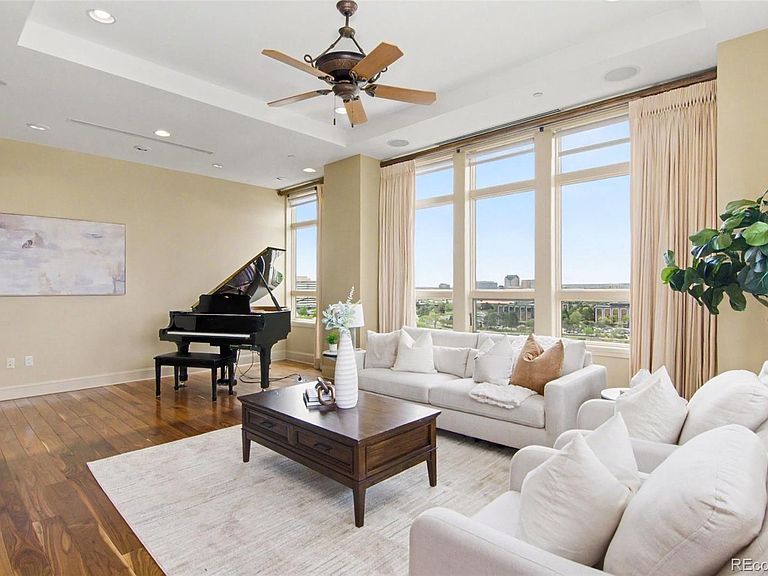
PRICE DROP!!! Perched high above Greenwood Village in the prestigious Landmark West, this extraordinary residence redefines luxury living. Offered for the very first time on the market, this one-of-a-kind condominium is one of the largest units in the building, spanning over 2,800 square feet after the original owners masterfully combined two residences into one spectacular home. From the moment you step inside, you're greeted by soaring 12 food ceilings, expansive living spaces, and breathtaking panoramic views from downtown Denver all the way to Pikes Peak. Floor-to-ceiling windows flood the home with natural light, while three oversized private balconies provide the perfect setting to enjoy Colorado's stunning sunsets and iconic Front Range. Designed with timeless elegance, the residence features rich custom cherrywood cabinetry, brand new wall-to-wall cream carpeting, stainless steel appliances, and an impressive double sided fireplace that beautifully divides the living room and dining areas, creating warmth and sophistication throughout the home. The expansive primary suite offers a truly luxurious retreat complete with an extra-large walk-in closet designed to accommodate even the most extensive wardrobe collections. Residents of The Landmark enjoy an unmatched lifestyle with world-class amenities including a resort-style pool, hot tub, business center, private wine cellar, and concierge-level luxury throughout the building. Adding to the rarity and convenience of this offering are three premium parking spaces located just steps from the lobby entrance. Living at The Landmark is the height of opulence- a rare opportunity to own an iconic residence in one of Greenwood Village's most coveted luxury high-rises.
Getting Around
 Somewhat Walkable
 Very Limited Transit
 Bikeable
Schools
Construction
Condition
- Property condition: Updated/Remodeled
- Year built: 2008
Materials
- Foundation: Concrete Perimeter
- Roof: Membrane,Other
- Construction materials: Brick,Concrete,Stone
Other
- Builder name: Landmark Homes
Type & Style
- Home type: Condo
- Architectural style: Urban Contemporary
- Property subType: Condominium
Interior
Appliances
- Appliances included: Bar Fridge,Dishwasher,Disposal,Double Oven,Dryer,Freezer,Microwave,Oven,Range,Range Hood,Refrigerator,Washer
- Laundry features: In Unit
Bathroom
- Features: En Suite Bathroom
- Level: Main
Bathroom
- Level: Main
Bathroom
- Level: Main
Bathroom
- Level: Main
Bedroom
- Level: Main
Bedroom
- Level: Main
Bedroom
- Features: Primary Suite
- Level: Main
Bedrooms & Bathrooms
- Bedrooms: 3
- Bathrooms: 4
- Full bathrooms: 2
- 3/4 bathrooms: 1
- 1/4 bathrooms: 1
- Main level bathrooms: 4
- Main level bedrooms: 3
Dining Room
- Level: Main
Features
- Ceiling Fan(s),Entrance Foyer,Granite Counters,High Ceilings,High Speed Internet,Jack & Jill Bathroom,Kitchen Island,Marble Counters,No Stairs,Open Floorplan,Pantry,Primary Suite,Quartz Counters,Smoke Free,Sound System,Walk-In Closet(s),Wet Bar
- Window features: Double Pane Windows,Window Treatments
- Flooring: Carpet,Wood
- Number of fireplaces: 1
- Fireplace features: Dining Room,Family Room,Gas
- Fireplace: Yes
- Finished area above ground: 2,805
- Common walls with other units/homes: End Unit
Heating & Cooling
- Heating features: Forced Air,Natural Gas
- Cooling features: Central Air
Interior Area
- Total structure area: 2,805
- Total interior livable area: 2,805 sqft
Kitchen
- Level: Main
Laundry
- Level: Main
Living Room
- Level: Main
Utility Room
- Level: Main
Property
Details
- Parcel number: 207516220090
- Attached to another structure: Yes
- Zoning: GTC
- Special condition: Standard
- Exclusions: Owners Personal Property
Features
- Levels: One
- Stories: 1
- Entry location: Corridor Access
- Private pool: Yes
- Pool features: Outdoor Pool,Private
- Patio & porch: Covered
- Exterior features: Balcony,Lighting
- Has view: Yes
- View description: City,Mountain(s)
Lot
- Features: Landscaped,Master Planned,Near Public Transit
Parking
- Total spaces: 3
- Parking features: Concrete,Exterior Access Door,Guest,Heated Garage,Lighted,Oversized Door,Storage
- Has garage: Yes
Climate Risk is Financial Risk
Every home has a financial story beyond the listing price. Below, you’ll see the climate risks that could affect this property — and in Bills & Affordability, how those risks may influence repairs, insurance, utilities, and long-term value.
Biggest Threats for This Home
- Hail

- Tornado

- Inland Flooding

- Lightning

- Strong Wind

- Winter Weather

How This Home’s Risks Compare
FEMA Declared Disasters Across Colorado Counties
Understanding the Costs
Financial advisors generally recommend spending no more than 30% of your gross household income on housing costs. In practice, many households stretch to 35% or beyond — especially in high-cost markets.
Estimated Costs Today
| Monthly | Annual | |
|---|---|---|
| Mortgage | $10,108 | $121,296 |
| Home Insurance * | $688 | $8,256 |
| Property Taxes | $916 | $10,992 |
| Electricity | $211 | $2,541 |
| Total | $11,923 | $143,076 |
Income You'd Need if You Spent...
Colorado FAIR Plan Programs

How Costs Could Change Over Time
Climate risk is quickly impacting all of the major home ownership costs. Adjust the growth rates and percentage of income spent on housing below to see how your housing costs could change over the next 10 years — and what income you'd need to keep up.
Comparing Against the Market
Price Per Sq Ft
vs Other Active Listings
Avg $/sqft
vs Homes Sold Last Month
Median $/sqft
Current Market Trends
Median Price Per Square Foot
The median price per square foot of homes sold in this area each month. Compare this to this listing's price per square foot to gauge whether the home is priced in line with recent sales.
Historicals for This Listing
Zestimate History ($/sqft)
Price History
| Date | Event | Price |
|---|---|---|
| 2026-07-22 | Price change | $1,999,000 |
| 2026-05-29 | Listed for sale | $2,075,000 |
| 2008-09-30 | Sold | $1,441,300 |
 View on Zillow