
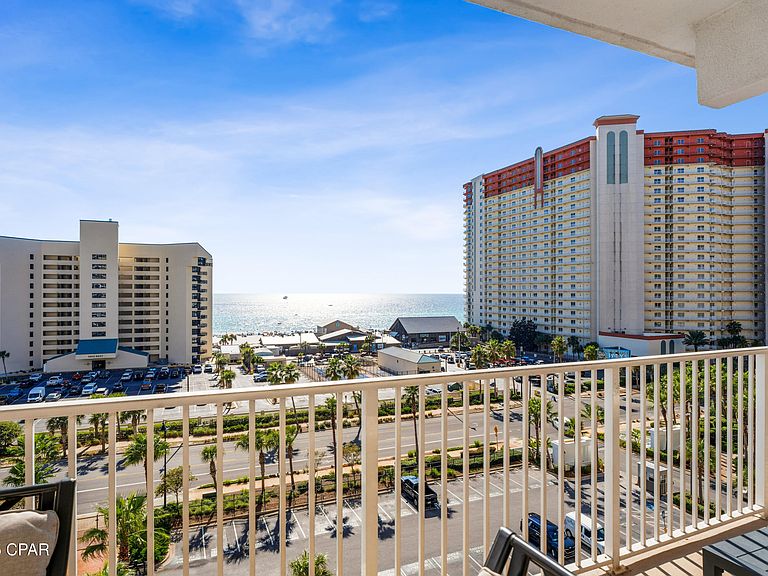
9860 S Thomas Dr Unit 622, Panama City Beach, FL, 32408
About This Home
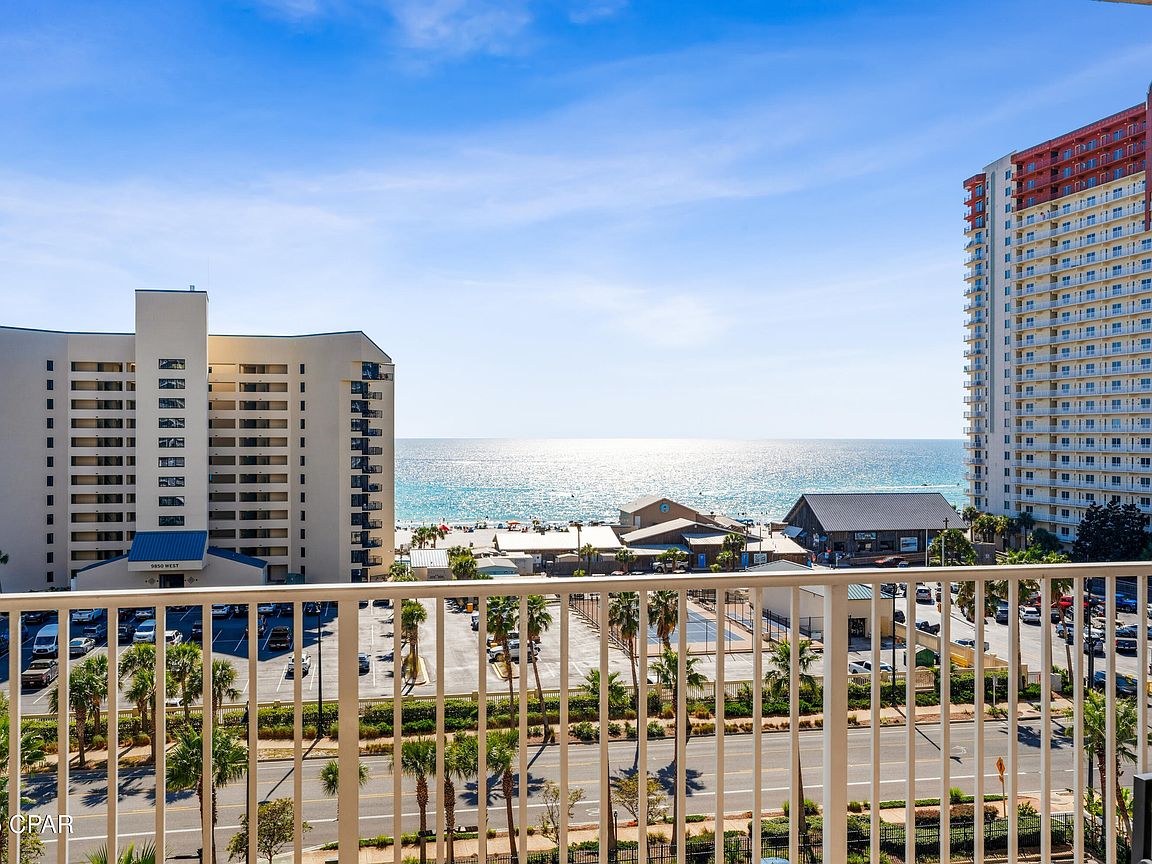
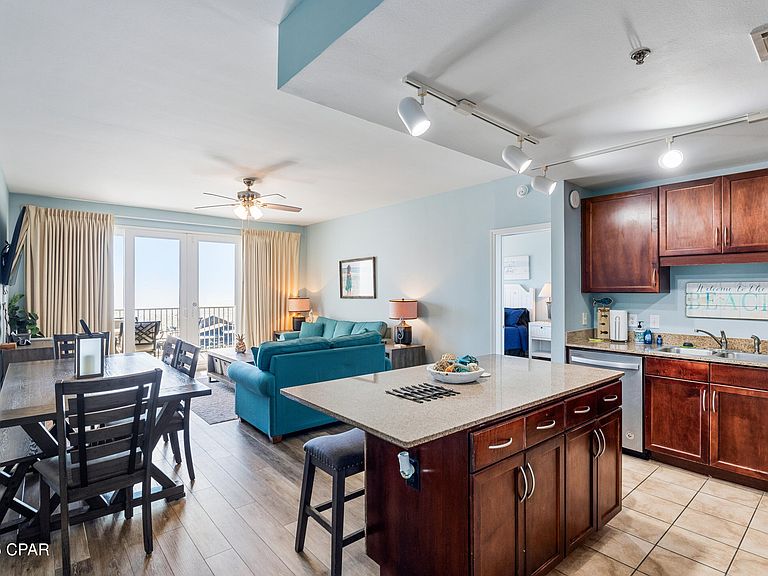
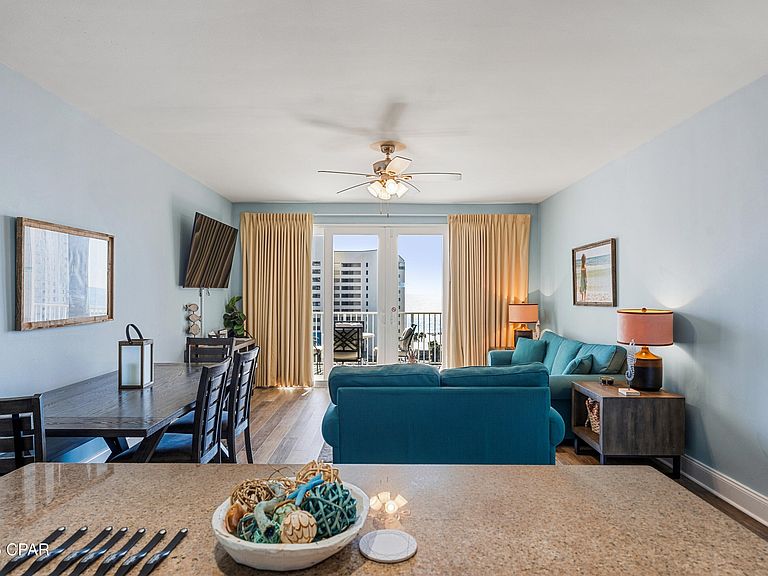
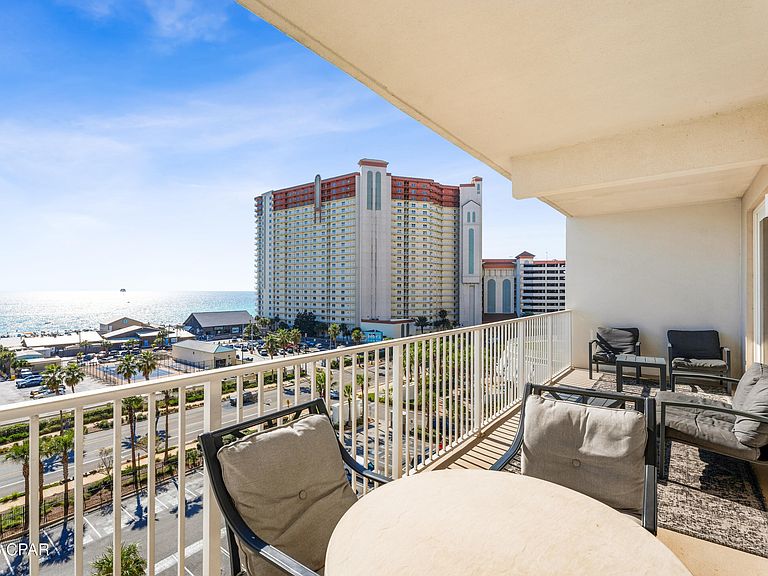
Gulf breezes in the morning, sunset colors over the lagoon at night—life at Laketown Wharf is all about easy beach days and memory-making nights. Natural light fills an open living space that steps out to a private balcony for coffee, cocktails, and stargazing. The floor plan is set up for fun trips with family and friends, including a bunk niche that adds the extra sleeping space travelers look for. Beyond the front door, the resort delivers the full PCB vibe: multiple pools and hot tubs, a fitness center, a lakefront boardwalk with a nightly fountain show, and on-site dining and shops for quick bites and last-minute essentials. The sugar-white beach is right across the street, so sunrise walks and afternoon swims are always on the schedule. Location seals the deal—moments to Pineapple Willy's, waterfront restaurants, mini golf, coffee spots, and all the laid-back energy of Thomas Drive. With a guest-friendly layout, popular amenities, and beach access steps away, this condo is primed for steady bookings and happy reviewers, making it an easy choice for anyone seeking a personal escape that also performs as an income producer.
Getting Around
 Car-Dependent
 Very Limited Transit
 Somewhat Bikeable
Schools
Construction
Condition
- Year built: 2008
Materials
- Foundation: Pillar/Post/Pier
- Roof: Membrane
- Construction materials: Concrete,Stucco
Type & Style
- Home type: Condo
- Architectural style: High Rise
- Property subType: Condominium
Interior
Appliances
- Appliances included: Washer/Dryer Stacked,Electric Range,Electric Water Heater
- Laundry features: Stacked
Bedroom
- Level: First
- Dimensions: 12 x 11
Bedrooms & Bathrooms
- Bedrooms: 3
- Bathrooms: 2
- Full bathrooms: 2
Bonus Room
- Level: First
- Dimensions: 9 x 7
Heating & Cooling
- Heating features: Central,Electric
- Cooling features: Central Air
Interior Area
- Total structure area: 1,262
- Total interior livable area: 1,262 sqft
Kitchen
- Level: First
- Dimensions: 11 x 9
Living Room
- Level: First
- Dimensions: 20 x 15
Master Bathroom
- Level: First
- Dimensions: 12 x 10
Master Bedroom
- Level: First
- Dimensions: 14 x 12
Other
- Level: First
- Dimensions: 8 x 5
Other
- Features: Balcony
- Level: First
- Dimensions: 28 x 8
Property
Details
- Parcel number: 40001000195
- Attached to another structure: Yes
- Zoning description: Resid Multi-Family
- Special condition: Listed As-Is
Features
- Pool features: Gunite,Electric Heat,Indoor,Community
- Patio & porch: Balcony
- Exterior features: Dock
- Spa features: Community
- Has view: Yes
- View description: Gulf,Lake,Water
- Has water view: Yes
- Water view: Gulf,Lake,Water
Lot
- Features: Paved
- Lot size dimensions: 0 x 0
Parking
- Total spaces: 2
- Parking features: Paved,Parking Lot,Gated
- Has garage: Yes
- Attached garage spaces: 2
- Covered spaces: 2
Climate Risk is Financial Risk
Every home has a financial story beyond the listing price. Below, you’ll see the climate risks that could affect this property — and in Bills & Affordability, how those risks may influence repairs, insurance, utilities, and long-term value.
Biggest Threats for This Home
- Hurricane

- Coastal Flooding

- Lightning

- Tornado

- Tsunami

How This Home’s Risks Compare
FEMA Declared Disasters in Bay County and Florida
Understanding the Costs
Financial advisors generally recommend spending no more than 30% of your gross household income on housing costs. In practice, many households stretch to 35% or beyond — especially in high-cost markets.
Estimated Costs Today
| Monthly | Annual | |
|---|---|---|
| Mortgage | $1,819 | $21,828 |
| Home Insurance * | $495 | $5,940 |
| Property Taxes | $381 | $4,572 |
| Electricity | $197 | $2,366 |
| Total | $2,892 | $34,704 |
Income You'd Need if You Spent...
Florida FAIR Plan Programs



How Costs Could Change Over Time
Climate risk is quickly impacting all of the major home ownership costs. Adjust the growth rates and percentage of income spent on housing below to see how your housing costs could change over the next 10 years — and what income you'd need to keep up.
Comparing Against the Market
Price Per Sq Ft
vs Other Active Listings
Avg $/sqft
vs Homes Sold Last Month
Median $/sqft
Current Market Trends
Median Price Per Square Foot
The median price per square foot of homes sold in this area each month. Compare this to this listing's price per square foot to gauge whether the home is priced in line with recent sales.
Historicals for This Listing
Zestimate History ($/sqft)
Price History
| Date | Event | Price |
|---|---|---|
| 2026-04-28 | Price change | $359,900 |
| 2026-01-20 | Price change | $390,900 |
| 2025-10-16 | Listed for sale | $395,000 |
| 2021-11-17 | Sold | $400,000 |
| 2021-11-04 | Contingent | $390,000 |
| 2021-11-01 | Listed for sale | $390,000 |
| 2019-07-29 | Sold | $235,000 |
| 2019-06-18 | Pending sale | $235,000 |
| 2019-06-18 | Listed for sale | $235,000 |
 View on Zillow