


101 White Oaks Blvd, Southport, FL, 32409
About This Home
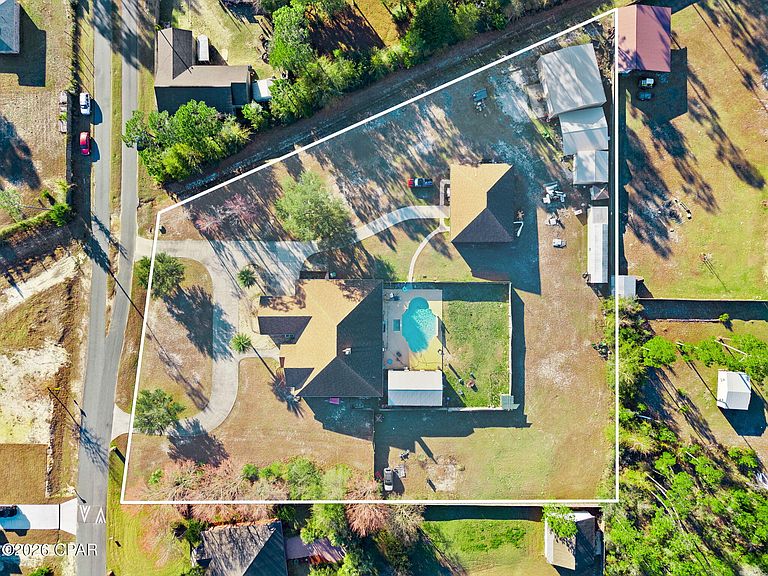
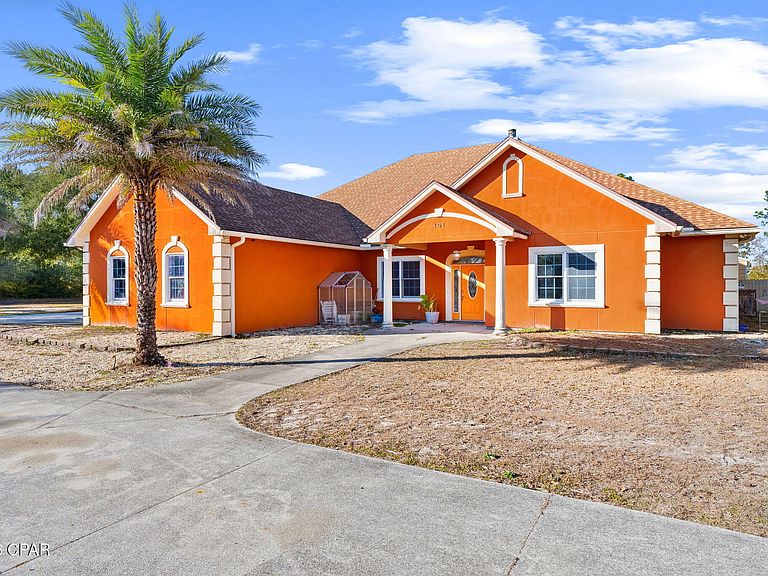
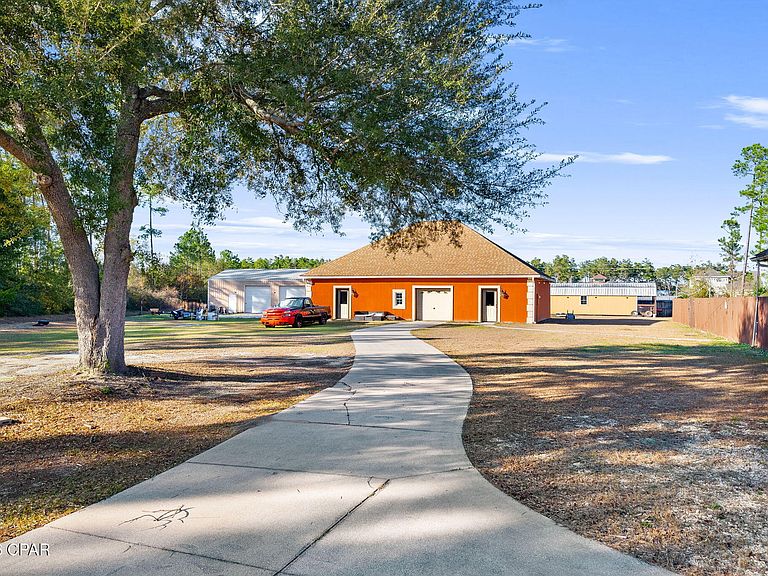
Seller is motivated! Seller is offering up to $20,000 toward buyer concessions with an acceptable offer. As-Is Opportunity with Strong Fundamentals & Exceptional Potential A rare opportunity for an investor or owner-occupant who understands value and vision! Offered As Is, this home primarily needs fine-tuning, cosmetic updates, and selective improvements, the best and most important parts of the home are in use, intact, and functional, providing a solid foundation to elevate the property to its full potential. The home was originally designed with 6 bedrooms, featuring five bedrooms in the main residence and an additional sixth bedroom within the finished workshop/garage space; ideal for guests, extended family, or future apartment conversion. Note- the cabinets and appliances in the finished garage do not convey with sale. Several bedrooms would benefit from new flooring, allowing the next owner to update finishes while preserving the home's generous layout. The gourmet kitchen showcases granite countertops, custom cabinetry, and a built-in wine rack. With thoughtful updates, this space can easily be brought back to life as the true heart of the home. The primary suite is one of the most impressive features: exceptionally spacious and beautifully laid out, offering the scale and presence buyers seek in a true owner's retreat. Bonus is one of the additional bedrooms offers the flexibility to function as a second primary suite, perfect for guests or multi-generational living. A double-sided fireplace anchors the living spaces, adding warmth, character, and architectural interest, while a dedicated movie room/media room provides an ideal setting for entertaining or relaxing at home. Beyond the main residence, the property features a 40' x 50' heated and cooled finished garage/workshop Additional garage and workshop spaces, each with two bay roll-up doors, further enhance the property's versatility. The backyard includes a separate outbuilding, previously being converted into a shooting range, now offering a blank slate for the next owner's vision. The in-ground gunite pool with attached jacuzzi adds significant appeal, with the waterfall feature (not currently functioning) offering potential to be restored with additional investment. This is not a teardown or major reconstruction: this is an opportunity to polish, update, and enhance a home with strong bones, standout features, and exceptional flexibility. Sold As Is. A strategic opportunity for buyers who recognize long-term value and upside. Important NOTE! Cabinets and Over/stove in the heated and cooled detached garage DO NOT convey.
Getting Around
 Car-Dependent
 Very Limited Transit
 Somewhat Bikeable
Schools
Construction
Condition
- Year built: 2007
Materials
- Construction materials: Stucco
Type & Style
- Home type: SingleFamily
- Architectural style: Traditional
- Property subType: Single Family Residence
Interior
Bedroom
- Level: First
- Dimensions: 18.9 x 17.11
Bedroom
- Level: First
- Dimensions: 17 x 9.1
Bedroom
- Level: First
- Dimensions: 17 x 9.4
Bedroom
- Level: First
- Dimensions: 15.2 x 13.5
Bedrooms & Bathrooms
- Bedrooms: 6
- Bathrooms: 4
- Full bathrooms: 4
Cooling
- Cooling features: Central Air
Dining Room
- Level: First
- Dimensions: 15.3 x 11.4
Great Room
- Level: First
- Dimensions: 21.8 x 20.4
Interior Area
- Total structure area: 6,330
- Total interior livable area: 6,330 sqft
Master Bathroom
- Level: First
- Dimensions: 20.4 x 15.5
Master Bedroom
- Level: First
- Dimensions: 24 x 20.4
Media Room
- Level: First
- Dimensions: 19.7 x 18.6
Office
- Level: First
- Dimensions: 12.1 x 12.8
Property
Details
- Parcel number: 07534015105
- Zoning description: County, Resid Single Family
- Special condition: Listed As-Is
Features
- Private pool: Yes
- Pool features: Gunite,In Ground,Private
Lot
- Lot size: 2 Acres
- Features: Paved
- Lot size dimensions: 190 x 350 x 345 x 300
Parking
- Total spaces: 5
- Parking features: Garage - Attached
- Has garage: Yes
- Attached garage spaces: 5
- Covered spaces: 5
Climate Risk is Financial Risk
Every home has a financial story beyond the listing price. Below, you’ll see the climate risks that could affect this property — and in Bills & Affordability, how those risks may influence repairs, insurance, utilities, and long-term value.
Biggest Threats for This Home
- Hurricane

- Lightning

- Tornado

- Cold Wave

- Heat Wave

- Inland Flooding

- Strong Wind

- Wildfire

- Tsunami

How This Home’s Risks Compare
FEMA Declared Disasters in Bay County and Florida
Understanding the Costs
Financial advisors generally recommend spending no more than 30% of your gross household income on housing costs. In practice, many households stretch to 35% or beyond — especially in high-cost markets.
Estimated Costs Today
| Monthly | Annual | |
|---|---|---|
| Mortgage | $3,028 | $36,336 |
| Home Insurance * | $264 | $3,168 |
| Property Taxes | $582 | $6,984 |
| Electricity | $637 | $7,644 |
| Total | $4,511 | $54,132 |
Income You'd Need if You Spent...
Florida FAIR Plan Programs

How Costs Could Change Over Time
Climate risk is quickly impacting all of the major home ownership costs. Adjust the growth rates and percentage of income spent on housing below to see how your housing costs could change over the next 10 years — and what income you'd need to keep up.
Comparing Against the Market
Price Per Sq Ft
vs Other Active Listings
Avg $/sqft
vs Homes Sold Last Month
Median $/sqft
Current Market Trends
Median Price Per Square Foot
The median price per square foot of homes sold in this area each month. Compare this to this listing's price per square foot to gauge whether the home is priced in line with recent sales.
Historicals for This Listing
Zestimate History ($/sqft)
Price History
| Date | Event | Price |
|---|---|---|
| 2026-03-31 | Price change | $719,000 |
| 2026-03-22 | Price change | $729,000 |
| 2026-03-13 | Price change | $739,000 |
| 2026-03-04 | Price change | $749,000 |
| 2026-02-24 | Price change | $779,000 |
| 2026-02-15 | Price change | $789,000 |
| 2026-02-11 | Price change | $829,000 |
| 2026-02-03 | Price change | $839,000 |
| 2026-01-27 | Listed for sale | $849,000 |
| 2017-06-16 | Sold | $660,000 |
| 2017-04-26 | Listed for sale | $699,900 |
| 2017-04-26 | Pending sale | $699,900 |
| 2016-09-24 | Listed for sale | $699,900 |
| 2006-03-15 | Sold | $185,000 |
 View on Zillow