


11430 E Manzanita Trl, Dewey, AZ, 86327
About This Home
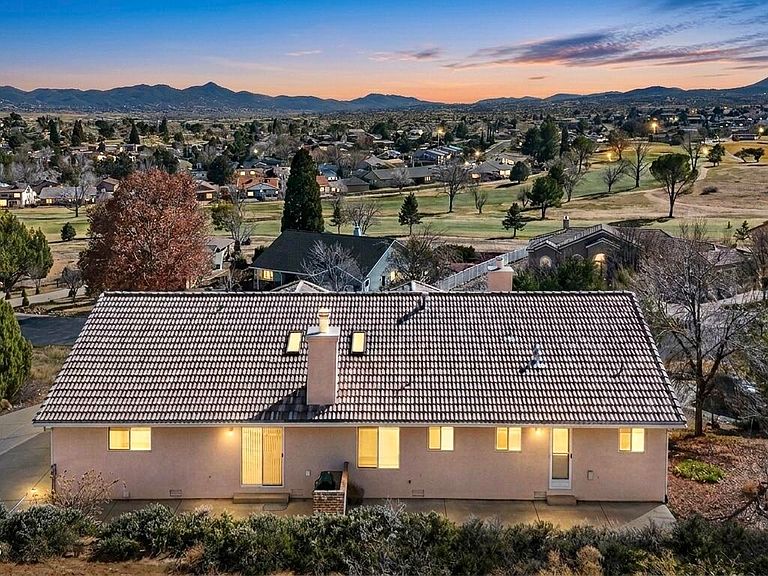
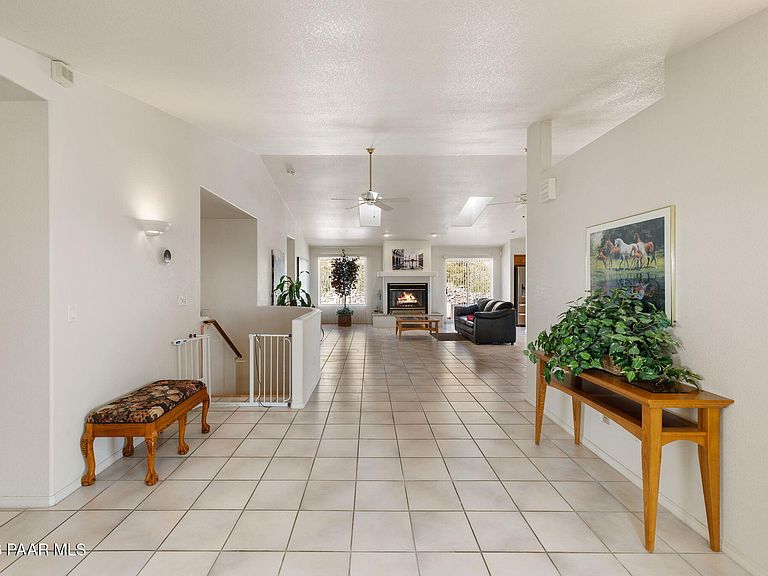
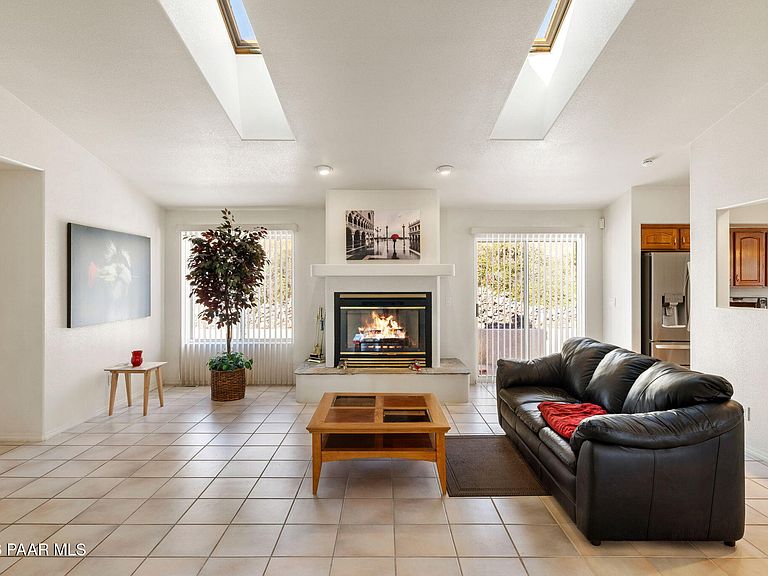
$9,000 SELLER CREDIT OFFER!Sitting atop one of the highest points in Prescott Country Club, this 1.26-acre custom estate delivers a vantage point that is simply unmatched, sweeping across 180 degrees of golf course fairways and jagged mountain peaks. The 3,911-square-foot floor plan is a masterstroke of functional design, centered around an expansive Great Room where sky-high ceilings and triple skylights frame the Arizona horizon. While the main level offers effortless living--including a generous primary suite and versatile flex rooms--the true standout is the massive walk-out lower level, featuring a private entrance and a layout easily tailored for guest quarters or a rental suite. This lower level currently boasts an oversized recreation room created by merging two original bedrooms, a configuration that provides incredible open space but can be easily converted back to its original multi-bedroom layout depending on your needs. Freshly updated with modern A/C systems and punctuated by wrap-around viewing decks, two warm gas fireplaces, and a quiet library, this property is a private sanctuary built for those who demand both space and a spectacular view.
Getting Around
 Car-Dependent
 Very Limited Transit
 Somewhat Bikeable
Schools
Construction
Condition
- Year built: 1995
Materials
- Roof: Tile
- Construction materials: Frame
Type & Style
- Home type: SingleFamily
- Property subType: Single Family Residence
Interior
Appliances
- Appliances included: Built-In Electric Oven,Cooktop,Dishwasher,Disposal,Double Oven
- Laundry features: Wash/Dry Connection,Sink
Basement
- Has basement: Yes
- Basement: Finished,Walk-Out Access
Bedrooms & Bathrooms
- Bedrooms: 4
- Bathrooms: 3
- Full bathrooms: 2
- 1/2 bathrooms: 1
Features
- Ceiling Fan(s),Solid Surface Counters,Eat-in Kitchen,Formal Dining,Kitchen Island,Master Downstairs,High Ceilings,Walk-In Closet(s)
- Window features: Skylight(s),Aluminum Frames,Double Pane Windows,Blinds,Screens
- Flooring: Parquet,Tile
- Fireplace features: Gas
- Fireplace: Yes
Heating & Cooling
- Heating features: Forced - Gas
- Cooling features: Ceiling Fan(s),Central Air
Interior Area
- Total structure area: 3,911
- Total interior livable area: 3,911 sqft
Property
Details
- Parcel number: 1108
- Zoning: R1L-18
Features
- Levels: Multi/Split
- Patio & porch: Deck,Patio
- Exterior features: Landscaping-Front,Landscaping-Rear,Native Species,Built-in Barbecue,Storm Gutters
- Fencing: Partial
- Has view: Yes
- View description: Bradshaw Mountain,Golf Course,Mountain(s),Panoramic
- Topography of land: Hillside,Juniper/Pinon,Other Trees,Views
Lot
- Lot size: 1.26 Acres
Parking
- Total spaces: 2
- Parking features: Garage Door Opener,Driveway Concrete
- Has garage: Yes
- Attached garage spaces: 2
- Covered spaces: 2
- Has uncovered spaces: Yes
Climate Risk is Financial Risk
Every home has a financial story beyond the listing price. Below, you’ll see the climate risks that could affect this property — and in Bills & Affordability, how those risks may influence repairs, insurance, utilities, and long-term value.
Biggest Threats for This Home
- Lightning

- Wildfire

- Winter Weather

- Hail

- Inland Flooding

How This Home’s Risks Compare
FEMA Declared Disasters in Yavapai County and Arizona
Understanding the Costs
Financial advisors generally recommend spending no more than 30% of your gross household income on housing costs. In practice, many households stretch to 35% or beyond — especially in high-cost markets.
Estimated Costs Today
| Monthly | Annual | |
|---|---|---|
| Mortgage | $3,665 | $43,980 |
| Home Insurance | $216 | $2,592 |
| Property Taxes | $241 | $2,892 |
| Electricity | $414 | $4,970 |
| Total | $4,536 | $54,432 |
Income You'd Need if You Spent...
How Costs Could Change Over Time
Climate risk is quickly impacting all of the major home ownership costs. Adjust the growth rates and percentage of income spent on housing below to see how your housing costs could change over the next 10 years — and what income you'd need to keep up.
Comparing Against the Market
Price Per Sq Ft
vs Other Active Listings
Avg $/sqft
vs Homes Sold Last Month
Median $/sqft
Current Market Trends
Median Price Per Square Foot
The median price per square foot of homes sold in this area each month. Compare this to this listing's price per square foot to gauge whether the home is priced in line with recent sales.
Historicals for This Listing
Zestimate History ($/sqft)
Price History
| Date | Event | Price |
|---|---|---|
| 2026-05-05 | Price change | $734,000 |
| 2026-04-16 | Price change | $735,000 |
| 2026-04-11 | Price change | $740,000 |
| 2026-03-30 | Price change | $745,000 |
| 2026-02-26 | Listed for sale | $750,000 |
| 2025-12-01 | Listing removed | $799,000 |
| 2025-09-19 | Price change | $799,000 |
| 2025-07-31 | Price change | $825,000 |
| 2025-05-31 | Price change | $895,000 |
| 2025-04-11 | Listed for sale | $995,000 |
| 2005-12-02 | Sold | $640,000 |
 View on Zillow