


9 Northshore Dr, Palm Coast, FL, 32137
About This Home
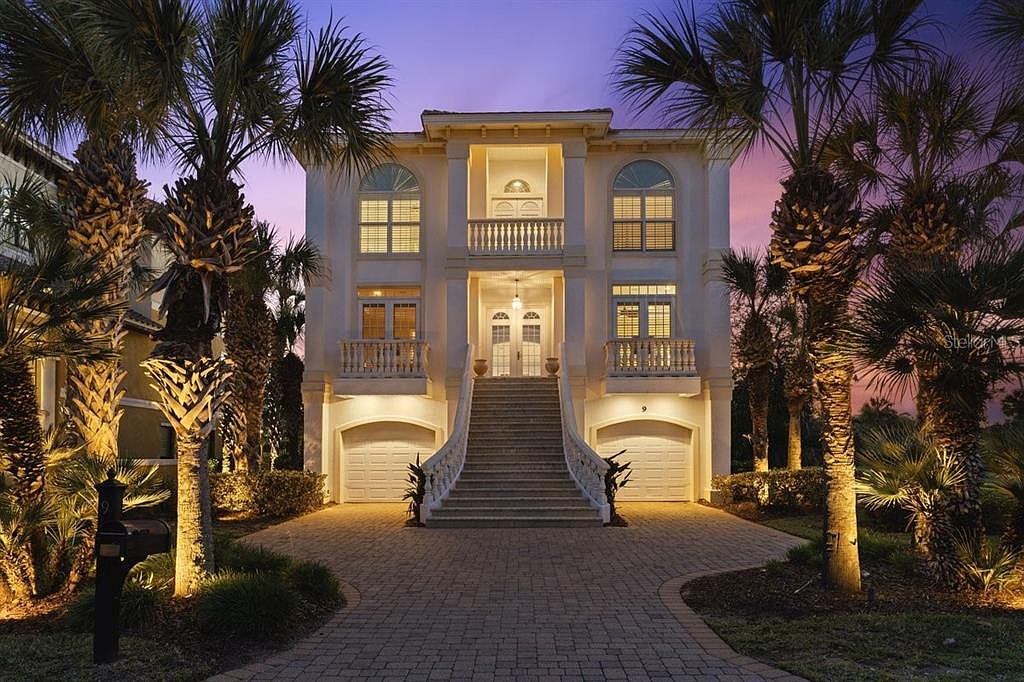
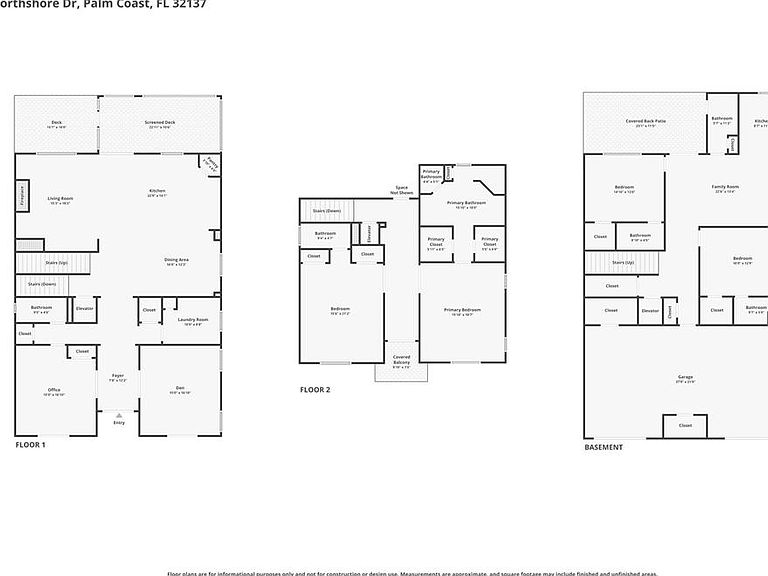
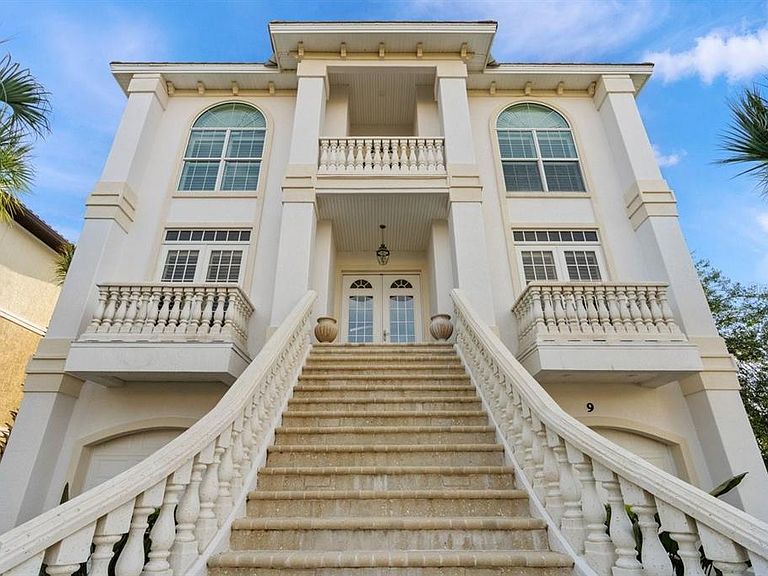
Discover unparalleled luxury in this spectacular coastal estate pool home, situated on a quiet cul-de-sac along the renowned Jack Nicklaus Signature Ocean Course in the luxurious, gated oceanfront community of Ocean Hammock. Furniture Conveys!!! Spanning nearly 5,000 square feet of elegant living space across three levels — plus expansive outdoor entertaining areas — this custom estate offers abundant room for family, guests, and effortless coastal living. Pass through the security-gated entrance and follow the scenic, oak-lined street with its manicured lawns and impressive custom homes. Your paver driveway leads to a striking facade featuring a grand staircase, oversized arched transom French doors with balconies, stepped barrel-tile rooflines, and dual oversized garages with storage. The ground level is ideal for guests or multigenerational living, with two plush en-suite guest suites, a vibrant guest living area complete with bar and kitchenette, and direct access to the stunning lagoon-blue pool, attached spa, upgraded paver deck, and covered lanai. A convenient pool bath makes poolside days effortless. Relax, unwind, and soak in the year-round Florida sunshine in your private outdoor oasis. Ascend to the second floor, where the bright foyer makes an immediate and lasting impression.To the right, a formal sitting room with private balcony; to the left, a handsome study with en-suite bath and closet — easily convertible to a third guest bedroom or home office. Straight ahead lies the heart of the home: an open-concept gourmet kitchen, dining area, and spacious living room designed for effortless entertaining. The chef’s kitchen shines with timeless white cabinets, stainless steel appliances, gas range, granite countertops, crisp white tile backsplash, and a curved island with bar seating. Natural light floods the space, and double French doors open to a generous balcony overlooking the world-famous Jack Nicklaus Ocean Course. A spiral staircase provides convenient access from the balcony down to the pool area. The living room impresses with a wet bar featuring granite counters and wine fridge, a cozy gas fireplace, surround-sound ceiling speakers, and custom built-in cabinetry — perfect for displaying art and family memories. Fresh paint, impressive 24-inch tile flooring, plantation shutters, and elegant crown molding flow throughout. Electric hurricane shutters offer peace of mind and protection. The third floor features soaring 12-foot ceilings and two luxurious suites, highlighted by the exquisite primary suite with his-and-hers vanities, his-and-hers walk-in closets, and a spa-like walk-in tiled shower. A large laundry room is conveniently located on this level. An elevator ensures seamless movement between all three floors, adding effortless luxury to daily living. Just a short walk to the beach and Hammock Beach Resort amenities, you’ll enjoy world-class golf on the Jack Nicklaus Ocean Course, multiple pools (including a multi-level pavilion with lazy river), spa, fitness center, tennis and pickleball, fine and casual dining, and a vibrant calendar of social events — all right at your doorstep. This is coastal Florida living at its absolute finest — private, luxurious, and perfectly positioned. Don’t miss this rare opportunity. Schedule your private tour today and make 9 Northshore Drive your new home!
Getting Around
 Car-Dependent
 Very Limited Transit
 Somewhat Bikeable
Schools
Construction
Condition
- Property condition: Completed
- Year built: 2007
Materials
- Foundation: Slab
- Roof: Tile
- Construction materials: Block,Concrete,Stucco
Type & Style
- Home type: SingleFamily
- Architectural style: Coastal
- Property subType: Single Family Residence
Interior
Appliances
- Appliances included: Oven,Cooktop,Dishwasher,Disposal,Dryer,Ice Maker,Microwave,Range Hood,Refrigerator,Washer,Whole House R.O. System,Wine Refrigerator
- Laundry features: Inside,Laundry Room,Upper Level
Balcony Porch Lanai
- Level: First
- Area: 234.366
- Dimensions: 22.11x10.6
Bathroom4
- Features: Ceiling Fan(s),En Suite Bathroom,Walk-In Closet(s)
- Level: Basement
- Area: 206.4
- Dimensions: 16x12.9
Bedroom2
- Features: Dual Closets
- Level: Second
- Area: 330.72
- Dimensions: 15.6x21.2
Bedroom3
- Features: Ceiling Fan(s),En Suite Bathroom,Walk-In Closet(s)
- Level: Basement
- Area: 183.3
- Dimensions: 14.1x13
Bedrooms & Bathrooms
- Bedrooms: 5
- Bathrooms: 6
- Full bathrooms: 4
- 1/2 bathrooms: 2
Den
- Features: Ceiling Fan(s)
- Level: First
- Area: 241.5
- Dimensions: 15x16.1
Dining Room
- Features: Built-In Shelving
- Level: First
- Area: 196.8
- Dimensions: 16x12.3
Family Room
- Level: Basement
- Area: 302.84
- Dimensions: 22.6x13.4
Features
- Built-in Features,Cathedral Ceiling(s),Ceiling Fan(s),Crown Molding,Elevator,High Ceilings,Open Floorplan,Primary Bedroom Main Floor,Solid Surface Counters,Solid Wood Cabinets,Split Bedroom,Tray Ceiling(s),Vaulted Ceiling(s),Walk-In Closet(s),Wet Bar,In-Law Floorplan
- Door features: French Doors
- Window features: Double Pane Windows,Shutters,Window Treatments,Hurricane Shutters,Hurricane Shutters/Windows
- Flooring: Carpet,Tile
- Fireplace features: Gas,Living Room
- Fireplace: Yes
Heating & Cooling
- Heating features: Central,Electric
- Cooling features: Central Air
Interior Area
- Total structure area: 6,722
- Total interior livable area: 4,906 sqft
Kitchen
- Features: Breakfast Bar,Granite Counters,Pantry
- Level: First
- Area: 322.89
- Dimensions: 22.9x14.1
Kitchen
- Level: Basement
- Area: 97.44
- Dimensions: 8.7x11.2
Laundry
- Level: First
- Area: 95.92
- Dimensions: 10.9x8.8
Living Room
- Features: Built-In Shelving,Ceiling Fan(s)
- Level: First
- Area: 278.46
- Dimensions: 15.3x18.2
Office
- Features: Built-in Closet
- Level: First
- Area: 241.5
- Dimensions: 15x16.1
Primary Bathroom
- Level: Second
- Area: 271.8
- Dimensions: 15.1x18
Primary Bedroom
- Features: Dual Closets
- Level: Second
- Area: 282.37
- Dimensions: 15.1x18.7
Property
Details
- Parcel number: 0411313604000000790
- Zoning: PUD
- Special condition: None
Features
- Levels: Three Or More
- Stories: 3
- Private pool: Yes
- Pool features: Gunite,In Ground,Lighting,Outside Bath Access
- Patio & porch: Covered,Patio,Rear Porch,Screened
- Exterior features: Balcony,Lighting,Permeable Paving,Private Mailbox,Sidewalk
- Has spa: Yes
- Spa features: Heated,In Ground
- Fencing: Fenced
- Has view: Yes
- View description: Golf Course,Pool
- Residential vegetation: Trees/Landscaped
Lot
- Lot size: 9,583 sqft
- Features: Cul-De-Sac,City Lot,In County,Landscaped,On Golf Course,Private
- Lot size dimensions: 160 x 60
Parking
- Total spaces: 2
- Parking features: Driveway,Garage Door Opener,Oversized
- Has garage: Yes
- Attached garage spaces: 2
- Covered spaces: 2
- Has uncovered spaces: Yes
Climate Risk is Financial Risk
Every home has a financial story beyond the listing price. Below, you’ll see the climate risks that could affect this property — and in Bills & Affordability, how those risks may influence repairs, insurance, utilities, and long-term value.
Biggest Threats for This Home
- Hurricane

- Coastal Flooding

- Inland Flooding

- Lightning

- Tornado

- Wildfire

- Tsunami

How This Home’s Risks Compare
FEMA Declared Disasters in Flagler County and Florida
Understanding the Costs
Financial advisors generally recommend spending no more than 30% of your gross household income on housing costs. In practice, many households stretch to 35% or beyond — especially in high-cost markets.
Estimated Costs Today
| Monthly | Annual | |
|---|---|---|
| Mortgage | $8,848 | $106,176 |
| Home Insurance * | $1,627 | $19,524 |
| Property Taxes | $2,286 | $27,432 |
| Electricity | $493 | $5,924 |
| Total | $13,254 | $159,048 |
Income You'd Need if You Spent...
Florida FAIR Plan Programs


How Costs Could Change Over Time
Climate risk is quickly impacting all of the major home ownership costs. Adjust the growth rates and percentage of income spent on housing below to see how your housing costs could change over the next 10 years — and what income you'd need to keep up.
Comparing Against the Market
Price Per Sq Ft
vs Other Active Listings
Avg $/sqft
vs Homes Sold Last Month
Median $/sqft
Current Market Trends
Median Price Per Square Foot
The median price per square foot of homes sold in this area each month. Compare this to this listing's price per square foot to gauge whether the home is priced in line with recent sales.
Historicals for This Listing
Zestimate History ($/sqft)
No zestimate history available
Price History
| Date | Event | Price |
|---|---|---|
| 2026-05-13 | Pending sale | $1,750,000 |
| 2026-04-06 | Listed for sale | $1,750,000 |
| 2025-09-02 | Listing removed | $1,995,000 |
| 2025-01-04 | Listed for sale | $1,995,000 |
| 2001-08-03 | Sold | $215,900 |
 View on Zillow