

2380 SE 73rd Loop, Ocala, FL, 34480
About This Home
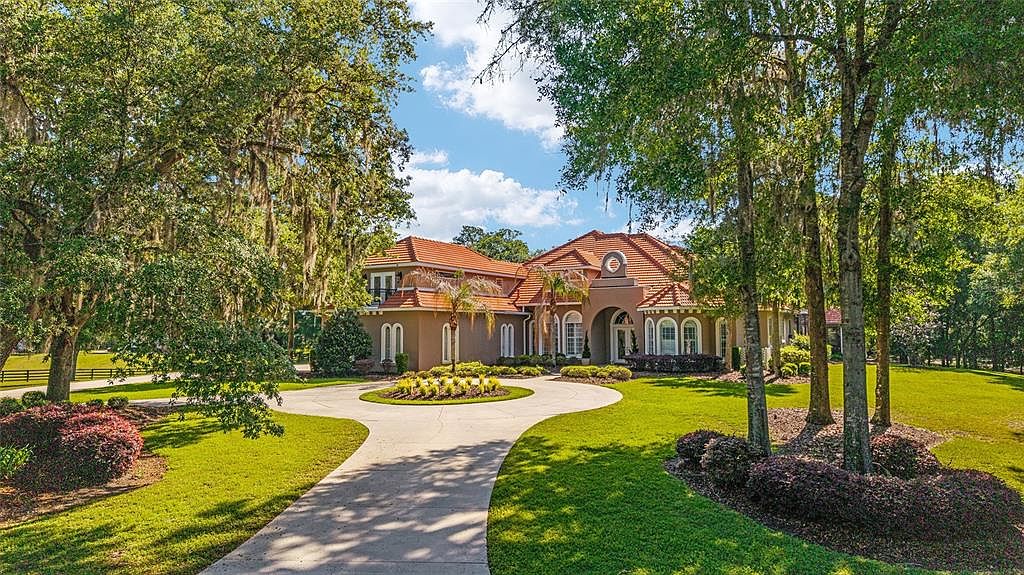
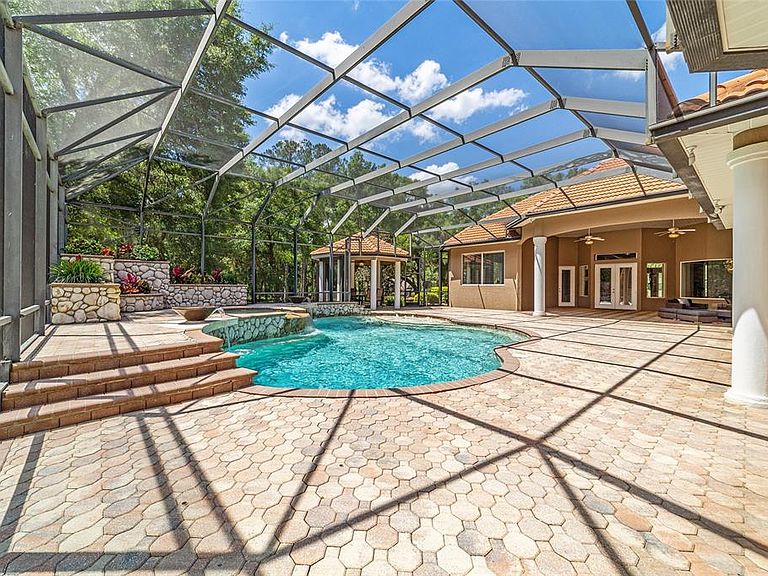
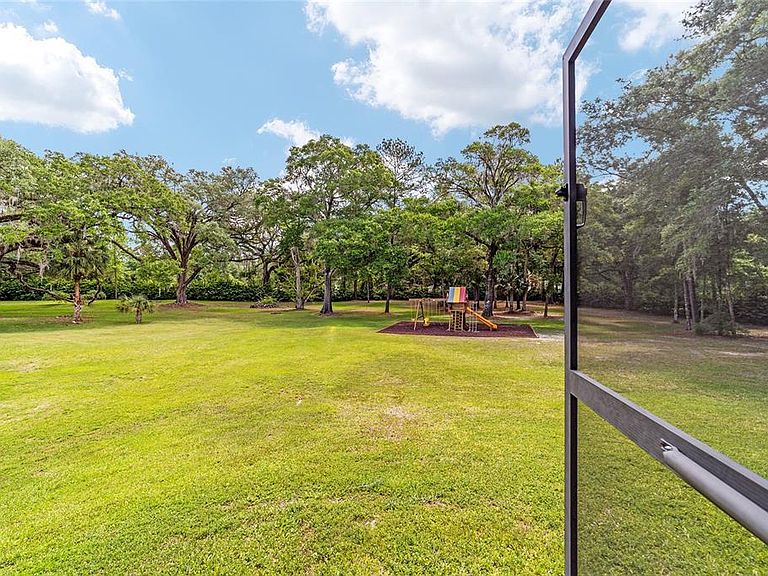
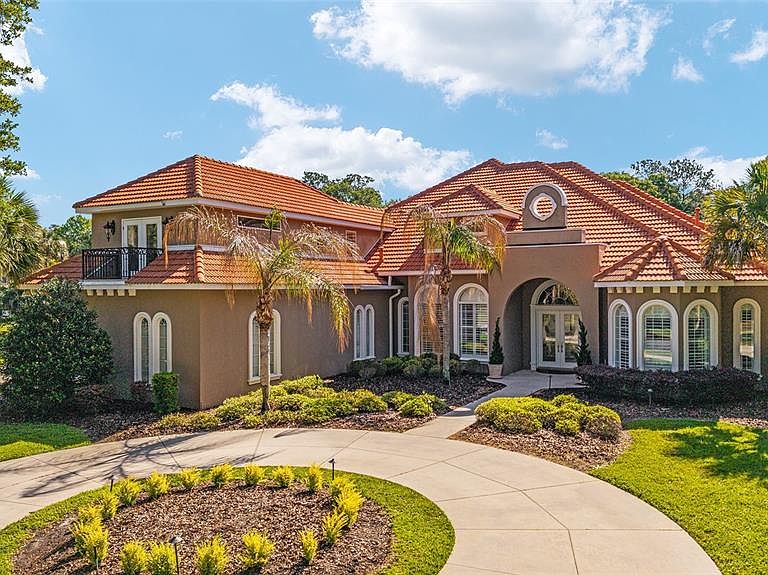
One or more photo(s) has been virtually staged. Reintroduced to the market, this modern-designed custom estate offers the perfect blend of luxury, flexibility, and thoughtful living. Designed for multi-generational living and ultimate versatility, this 6-bedroom + study, 5.5-bath pool home features multiple private living spaces, including a dedicated in-law suite and separate entrances—ideal for extended family, guests, or live-in arrangements. Clean lines, elevated finishes, and a modern design aesthetic create a seamless flow throughout the home, while expansive living areas provide both comfort and functionality for everyday living and entertaining. This residence is perfectly suited for those seeking a refined lifestyle with the ability to accommodate evolving needs, all within a beautifully designed and highly functional space. Located in the gated equestrian community of Country Club Farms within the Country Club of Ocala, this property sits on just under 5 acres at the end of a cul-de-sac, surrounded by mature granddaddy oak trees and offering ample space for a future barn, tennis court, or additional improvements. The home features an open-concept layout with soaring ceilings—16 feet in the main living areas and 14 feet in the bedrooms—creating a spacious and functional environment for everyday living and entertaining. Recent updates include a refreshed kitchen and an updated primary bathroom, enhancing both style and functionality. The kitchen opens to the main living areas and formal dining space, centered around a fireplace. The split floor plan provides privacy throughout, with a spacious primary suite featuring a newly updated bath. Additional interior features include three fireplaces, a theatre room, and multiple flex spaces suitable for offices, hobby rooms, or additional living areas. A unique under-air basement with secure entry and rear roll-up access offers excellent space for storage, workshop use, or future customization such as a wine cellar or recreation area. Outdoor living is highlighted by a large screened lanai with a resort-style pool, waterfalls, and mature landscaping, creating a private setting for relaxation or entertaining. Additional features include a 4-car garage, whole-house generator, and two Rinnai tankless water heaters. Conveniently located just minutes from downtown Ocala, shopping, dining, medical facilities, top-rated schools, and the Florida Greenway and Santos Trail systems. This property offers a combination of space, privacy, and accessibility in one of Ocala’s established gated communities.
Getting Around
 Car-Dependent
 No Nearby Transit
 Somewhat Bikeable
Schools
Construction
Condition
- Year built: 2007
Materials
- Foundation: Basement,Slab
- Roof: Tile
- Construction materials: Block,Stucco
Type & Style
- Home type: SingleFamily
- Architectural style: Mediterranean
- Property subType: Single Family Residence
Interior
Appliances
- Appliances included: Bar Fridge,Oven,Cooktop,Dishwasher,Dryer,Electric Water Heater,Freezer,Ice Maker,Microwave,Range Hood,Refrigerator,Tankless Water Heater,Washer,Water Softener,Wine Refrigerator
- Laundry features: Electric Dryer Hookup,Laundry Room,Washer Hookup
Basement
- Has basement: Yes
- Basement: Exterior Entry,Finished,Interior Entry
Bedroom2
- Features: Walk-In Closet(s)
- Level: First
- Area: 312
- Dimensions: 12x26
Bedroom5
- Features: Ceiling Fan(s),Walk-In Closet(s)
- Level: Second
- Area: 272
- Dimensions: 17x16
Bedrooms & Bathrooms
- Bedrooms: 6
- Bathrooms: 6
- Full bathrooms: 5
- 1/2 bathrooms: 1
Features
- Built-in Features,Ceiling Fan(s),Central Vacuum,Coffered Ceiling(s),Crown Molding,Eating Space In Kitchen,High Ceilings,Kitchen/Family Room Combo,L Dining,Open Floorplan,Primary Bedroom Main Floor,Solid Surface Counters,Solid Wood Cabinets,Split Bedroom,Stone Counters,Thermostat,Tray Ceiling(s),Vaulted Ceiling(s),Walk-In Closet(s),Wet Bar,In-Law Floorplan
- Door features: Outdoor Grill,Outdoor Kitchen,Sliding Doors
- Window features: Double Pane Windows,Shutters,Window Treatments
- Flooring: Carpet,Ceramic Tile,Engineered Hardwood
- Fireplace features: Gas,Living Room,Other Room,Master Bedroom
- Fireplace: Yes
Heating & Cooling
- Heating features: Central,Electric,Natural Gas,Heat Pump,Propane
- Cooling features: Central Air
Interior Area
- Total structure area: 10,651
- Total interior livable area: 6,784 sqft
Kitchen
- Features: Breakfast Bar
- Level: First
Living Room
- Features: No Closet
- Level: First
- Area: 1140
- Dimensions: 38x30
Media Room
- Features: Linen Closet
- Level: First
- Area: 312
- Dimensions: 12x26
Primary Bedroom
- Features: En Suite Bathroom,Built-in Closet
- Level: First
- Area: 486
- Dimensions: 18x27
Property
Details
- Parcel number: 3641000011
- Zoning: A3
- Special condition: None
Features
- Levels: Two
- Stories: 2
- Private pool: Yes
- Pool features: Child Safety Fence,Gunite,In Ground,Lighting,Salt Water,Screen Enclosure
- Patio & porch: Front Porch,Rear Porch,Screened
- Exterior features: Balcony,Dog Run,Irrigation System,Lighting,Outdoor Grill,Outdoor Kitchen,Playground,Rain Gutters,Sprinkler Metered,Storage
- Has spa: Yes
- Spa features: Heated
- Fencing: Wood
- Has view: Yes
- View description: Park/Greenbelt,Trees/Woods
- Residential vegetation: Mature Landscaping,Trees/Landscaped,Wooded
Lot
- Lot size: 4.96 Acres
- Features: Cul-De-Sac,Farm,In County,Landscaped,Level,Near Golf Course,Oversized Lot,Pasture,Street One Way,Zoned for Horses
- Lot size dimensions: 453 x 477
Parking
- Total spaces: 4
- Parking features: Circular Driveway,Driveway,Garage Door Opener,Garage Faces Side,Oversized
- Has garage: Yes
- Attached garage spaces: 4
- Covered spaces: 4
- Has uncovered spaces: Yes
Climate Risk is Financial Risk
Every home has a financial story beyond the listing price. Below, you’ll see the climate risks that could affect this property — and in Bills & Affordability, how those risks may influence repairs, insurance, utilities, and long-term value.
Biggest Threats for This Home
- Hurricane

- Lightning

- Tornado

- Wildfire

- Cold Wave

- Inland Flooding

- Strong Wind

How This Home’s Risks Compare
FEMA Declared Disasters in Marion County and Florida
Understanding the Costs
Financial advisors generally recommend spending no more than 30% of your gross household income on housing costs. In practice, many households stretch to 35% or beyond — especially in high-cost markets.
Estimated Costs Today
| Monthly | Annual | |
|---|---|---|
| Mortgage | $8,343 | $100,116 |
| Home Insurance * | $1,563 | $18,756 |
| Property Taxes | $2,056 | $24,672 |
| Electricity | $682 | $8,192 |
| Total | $12,644 | $151,728 |
Income You'd Need if You Spent...
Florida FAIR Plan Programs

How Costs Could Change Over Time
Climate risk is quickly impacting all of the major home ownership costs. Adjust the growth rates and percentage of income spent on housing below to see how your housing costs could change over the next 10 years — and what income you'd need to keep up.
Comparing Against the Market
Price Per Sq Ft
vs Other Active Listings
Avg $/sqft
vs Homes Sold Last Month
Median $/sqft
Current Market Trends
Median Price Per Square Foot
The median price per square foot of homes sold in this area each month. Compare this to this listing's price per square foot to gauge whether the home is priced in line with recent sales.
Historicals for This Listing
Zestimate History ($/sqft)
Price History
| Date | Event | Price |
|---|---|---|
| 2026-04-21 | Listed for sale | $1,750,000 |
| 2026-03-18 | Listing removed | $1,850,000 |
| 2026-01-19 | Listed for sale | $1,850,000 |
| 2026-01-11 | Pending sale | $1,850,000 |
| 2025-12-10 | Price change | $1,850,000 |
| 2025-09-17 | Listed for sale | $1,900,000 |
| 2014-08-22 | Sold | $765,000 |
| 2013-04-30 | Sold | $735,000 |
| 2012-07-14 | Listing removed | $849,000 |
| 2012-07-07 | Listed for sale | $849,000 |
| 2011-12-05 | Sold | $650,000 |
| 2011-07-27 | Listing removed | $799,900 |
| 2011-07-22 | Price change | $799,900 |
| 2011-03-12 | Listed for sale | $899,900 |
| 2007-05-24 | Sold | $195,000 |
| 2006-03-30 | Sold | $395,000 |
| 2004-11-15 | Sold | $200,000 |
| 2002-05-03 | Sold | $107,000 |
 View on Zillow