


4026 NW 85th Ter, Ocala, FL, 34482
About This Home
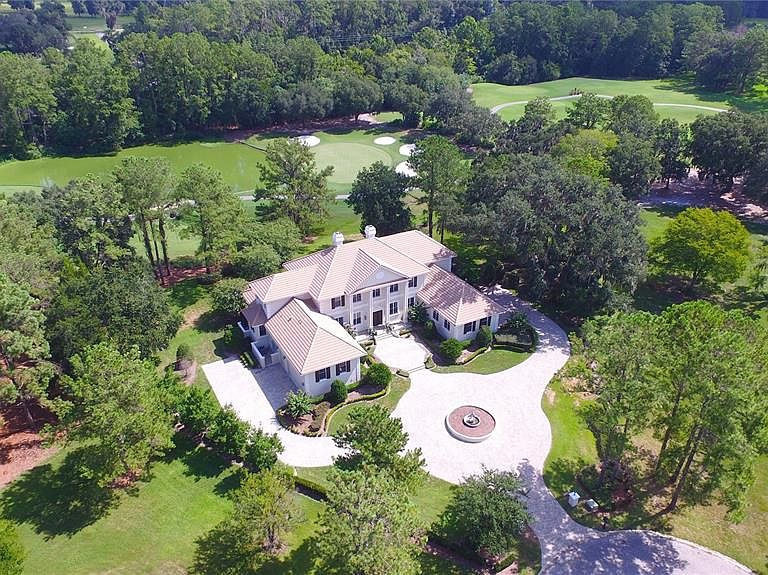
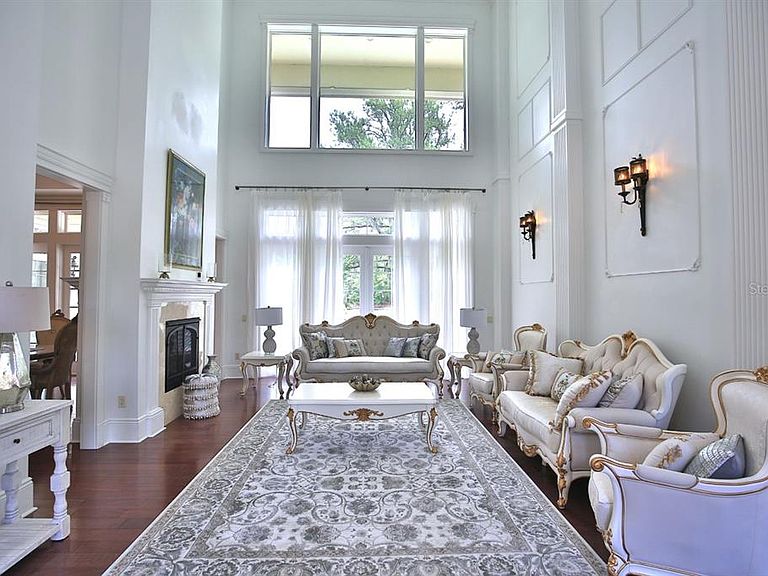
Nestled on the challenging 15th green of the Golden Ocala Golf Course, this stunning estate offers breathtaking views of the course, bridge, and pond. A circular driveway with pavers and a fountain welcomes you to this impressive two-story home. As you enter, the floor-to-ceiling windows offer stunning views of the pool and golf course. Lavishly appointed, this stately residence features approximately 5,912 square feet of living space, with options for five or six bedrooms, five full baths, and one half bath. The beautiful formal living room features a double-sided fireplace, soaring ceilings, expansive walls, and French doors that open to the pool area, offering incredible views. The formal dining room features a butler's bar, a fireplace, and a wall of windows that fill the space with natural light while showcasing the same stunning views. The chef's kitchen is equipped with Wolf double ovens, a Sub-Zero refrigerator, a Wolf gas cooktop, and a center island complete with a prep sink, two refrigerator drawers, and a microwave. The main island includes dual sinks, two dishwashers, and a raised bar area for additional seating. Nearby, an informal dining alcove with large windows provides a delightful space for family breakfasts. This charming kitchen opens to the family room, serving as the home's central gathering area. The owner's suite on the first floor boasts a sitting area, dual walk-in closets, and French doors leading to the pool and covered lanai. The spacious bath offers dual sinks, a soaking tub, and a large private shower. An adjacent room can serve as an office, nursery, gym, or any other purpose you choose. A private elevator or staircase leads to the second floor, which is divided into two wings. One wing features a conversation or TV area with a mini refrigerator and sink, along with bedrooms two and three, both of which are en-suites. The other wing contains bedrooms four and five, equipped with private dual vanity areas and a shared bath. A bonus room on this level could serve as a playroom or an additional bedroom. Two of the upstairs bedrooms open to private balconies that overlook the pool, pond, and 15th hole. Enjoy the covered lanai, summer kitchen, and beverage bar, which provide ample seating and conversation areas surrounding the pool. Alternatively, you can unwind in the adjoining shade garden. The home features two garages, each accommodating two cars, with one offering easy access to the kitchen and the other serving the owner’s wing. Enjoy the covered lanai, summer kitchen, and beverage bar, which provide ample seating and conversation areas surrounding the pool. Alternatively, you can unwind in the amenities at Golden Ocala, which include a clubhouse, pool, tennis courts, a fitness center, a spa, and both casual and fine dining options. With access to the World Equestrian Center just a golf cart ride away, you can enjoy various activities and horse events, dine at exquisite restaurants, visit with friends, and explore nearby shops.
Getting Around
 Car-Dependent
 No Nearby Transit
 Somewhat Bikeable
Schools
Construction
Condition
- Property condition: Completed
- Year built: 2007
Materials
- Foundation: Slab
- Roof: Tile
- Construction materials: Block,Concrete,Stucco
Type & Style
- Home type: SingleFamily
- Architectural style: Custom
- Property subType: Single Family Residence
Interior
Appliances
- Appliances included: Oven,Cooktop,Dishwasher,Microwave,Refrigerator
- Laundry features: Electric Dryer Hookup,In Kitchen,Laundry Room,Washer Hookup
Bedrooms & Bathrooms
- Bedrooms: 5
- Bathrooms: 6
- Full bathrooms: 5
- 1/2 bathrooms: 1
Features
- Built-in Features,Cathedral Ceiling(s),Ceiling Fan(s),Crown Molding,Eating Space In Kitchen,Elevator,High Ceilings,Kitchen/Family Room Combo,L Dining,Primary Bedroom Main Floor,Solid Surface Counters,Solid Wood Cabinets,Split Bedroom,Stone Counters,Walk-In Closet(s)
- Door features: Outdoor Kitchen,Sliding Doors
- Window features: Window Treatments
- Flooring: Marble,Tile,Hardwood
- Fireplace features: Living Room,Other Room
- Fireplace: Yes
Heating & Cooling
- Heating features: Heat Pump
- Cooling features: Central Air
Interior Area
- Total structure area: 7,876
- Total interior livable area: 5,912 sqft
Kitchen
- Level: First
- Area: 225
- Dimensions: 15x15
Living Room
- Level: First
- Area: 238
- Dimensions: 14x17
Primary Bedroom
- Features: Walk-In Closet(s)
- Level: First
- Area: 288
- Dimensions: 18x16
Property
Details
- Parcel number: 1267000300
- Zoning: PUD
- Special condition: None
Features
- Levels: Two
- Stories: 2
- Private pool: Yes
- Pool features: Deck,Gunite,In Ground,Pool Sweep
- Patio & porch: Patio
- Exterior features: Balcony,Outdoor Kitchen
- Has spa: Yes
- Spa features: In Ground
- Has view: Yes
- View description: Golf Course,Pond
- Has water view: Yes
- Water view: Pond
- Residential vegetation: Mature Landscaping,Trees/Landscaped
Lot
- Lot size: 1.06 Acres
- Features: Cul-De-Sac,In County,Landscaped,Level,On Golf Course
- Lot size dimensions: 200 x 230
Parking
- Total spaces: 4
- Parking features: Garage - Attached
- Has garage: Yes
- Attached garage spaces: 4
- Covered spaces: 4
Climate Risk is Financial Risk
Every home has a financial story beyond the listing price. Below, you’ll see the climate risks that could affect this property — and in Bills & Affordability, how those risks may influence repairs, insurance, utilities, and long-term value.
Biggest Threats for This Home
- Hurricane

- Lightning

- Tornado

- Cold Wave

- Inland Flooding

- Strong Wind

- Wildfire

How This Home’s Risks Compare
FEMA Declared Disasters in Marion County and Florida
Understanding the Costs
Financial advisors generally recommend spending no more than 30% of your gross household income on housing costs. In practice, many households stretch to 35% or beyond — especially in high-cost markets.
Estimated Costs Today
| Monthly | Annual | |
|---|---|---|
| Mortgage | $19,594 | $235,128 |
| Home Insurance * | $3,918 | $47,016 |
| Property Taxes | $6,182 | $74,184 |
| Electricity | $594 | $7,139 |
| Total | $30,288 | $363,456 |
Income You'd Need if You Spent...
Florida FAIR Plan Programs

How Costs Could Change Over Time
Climate risk is quickly impacting all of the major home ownership costs. Adjust the growth rates and percentage of income spent on housing below to see how your housing costs could change over the next 10 years — and what income you'd need to keep up.
Comparing Against the Market
Price Per Sq Ft
vs Other Active Listings
Avg $/sqft
vs Homes Sold Last Month
Median $/sqft
Current Market Trends
Median Price Per Square Foot
The median price per square foot of homes sold in this area each month. Compare this to this listing's price per square foot to gauge whether the home is priced in line with recent sales.
Historicals for This Listing
Zestimate History ($/sqft)
No zestimate history available
Price History
| Date | Event | Price |
|---|---|---|
| 2026-05-09 | Listed for sale | $3,875,000 |
| 2026-04-13 | Listing removed | $3,875,000 |
| 2025-06-27 | Listed for sale | $3,875,000 |
| 2023-07-02 | Listing removed | -- |
| 2023-06-17 | Listed for sale | $2,900,000 |
| 2023-06-01 | Pending sale | $2,900,000 |
| 2023-01-30 | Listed for sale | $2,900,000 |
| 2022-10-11 | Listing removed | -- |
| 2022-07-10 | Listed for rent | $12,000 |
| 2022-03-19 | Listing removed | -- |
| 2021-10-18 | Listed for sale | $2,150,000 |
| 2021-10-06 | Listing removed | -- |
| 2021-07-29 | Price change | $10,000 |
| 2021-07-12 | Listed for rent | $9,500 |
| 2021-07-02 | Listing removed | -- |
| 2021-06-28 | Pending sale | $1,990,000 |
| 2021-05-25 | Price change | $1,990,000 |
| 2021-04-24 | Price change | $2,157,000 |
| 2021-03-30 | Listed for sale | $2,257,000 |
| 2018-05-01 | Listing removed | $1,695,000 |
| 2018-01-18 | Listed for sale | $1,695,000 |
| 2017-07-05 | Listing removed | $5,500 |
| 2017-06-25 | Listed for rent | $5,500 |
| 2017-06-24 | Listing removed | $1,490,000 |
| 2017-05-24 | Listing removed | $6,500 |
| 2015-06-26 | Sold | $612,000 |
| 2015-04-15 | Sold | $639,839 |
| 2013-07-26 | Sold | $481,100 |
| 2004-11-03 | Sold | $210,000 |
 View on Zillow