



2150 SE 73rd Loop, Ocala, FL, 34480
About This Home
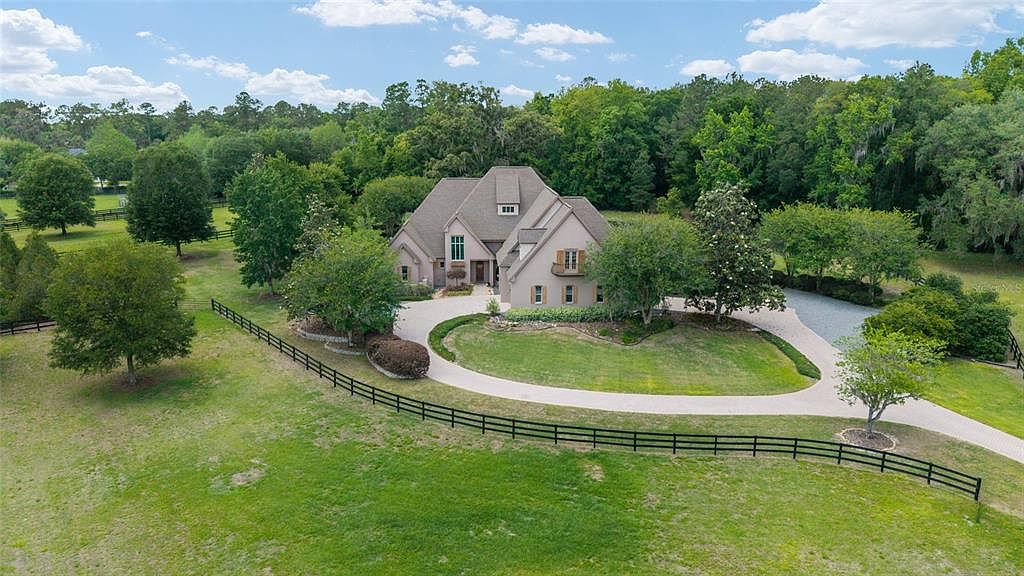
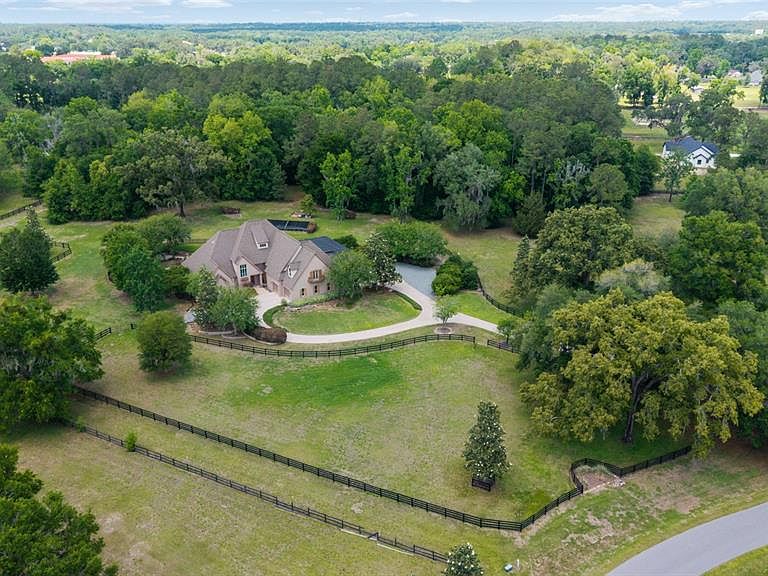
Nestled within the prestigious Country Club Farms and set across more than 5 private acres, this exceptional custom estate offers a rare blend of refined luxury, thoughtful design, and equestrian-friendly living — all just minutes from downtown Ocala, championship golf, the Country Club of Ocala, and top-rated schools. With bridle trail access woven throughout the community and the option to acquire an additional neighboring 6 acres, this property presents a truly rare opportunity to create a private legacy estate in one of Ocala’s most coveted settings. Built with enduring quality and timeless craftsmanship, the residence features 10-foot ceilings, extensive crown molding, solid-core doors throughout, 40-year architectural shingles, surround sound, and an abundance of custom storage and closet space. A private residential elevator connects both levels, offering ease and accessibility while enhancing the home’s sense of quiet luxury. The heart of the home is a beautifully appointed chef’s kitchen, complemented by a butler’s pantry and flowing seamlessly into the formal dining room and an elegant study or library with a gas fireplace, ideal for intimate gatherings or peaceful evenings. The expansive family room offers a second fireplace, while a separate living or game room opens directly to the outdoor entertaining spaces, creating a natural flow between indoor and outdoor living. The primary suite is privately situated on the first floor, creating a serene retreat, and is joined by an additional guest bedroom and full bath on the main level. Upstairs, three additional ensuite bedrooms and a theater room, which may also serve as a playroom, den, or flexible bonus space, provide exceptional comfort and versatility for family and guests alike. Outdoors, the estate transforms into a private resort-style sanctuary. A solar-heated saltwater pool is surrounded by pavered patios, fire pit seating, and screened entertaining areas, all framed by mature landscaping and tranquil views that offer privacy and serenity in every direction. Designed for both luxury and function, the property also includes a four-car garage, a full-house generator, a whole-home water filtration system, and two private wells — one dedicated to irrigation and one servicing the residence. Recent upgrades include three new air conditioning systems in 2024, a new water heater in 2024, a new dishwasher in 2024, a new washer in 2025, and a new dryer in 2024, offering peace of mind and modern efficiency. The property is fully fenced and thoughtfully designed with paddocks, a dog run, and direct bridle trail access, making it ideally suited for equestrian living while remaining just minutes from modern conveniences. This is not simply a home — it is a refined estate where privacy, elegance, and lifestyle converge in perfect harmony.
Getting Around
 Car-Dependent
 No Nearby Transit
 Somewhat Bikeable
Schools
Construction
Condition
- Year built: 2003
Materials
- Foundation: Slab
- Roof: Shingle
- Construction materials: Block,Concrete,Stucco
Type & Style
- Home type: SingleFamily
- Architectural style: Craftsman
- Property subType: Single Family Residence
Interior
Appliances
- Appliances included: Bar Fridge,Oven,Cooktop,Dishwasher,Disposal,Dryer,Range,Range Hood,Refrigerator,Washer,Water Softener,Wine Refrigerator
- Laundry features: Inside,Laundry Room,Upper Level
Bedrooms & Bathrooms
- Bedrooms: 5
- Bathrooms: 5
- Full bathrooms: 5
Features
- Built-in Features,Ceiling Fan(s),Crown Molding,Eating Space In Kitchen,Elevator,High Ceilings,Primary Bedroom Main Floor,Solid Wood Cabinets,Split Bedroom,Stone Counters,Thermostat,Vaulted Ceiling(s),Walk-In Closet(s)
- Door features: French Doors,Outdoor Kitchen,Outdoor Shower
- Window features: Blinds,Shutters,Window Treatments
- Flooring: Carpet,Tile
- Fireplace features: Family Room,Gas,Living Room
- Fireplace: Yes
Heating & Cooling
- Heating features: Central
- Cooling features: Central Air
Interior Area
- Total structure area: 9,422
- Total interior livable area: 6,853 sqft
Kitchen
- Level: First
Living Room
- Level: First
Primary Bedroom
- Features: Walk-In Closet(s)
- Level: First
Property
Details
- Parcel number: 3641000006
- Zoning: A3
- Special condition: None
Features
- Levels: Two
- Stories: 2
- Private pool: Yes
- Pool features: Gunite,Heated,In Ground,Screen Enclosure,Solar Heat
- Patio & porch: Covered,Deck,Front Porch,Patio,Rear Porch,Screened,Side Porch
- Exterior features: Dog Run,Irrigation System,Lighting,Outdoor Kitchen,Outdoor Shower,Storage
- Has spa: Yes
- Spa features: Above Ground
- Fencing: Fenced
- Has view: Yes
- View description: Trees/Woods
- Residential vegetation: Mature Landscaping,Trees/Landscaped
Lot
- Lot size: 5.31 Acres
- Features: Farm,Level,Near Golf Course,Pasture,Street One Way,Zoned for Horses
Parking
- Total spaces: 4
- Parking features: Driveway,Garage Faces Side,Oversized,Parking Pad,Split Garage,Workshop in Garage
- Has garage: Yes
- Attached garage spaces: 4
- Covered spaces: 4
- Has uncovered spaces: Yes
Climate Risk is Financial Risk
Every home has a financial story beyond the listing price. Below, you’ll see the climate risks that could affect this property — and in Bills & Affordability, how those risks may influence repairs, insurance, utilities, and long-term value.
Biggest Threats for This Home
- Hurricane

- Lightning

- Tornado

- Wildfire

- Cold Wave

- Inland Flooding

- Strong Wind

How This Home’s Risks Compare
FEMA Declared Disasters in Marion County and Florida
Understanding the Costs
Financial advisors generally recommend spending no more than 30% of your gross household income on housing costs. In practice, many households stretch to 35% or beyond — especially in high-cost markets.
Estimated Costs Today
| Monthly | Annual | |
|---|---|---|
| Mortgage | $9,101 | $109,212 |
| Home Insurance * | $1,705 | $20,460 |
| Property Taxes | $2,261 | $27,132 |
| Electricity | $689 | $8,276 |
| Total | $13,756 | $165,072 |
Income You'd Need if You Spent...
Florida FAIR Plan Programs

How Costs Could Change Over Time
Climate risk is quickly impacting all of the major home ownership costs. Adjust the growth rates and percentage of income spent on housing below to see how your housing costs could change over the next 10 years — and what income you'd need to keep up.
Comparing Against the Market
Price Per Sq Ft
vs Other Active Listings
Avg $/sqft
vs Homes Sold Last Month
Median $/sqft
Current Market Trends
Median Price Per Square Foot
The median price per square foot of homes sold in this area each month. Compare this to this listing's price per square foot to gauge whether the home is priced in line with recent sales.
Historicals for This Listing
Zestimate History ($/sqft)
Price History
| Date | Event | Price |
|---|---|---|
| 2026-01-28 | Price change | $2,099,999 |
| 2026-01-28 | Listed for sale | $1,799,999 |
| 1999-06-01 | Sold | $129,000 |
 View on Zillow