

400 SE 90th St, Ocala, FL, 34480
About This Home
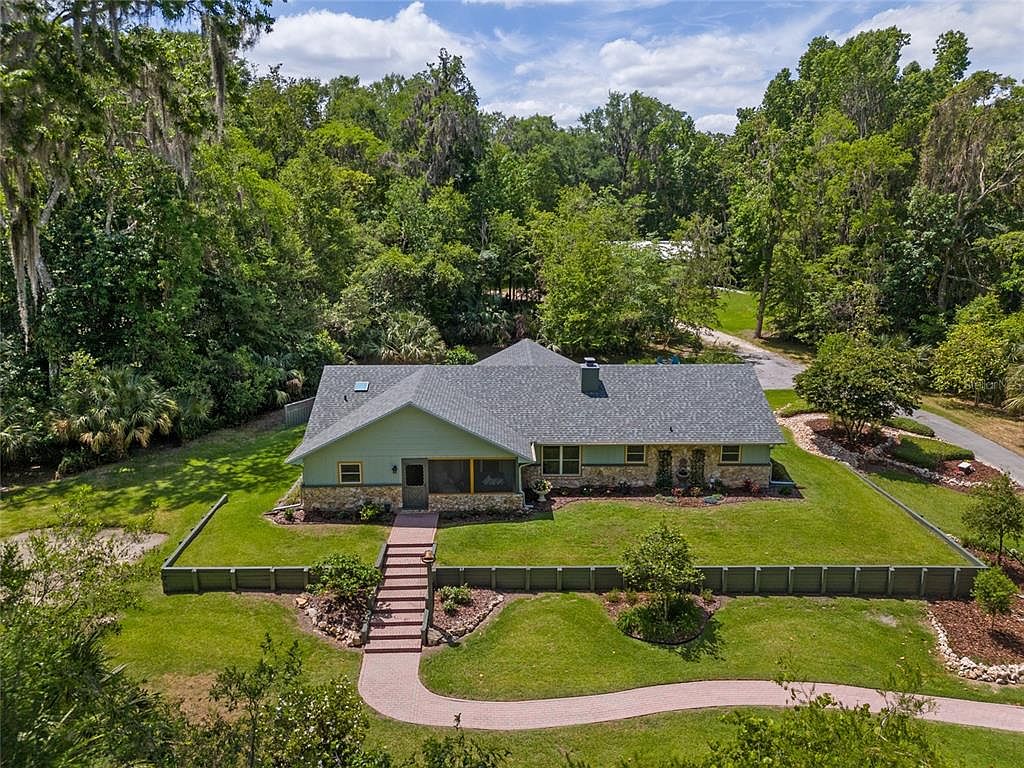
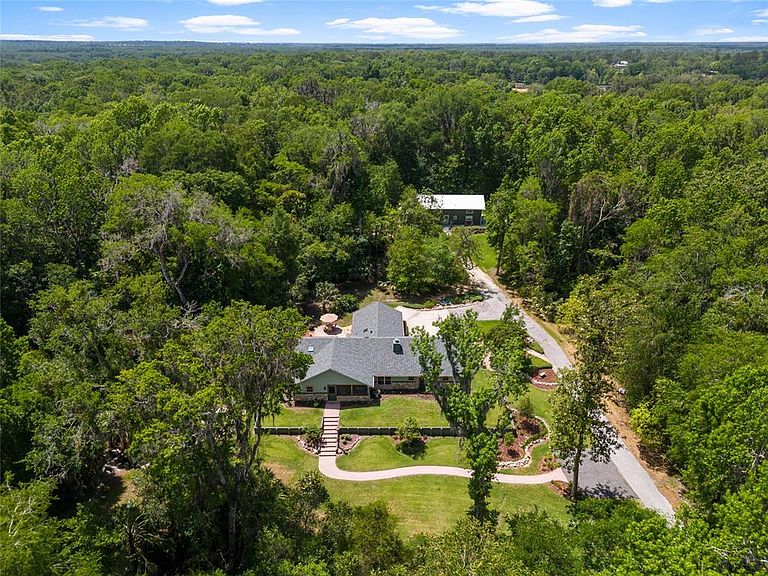
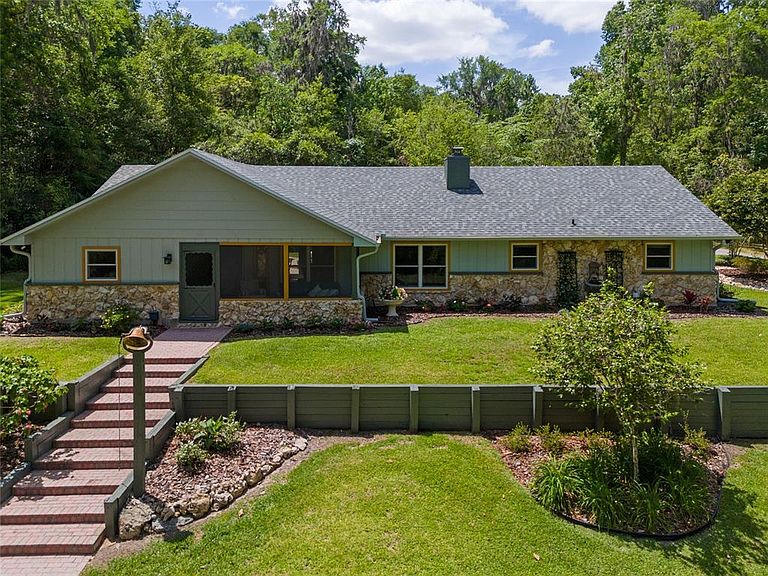
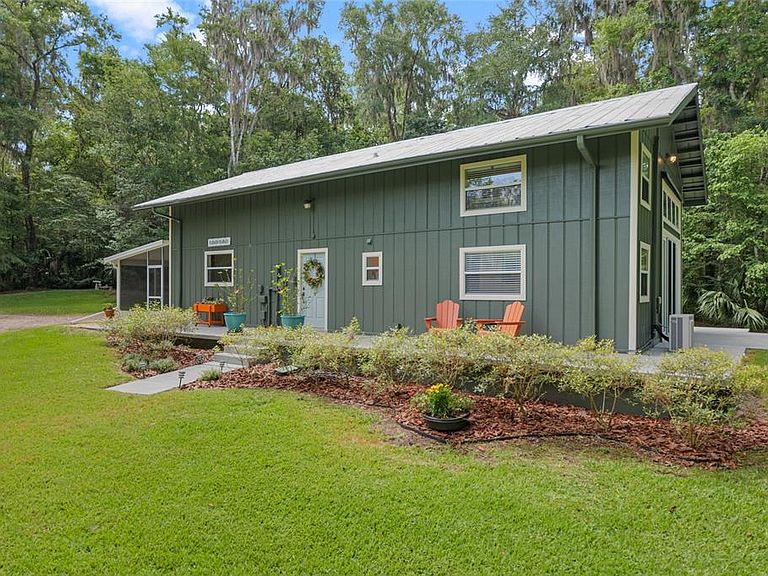
Multigenerational property with Two Beautiful Homes on 5 Acres! The Main home is a 3/2.5/2 with 2,000 Living Square Feet and the 2nd home is a 2/2 with 1,475 Living Square Feet. This property is secluded & fenced in the heart of SE Ocala and the highly desirable 475 corridor. The main home is a 3/2.5/2 car garage with 2,000 Living Square Feet with a New architectural roof & 3 skylights in 2024. All main areas including primary suite have real wood floors and custom wood ceilings and walls. The living room has a cathedral beam ceiling, stone front wood burning fireplace with an open plan to dining area and kitchen. The light & bright kitchen has a breakfast bar, farm style sink, cooking island with stainless hood, stainless steel appliances including a SUB-ZERO glass view refrigerator, Wolf wall oven & microwave, two drawer dishwasher, granite counters, walk in pantry and wood ship lap walls. The primary bedroom has a walk-in closet, En-Suite bathroom with a walk-in shower and Granite top wood vanity with dual sinks. Second and third bedrooms also have custom wood walls and ceilings. Laundry has a front load washer & dryer and a half bath. There is a lovely landscaped, paver patio oasis outside with a hot tub and outdoor shower in the secluded back yard. The front of the home has a tiered yard and landscaping with rock beds and an 8' x 16' screen room to enjoy the privacy of this entire property that no other homes can be seen from. Upgrades include a whole house water softener system with ultraviolet light purifying, reverse osmosis water at kitchen sink & ice maker, a 19 Seer AC system, new water heater, new well pump 2026, Anderson windows, newer drain fields (one for each home), utility shed for each home, irrigation system, a golf cart, cedar dry sauna and a 400 Amp electric service backed up by a commercial diesel generator that will run both homes with AC's in a power outage. The 2nd home is a 2-bedroom, 2-bath with 1,475 Living Square Feet with high ceilings and an industrial design with a loft. The entire building is energy efficient with Icynene insulated walls and roof, insulated windows and high seer mini split AC system with multiple fan heads. This open plan, wood accented space has natural light from all the high windows and glass doors. There is a fully equipped kitchen with stainless steel & black appliances, gray cabinetry, butcher block counters, open to living room on one side and dining/family room on the other. Downstairs bedroom has an En-Suite tiled bathroom with tub/shower and a marble top vanity. The 2nd bedroom is in a glass enclosed loft for privacy along with its own bathroom with a shower and custom wood vanity. Inside laundry room which also has a laundry sink hookup. The large 12' x 29' screened porch has privacy from the trees between both homes along with a patio across the whole front of the home. This great location along with its beautiful private setting is one you will not want to miss out on. Don't miss the virtual tour link.
Getting Around
 Car-Dependent
 No Nearby Transit
 Somewhat Bikeable
Schools
Construction
Condition
- Year built: 1979
Materials
- Foundation: Slab
- Roof: Shingle
- Construction materials: Block,Concrete,Stone,Wood Siding
Type & Style
- Home type: SingleFamily
- Property subType: Single Family Residence
Interior
Appliances
- Appliances included: Oven,Cooktop,Dishwasher,Dryer,Electric Water Heater,Microwave,Range,Range Hood,Refrigerator,Washer,Water Filtration System,Water Purifier
- Laundry features: Electric Dryer Hookup,In Garage,Inside,Laundry Room
Balcony Porch Lanai
- Features: Ceiling Fan(s)
- Level: First
- Area: 132
- Dimensions: 8x16.5
Bathroom2
- Features: Tub With Shower,Window/Skylight in Bath
- Level: First
- Area: 40
- Dimensions: 5x8
Bedroom2
- Features: Ceiling Fan(s),Built-in Closet
- Level: First
- Area: 162.12
- Dimensions: 11.58x14
Bedroom3
- Features: Ceiling Fan(s),Built-in Closet
- Level: First
- Area: 137.005
- Dimensions: 11.66x11.75
Bedrooms & Bathrooms
- Bedrooms: 5
- Bathrooms: 5
- Full bathrooms: 4
- 1/2 bathrooms: 1
Dinette
- Level: First
- Area: 90
- Dimensions: 9x10
Features
- Cathedral Ceiling(s),Ceiling Fan(s),Crown Molding,Open Floorplan,Sauna,Stone Counters,Walk-In Closet(s)
- Door features: French Doors,Outdoor Shower,Sliding Doors
- Window features: Skylight(s),Window Treatments
- Flooring: Carpet,Tile,Hardwood
- Fireplace features: Living Room,Masonry,Stone,Wood Burning
- Fireplace: Yes
Heating & Cooling
- Heating features: Central,Electric,Heat Pump
- Cooling features: Central Air,Ductless
Interior Area
- Total structure area: 4,622
- Total interior livable area: 3,475 sqft
Kitchen
- Features: Breakfast Bar,Kitchen Island,Granite Counters,Pantry
- Level: First
- Area: 205.28
- Dimensions: 12.83x16
Laundry
- Level: First
- Area: 87.45
- Dimensions: 5.83x15
Living Room
- Features: Ceiling Fan(s)
- Level: First
- Area: 378
- Dimensions: 18x21
Primary Bathroom
- Features: Dual Sinks,Granite Counters,Shower No Tub
- Level: First
- Area: 75
- Dimensions: 6x12.5
Primary Bedroom
- Features: Ceiling Fan(s),Walk-In Closet(s)
- Level: First
- Area: 262.77
- Dimensions: 13.83x19
Utility Room
- Level: First
- Area: 45
- Dimensions: 6x7.5
Property
Details
- Parcel number: 3679500205
- Zoning: A1
- Special condition: None
Features
- Levels: One
- Stories: 1
- Patio & porch: Covered,Front Porch,Patio,Screened
- Exterior features: Courtyard,Outdoor Shower,Rain Gutters,Sauna
- Fencing: Board,Electric,Fenced,Wire
- Has view: Yes
- View description: Garden,Trees/Woods
- Residential vegetation: Mature Landscaping,Trees/Landscaped
Lot
- Lot size: 5 Acres
- Lot size dimensions: 330 x 660
Parking
- Total spaces: 2
- Parking features: Bath In Garage,Garage Door Opener,Garage Faces Side
- Has garage: Yes
- Attached garage spaces: 2
- Covered spaces: 2
Climate Risk is Financial Risk
Every home has a financial story beyond the listing price. Below, you’ll see the climate risks that could affect this property — and in Bills & Affordability, how those risks may influence repairs, insurance, utilities, and long-term value.
Biggest Threats for This Home
- Hurricane

- Lightning

- Tornado

- Cold Wave

- Heat Wave

- Inland Flooding

- Strong Wind

- Wildfire

How This Home’s Risks Compare
FEMA Declared Disasters in Marion County and Florida
Understanding the Costs
Financial advisors generally recommend spending no more than 30% of your gross household income on housing costs. In practice, many households stretch to 35% or beyond — especially in high-cost markets.
Estimated Costs Today
| Monthly | Annual | |
|---|---|---|
| Mortgage | $4,879 | $58,548 |
| Home Insurance * | $914 | $10,968 |
| Property Taxes | $1,124 | $13,488 |
| Electricity | $349 | $4,196 |
| Total | $7,266 | $87,192 |
Income You'd Need if You Spent...
Florida FAIR Plan Programs

How Costs Could Change Over Time
Climate risk is quickly impacting all of the major home ownership costs. Adjust the growth rates and percentage of income spent on housing below to see how your housing costs could change over the next 10 years — and what income you'd need to keep up.
Comparing Against the Market
Price Per Sq Ft
vs Other Active Listings
Avg $/sqft
vs Homes Sold Last Month
Median $/sqft
Current Market Trends
Median Price Per Square Foot
The median price per square foot of homes sold in this area each month. Compare this to this listing's price per square foot to gauge whether the home is priced in line with recent sales.
Historicals for This Listing
Zestimate History ($/sqft)
Price History
| Date | Event | Price |
|---|---|---|
| 2026-03-26 | Listed for sale | $964,900 |
| 2025-11-14 | Listing removed | $1,149,000 |
| 2025-05-06 | Listed for sale | $1,149,000 |
| 2006-09-26 | Sold | $715,000 |
| 2002-07-02 | Sold | $245,000 |
 View on Zillow