


223 Grand Key Loop E, Destin, FL, 32541
About This Home
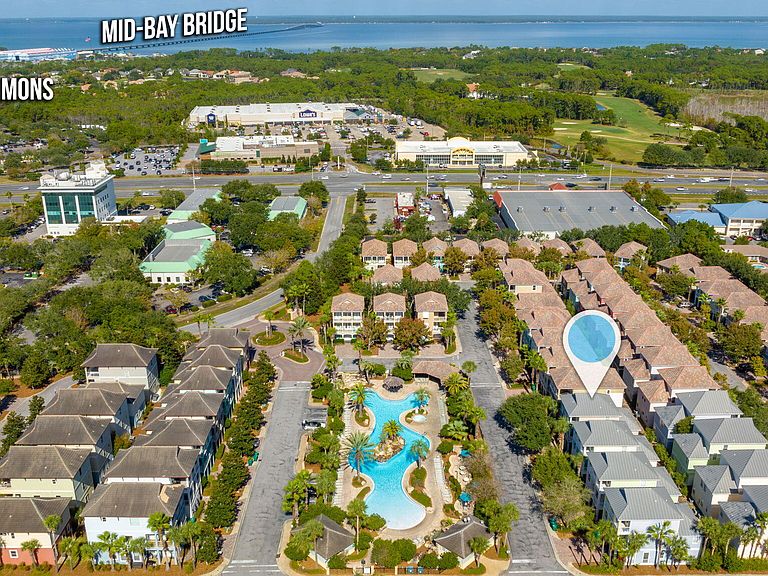
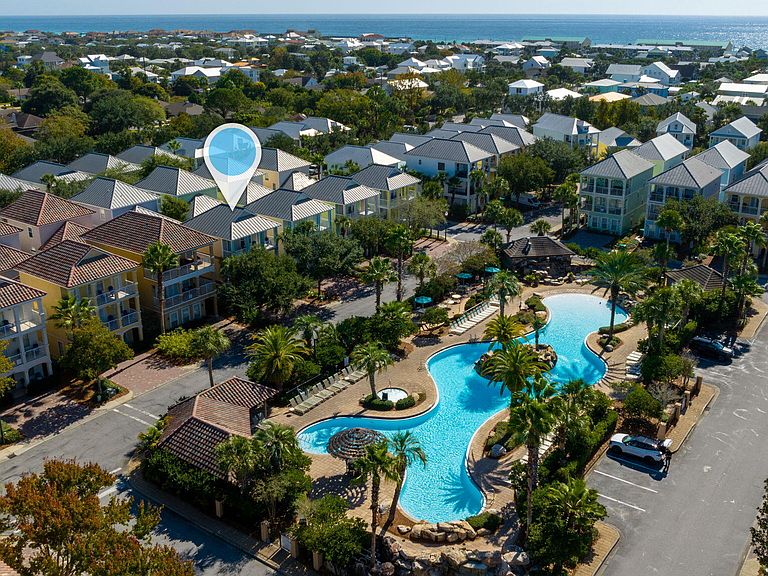
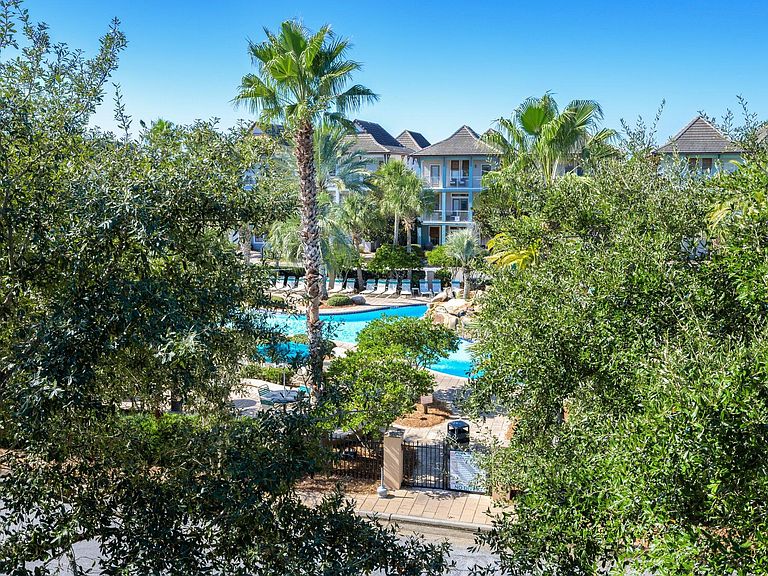
Poolside Paradise is NOT just a turn-key rental machine in one of Destin's premier gated communities; it is THE preferred 6-bedroom plan sleeping 16 guests, situated on the LOW TRAFFIC side and DIRECTLY across from Villages of Crystal Beach's iconic lagoon-style pool! Enjoy unobstructed views with NO street parking between and travel mere feet straight from your front porch to the pool's side entrance! Choosing this location is the easiest investment decision you'll make this year! Inside, find 3 levels of well-laid out space with NO CARPET to be found. The main level is comprised of an open concept living, dining, and kitchen area as well as a convenient half bath and the largest bedroom with an en suite bath. Moving up to the second floor, discover another well appointed living room with kitchenette (mini fridge, microwave, sink, cabinets) and access to one of two balconies. A bedroom with a king size bed, a 4-bed bunk room, shared full bath, and the laundry room round out the second level. The top floor features two bedrooms with queen size beds, each offering access to the balcony with stunning views of the pool, and another 2-bed bunk room. Villages of Crystal Beach is perfectly located between Destin Commons and the Gulf's sugar white sand beaches. During high season, take advantage of the free beach shuttle!
Getting Around
 Somewhat Walkable
 Very Limited Transit
 Bikeable
Schools
Construction
Condition
- Property condition: Construction Complete
- Year built: 2006
Materials
- Roof: Metal
- Construction materials: Siding CmntFbrHrdBrd
Type & Style
- Home type: SingleFamily
- Architectural style: Beach House
- Property subType: Single Family Residence
Interior
Appliances
- Appliances included: Dishwasher,Disposal,Dryer,Microwave,Refrigerator,Washer,Electric Water Heater
- Laundry features: Washer/Dryer Hookup
Bathroom
- Level: First
- Area: 21
- Dimensions: 7 x 3
Bathroom
- Level: Second
- Area: 165
- Dimensions: 11 x 15
Bathroom
- Level: Third
- Area: 55
- Dimensions: 11 x 5
Bedroom
- Level: Second
- Area: 156
- Dimensions: 13 x 12
Bedroom
- Level: Second
- Area: 132
- Dimensions: 12 x 11
Bedroom
- Level: Third
- Area: 132
- Dimensions: 12 x 11
Bedroom
- Level: Third
- Area: 132
- Dimensions: 12 x 11
Bedroom
- Level: Third
- Area: 96
- Dimensions: 12 x 8
Bedrooms & Bathrooms
- Bedrooms: 6
- Bathrooms: 4
- Full bathrooms: 3
- 1/2 bathrooms: 1
Dining Area
- Level: First
- Area: 126
- Dimensions: 14 x 9
Family Room
- Level: Second
- Area: 225
- Dimensions: 15 x 15
Features
- Breakfast Bar,Pantry
- Window features: Double Pane Windows,Window Treatments
- Flooring: Laminate,Tile
- Common walls with other units/homes: No Common Walls
Heating & Cooling
- Heating features: Central
- Cooling features: Ceiling Fan(s)
Interior Area
- Total structure area: 2,600
- Total interior livable area: 2,600 sqft
Kitchen
- Level: First
- Area: 81
- Dimensions: 9 x 9
Laundry
- Level: Second
- Area: 36
- Dimensions: 6 x 6
Living Room
- Level: First
- Area: 225
- Dimensions: 15 x 15
Master Bathroom
- Level: First
- Area: 72
- Dimensions: 9 x 8
Master Bedroom
- Level: First
- Area: 208
- Dimensions: 16 x 13
Property
Details
- Parcel number: 002S22112500000540
- Zoning description: Resid Single Family
Features
- Stories: 3
- Exterior features: Balcony,Columns
Lot
- Lot size: 1,306 sqft
- Features: Interior Lot,Level
- Lot size dimensions: 25 x 45
Parking
- Total spaces: 2
Climate Risk is Financial Risk
Every home has a financial story beyond the listing price. Below, you’ll see the climate risks that could affect this property — and in Bills & Affordability, how those risks may influence repairs, insurance, utilities, and long-term value.
Biggest Threats for This Home
- Hurricane

- Lightning

- Tornado

- Heat Wave

- Strong Wind

- Tsunami

How This Home’s Risks Compare
FEMA Declared Disasters in Okaloosa County and Florida
Understanding the Costs
Financial advisors generally recommend spending no more than 30% of your gross household income on housing costs. In practice, many households stretch to 35% or beyond — especially in high-cost markets.
Estimated Costs Today
| Monthly | Annual | |
|---|---|---|
| Mortgage | $5,051 | $60,612 |
| Home Insurance * | $151 | $1,812 |
| Property Taxes | $1,059 | $12,708 |
| Electricity | $261 | $3,139 |
| Total | $6,522 | $78,264 |
Income You'd Need if You Spent...
Florida FAIR Plan Programs


How Costs Could Change Over Time
Climate risk is quickly impacting all of the major home ownership costs. Adjust the growth rates and percentage of income spent on housing below to see how your housing costs could change over the next 10 years — and what income you'd need to keep up.
Comparing Against the Market
Price Per Sq Ft
vs Other Active Listings
Avg $/sqft
vs Homes Sold Last Month
Median $/sqft
Current Market Trends
Median Price Per Square Foot
The median price per square foot of homes sold in this area each month. Compare this to this listing's price per square foot to gauge whether the home is priced in line with recent sales.
Historicals for This Listing
Zestimate History ($/sqft)
Price History
| Date | Event | Price |
|---|---|---|
| 2026-06-11 | Listed for sale | $999,000 |
| 2025-07-01 | Listing removed | $1,205,000 |
| 2024-11-14 | Price change | $1,205,000 |
| 2023-09-15 | Price change | $1,230,000 |
| 2023-07-15 | Price change | $1,250,000 |
| 2023-07-01 | Price change | $1,300,000 |
| 2023-04-11 | Price change | $1,350,000 |
| 2023-03-31 | Pending sale | $1,400,000 |
| 2023-01-29 | Listed for sale | $1,400,000 |
| 2018-03-16 | Sold | $555,000 |
| 2017-06-26 | Listed for sale | $575,000 |
| 2015-03-02 | Sold | $500,000 |
| 2015-01-20 | Price change | $524,900 |
| 2014-06-01 | Listed for sale | $510,000 |
| 2013-12-09 | Listing removed | $615,900 |
| 2013-08-16 | Price change | $615,900 |
| 2013-04-25 | Listed for sale | $624,900 |
 View on Zillow