


8064 SE 15th Ct, Ocala, FL, 34480
About This Home
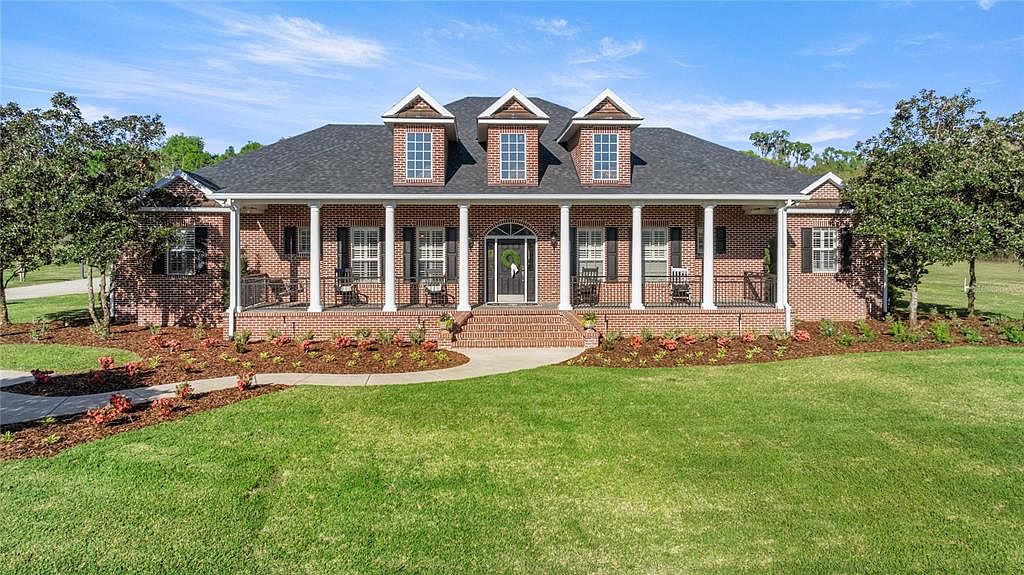
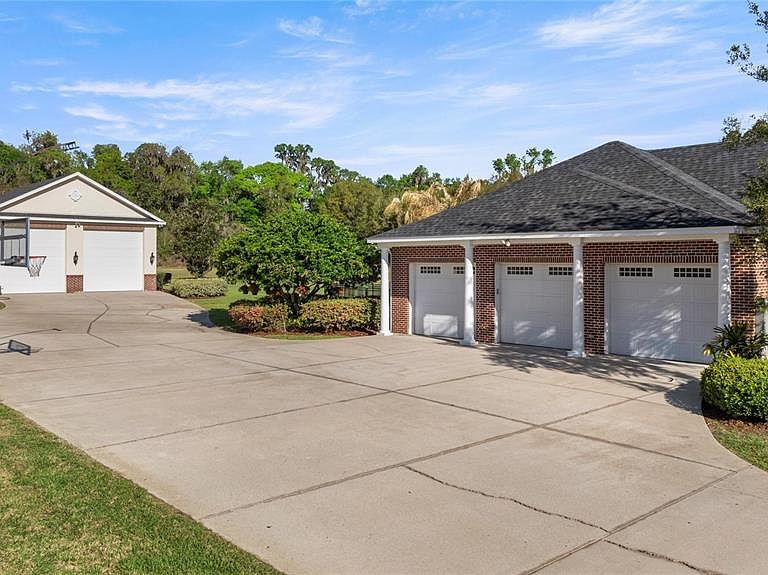
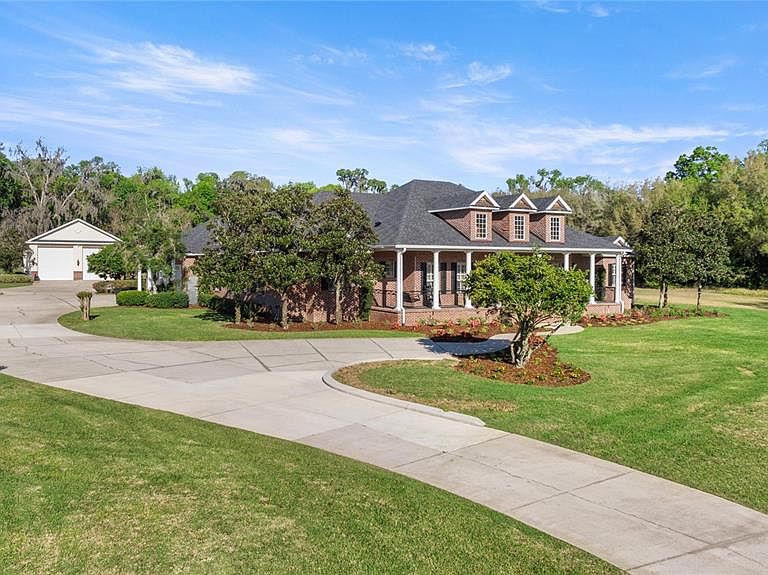
Located in the private gated community of Whisper Crest in SW Ocala, this all-brick estate home sits on a cleared 4.43 acres. The exterior boasts stately front porch columns, brick paver porches, and all-new professional landscaping. Extensive updates include a new roof, full interior refresh, exterior pressure washing, and much more—making this property truly move-in ready! Spanning a generous 4,158 square feet, the interior is masterfully designed for both comfort and privacy. All four of the spacious bedrooms function as private suites, each boasting full en-suite bathrooms and walk-in closets. The primary suite is oversized with elegant tray ceilings, dual walk-in closets with custom built-in shelving, and a spa-inspired bath complete with dual vanities, a soaking tub and a custom-tiled shower. A conveniently located half-bathroom easily accommodates guests. Continuing with the highly functional layout, the home features a living room, formal dining room, large secondary den, game/media room, and an indoor laundry room, with wood flooring running throughout the main areas. The spacious living room is anchored by a coffered ceiling and a classic brick gas fireplace, while the den offers vaulted wood-beam ceilings and a stone gas fireplace. The kitchen is equipped with granite countertops, professional-grade stainless steel appliances (including a gas stove), a large central island, and a distinctive brick accent wall. Adjoining the kitchen is a sun-drenched breakfast nook with expansive bay windows, alongside the formal dining room detailed with elegant wainscoting. Outdoor living is centered around a swimming pool and raised spa, upgraded with all-new pool equipment in 2026. The space is built for entertaining, featuring an oversized covered lanai with a full outdoor kitchen and a new grill, plus a separate poolside cabana with a built-in bar and a convenient half-bathroom. A stone fire pit sits nearby. Vehicle enthusiasts will appreciate the three-car attached garage with built-in storage, alongside a 900-square-foot detached garage featuring two large roll-up doors to easily accommodate boats or RVs. Additional property features include City of Ocala Fiber Internet, new water heaters, and two propane tanks that service the gas stove, both indoor fireplaces, and the hot tub. The large 4.43-acre lot and A3 zoning allow for up to one horse for each acre and provide ample space to build barns or equestrian facilities. The property is ideally situated for equestrian enthusiasts, located just 4 miles from the Florida Horse Park and 15 miles from the World Equestrian Center.
Getting Around
 Car-Dependent
 No Nearby Transit
 Somewhat Bikeable
Schools
Construction
Condition
- Property condition: Completed
- Year built: 2007
Materials
- Foundation: Block,Slab
- Roof: Shingle
- Construction materials: Block,Brick,Stucco
Type & Style
- Home type: SingleFamily
- Architectural style: Traditional
- Property subType: Single Family Residence
Interior
Appliances
- Appliances included: Dishwasher,Range
- Laundry features: Inside
Bedrooms & Bathrooms
- Bedrooms: 4
- Bathrooms: 6
- Full bathrooms: 4
- 1/2 bathrooms: 2
Dining Room
- Level: First
Features
- Built-in Features,Coffered Ceiling(s),Crown Molding,Eating Space In Kitchen,High Ceilings,Open Floorplan,Primary Bedroom Main Floor,Tray Ceiling(s),Walk-In Closet(s)
- Door features: Outdoor Grill
- Flooring: Carpet,Ceramic Tile,Hardwood
- Fireplace features: Living Room
- Fireplace: Yes
Heating & Cooling
- Heating features: Heat Pump
- Cooling features: Central Air
Interior Area
- Total structure area: 7,477
- Total interior livable area: 4,158 sqft
Kitchen
- Level: First
Living Room
- Level: First
Primary Bedroom
- Features: Dual Closets
- Level: First
Property
Details
- Parcel number: 3678010000
- Zoning: A3
- Special condition: None
Features
- Levels: One
- Stories: 1
- Private pool: Yes
- Pool features: In Ground
- Patio & porch: Covered,Front Porch,Patio,Rear Porch
- Exterior features: Fire Pit,Lighting,Outdoor Grill,Private Entrance,Private Yard
- Spa features: In Ground
- Has view: Yes
- View description: Trees/Woods
- Residential vegetation: Trees/Landscaped
Lot
- Lot size: 4.43 Acres
- Features: Cleared,Landscaped
Parking
- Total spaces: 3
- Parking features: Driveway,Garage Door Opener,Oversized,Parking Pad
- Has garage: Yes
- Attached garage spaces: 3
- Covered spaces: 3
- Has uncovered spaces: Yes
Climate Risk is Financial Risk
Every home has a financial story beyond the listing price. Below, you’ll see the climate risks that could affect this property — and in Bills & Affordability, how those risks may influence repairs, insurance, utilities, and long-term value.
Biggest Threats for This Home
- Hurricane

- Lightning

- Tornado

- Wildfire

- Cold Wave

- Inland Flooding

- Strong Wind

How This Home’s Risks Compare
FEMA Declared Disasters in Marion County and Florida
Understanding the Costs
Financial advisors generally recommend spending no more than 30% of your gross household income on housing costs. In practice, many households stretch to 35% or beyond — especially in high-cost markets.
Estimated Costs Today
| Monthly | Annual | |
|---|---|---|
| Mortgage | $7,964 | $95,568 |
| Home Insurance * | $1,492 | $17,904 |
| Property Taxes | $1,939 | $23,268 |
| Electricity | $418 | $5,021 |
| Total | $11,813 | $141,756 |
Income You'd Need if You Spent...
Florida FAIR Plan Programs

How Costs Could Change Over Time
Climate risk is quickly impacting all of the major home ownership costs. Adjust the growth rates and percentage of income spent on housing below to see how your housing costs could change over the next 10 years — and what income you'd need to keep up.
Comparing Against the Market
Price Per Sq Ft
vs Other Active Listings
Avg $/sqft
vs Homes Sold Last Month
Median $/sqft
Current Market Trends
Median Price Per Square Foot
The median price per square foot of homes sold in this area each month. Compare this to this listing's price per square foot to gauge whether the home is priced in line with recent sales.
Historicals for This Listing
Zestimate History ($/sqft)
Price History
| Date | Event | Price |
|---|---|---|
| 2026-03-30 | Listed for sale | $1,575,000 |
| 2005-06-01 | Sold | $170,000 |
 View on Zillow