


20851 SW 36th St, Dunnellon, FL, 34431
About This Home
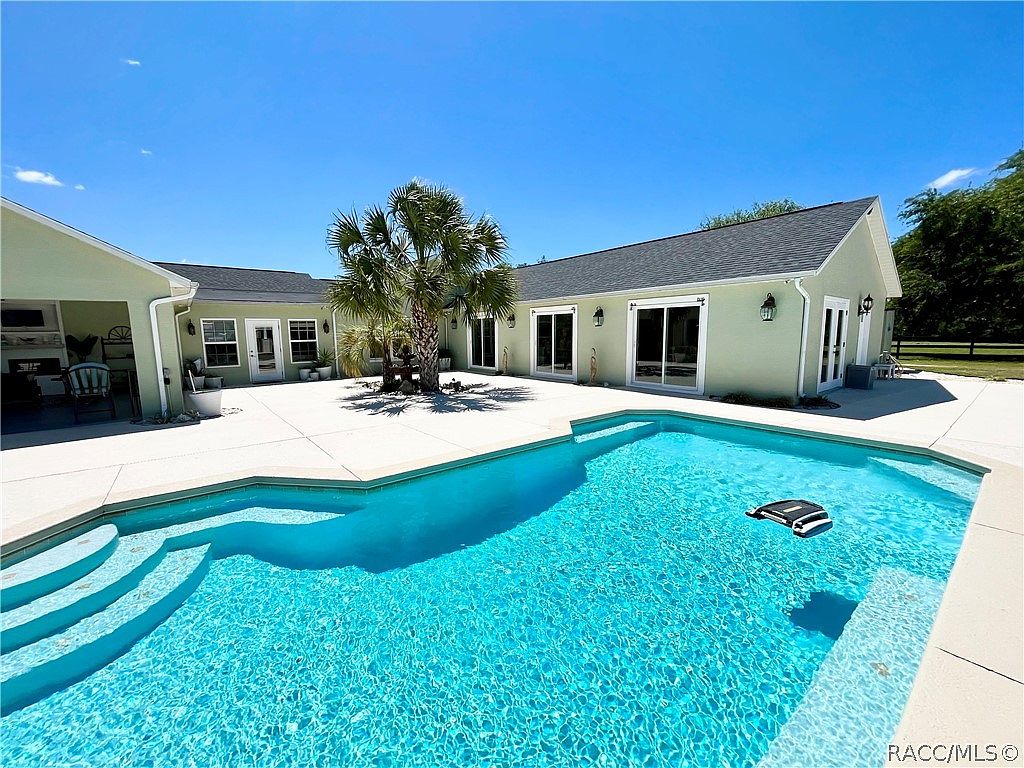
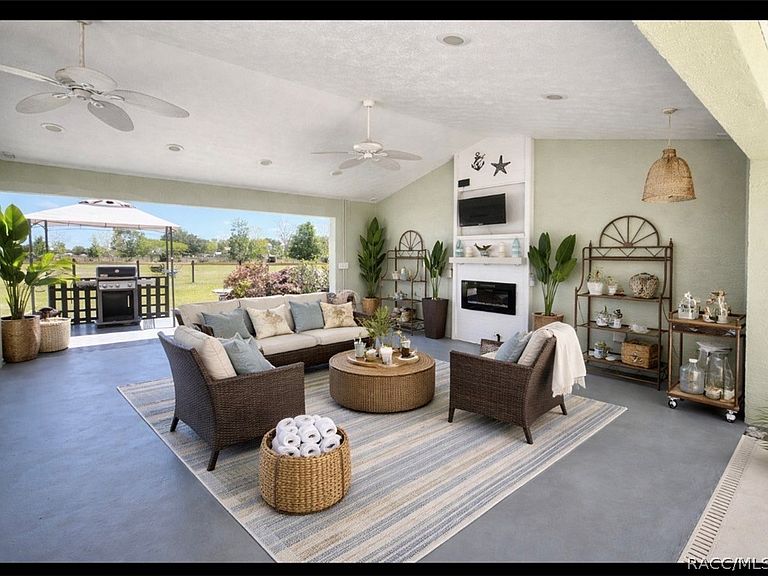
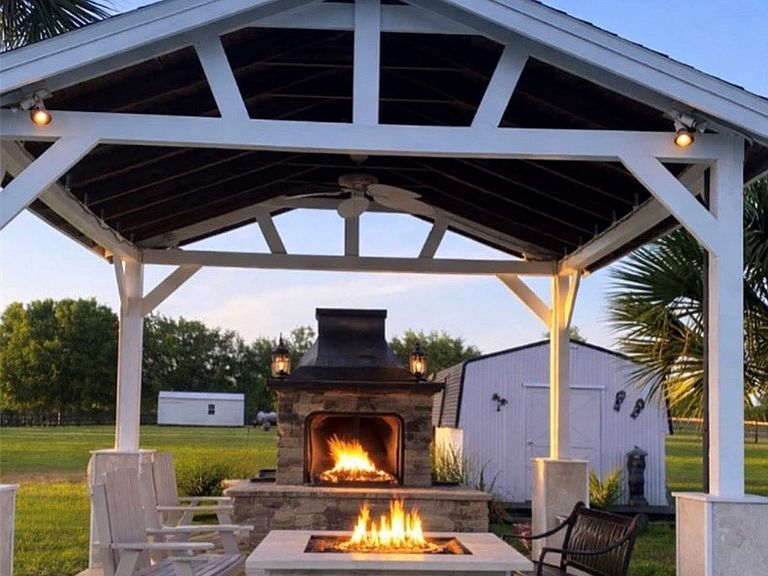
3 Homes in One! A personal, multi-living luxury estate with resort style outdoor living-excellent for entertaining, income potential or extended family living. Only about 20 minutes from the World Equestrian Center in Ocala, great for the equestrian lifestyle. Experience the perfect blend of space, versatility, and resort-style living in this expansive 6,000+ sq ft gated property nestled on 3 fully cleared acres in desirable horse country. This unique residence offers three separate living areas, each with dedicated entrances while still being seamlessly connected to the main home-favorable for multi-generational living, guest accommodations, or income-producing opportunities. The main home features: • 3 spacious bedrooms & 2 bathrooms • Walk-in closets • Walk-in pantry • 2 versatile bonus rooms (great for gym, art room, music room, wine room or playroom) • Recently repainted interior and exterior • Updated kitchen. Home Office. • Durable vinyl plank flooring and tile throughout Step outside to your own personal oasis " The resort-style backyard is designed for entertaining and relaxation, featuring: • A beautiful sports-style pool with waterfall and expansive deck space • Seamless indoor-outdoor flow with multiple sliding glass doors • A bright, open courtyard layout centered around the pool • Lush palm landscaping and clean modern lines • Ample patio space for lounging, dining, and entertaining • Expansive covered patio and entertainment area • Ambient outdoor lighting creating a beautiful nighttime atmosphere • A fully equipped gazebo with lighting, electricity, and screening- exemplary for lounging or movie nights by the pool • Bright and airy pool house with beautiful views Additional exterior highlights include: • 4 large storage sheds • Dedicated golf cart & mower storage areas • Pump house for pool equipment • Oversized garage with tall doors-great for lifted trucks, boats, or large vehicles • Additional tall rear carport for boats or equipment Outdoor raised garden beds lead you to a sweet fairy garden with a water feature, seating area under a lighted pergola. The apartment features a full-size kitchen, living area, dedicated study space, and a large walk-in closet. The bathroom includes dual sinks, a separate shower, and a jetted tub. The pool house/guest house offers generous space, including an expansive entertainment area, a full kitchen with bar seating, bedroom, and a full bathroom with direct access to the basketball and pool area. Designed to maximize natural light, the space provides beautiful views from every angle and multiple doors that create a seamless indoor-outdoor living experience. One or more photo(s) has been virtually staged. Schedule your showing today!
Getting Around
 Car-Dependent
 Very Limited Transit
 Somewhat Bikeable
Schools
Construction
Condition
- Year built: 2004
Materials
- Foundation: Block,Slab,Stem Wall
- Roof: Asphalt,Shingle
- Construction materials: Block,Concrete,Stucco
Type & Style
- Home type: SingleFamily
- Architectural style: One Story
- Property subType: Single Family Residence
Interior
Appliances
- Appliances included: Dryer,Dishwasher,Electric Cooktop,Electric Oven,Electric Range,Freezer,Gas Oven,Refrigerator,Range Hood,Water Heater
- Laundry features: Laundry - Living Area,Laundry Tub
Bedrooms & Bathrooms
- Bedrooms: 5
- Bathrooms: 4
- Full bathrooms: 4
Features
- Breakfast Bar,Bookcases,Bathtub,Dual Sinks,Eat-in Kitchen,Fireplace,High Ceilings,In-Law Floorplan,Jetted Tub,Multiple Primary Suites,Open Floorplan,Pantry,Split Bedrooms,Shower Only,Solid Surface Counters,Separate Shower,Tile Countertop,Tile Counters,Tub Shower,Updated Kitchen,Vaulted Ceiling(s)
- Door features: French Doors,Sliding Doors
- Window features: Blinds,Double Pane Windows
- Flooring: Laminate,Luxury Vinyl Plank,Tile,Travertine
- Fireplace: Yes
Heating & Cooling
- Heating features: Central,Electric,Zoned
- Cooling features: Central Air,Electric,Zoned
Interior Area
- Total structure area: 6,004
- Total interior livable area: 4,926 sqft
Property
Details
- Parcel number: 1734000402
- Zoning: A1
- Special condition: Standard,Listed As-Is
Features
- Levels: One
- Stories: 1
- Pool features: Concrete,In Ground,Pool
- Exterior features: Awning(s),Basketball Court,Barbecue,Courtyard,Landscaping,Lighting,Water Feature
- Has spa: Yes
- Fencing: Wood
Lot
- Lot size: 3.01 Acres
- Features: Cleared,Flat,Multiple lots,Pasture,Rectangular
Parking
- Total spaces: 3
- Parking features: Attached,Boat,Detached Carport,Driveway,Garage,Parking Pad,Private
- Has garage: Yes
- Attached garage spaces: 2
- Covered spaces: 2
- Has uncovered spaces: Yes
- Carport: Yes
Climate Risk is Financial Risk
Every home has a financial story beyond the listing price. Below, you’ll see the climate risks that could affect this property — and in Bills & Affordability, how those risks may influence repairs, insurance, utilities, and long-term value.
Biggest Threats for This Home
- Cold Wave

- Hurricane

- Lightning

How This Home’s Risks Compare
FEMA Declared Disasters in Marion County and Florida
Understanding the Costs
Financial advisors generally recommend spending no more than 30% of your gross household income on housing costs. In practice, many households stretch to 35% or beyond — especially in high-cost markets.
Estimated Costs Today
| Monthly | Annual | |
|---|---|---|
| Mortgage | $5,557 | $66,684 |
| Home Insurance * | $708 | $8,496 |
| Property Taxes | $1,298 | $15,576 |
| Electricity | $495 | $5,948 |
| Total | $8,058 | $96,696 |
Income You'd Need if You Spent...
Florida FAIR Plan Programs



How Costs Could Change Over Time
Climate risk is quickly impacting all of the major home ownership costs. Adjust the growth rates and percentage of income spent on housing below to see how your housing costs could change over the next 10 years — and what income you'd need to keep up.
Comparing Against the Market
Price Per Sq Ft
vs Other Active Listings
Avg $/sqft
vs Homes Sold Last Month
Median $/sqft
Current Market Trends
Median Price Per Square Foot
The median price per square foot of homes sold in this area each month. Compare this to this listing's price per square foot to gauge whether the home is priced in line with recent sales.
Historicals for This Listing
Zestimate History ($/sqft)
Price History
| Date | Event | Price |
|---|---|---|
| 2026-04-17 | Price change | $1,200,800 |
| 2026-04-14 | Listed for sale | $1,280,000 |
| 2003-10-02 | Sold | $25,000 |
 View on Zillow