


421 Swift Fox Run, Crestview, FL, 32536
About This Home
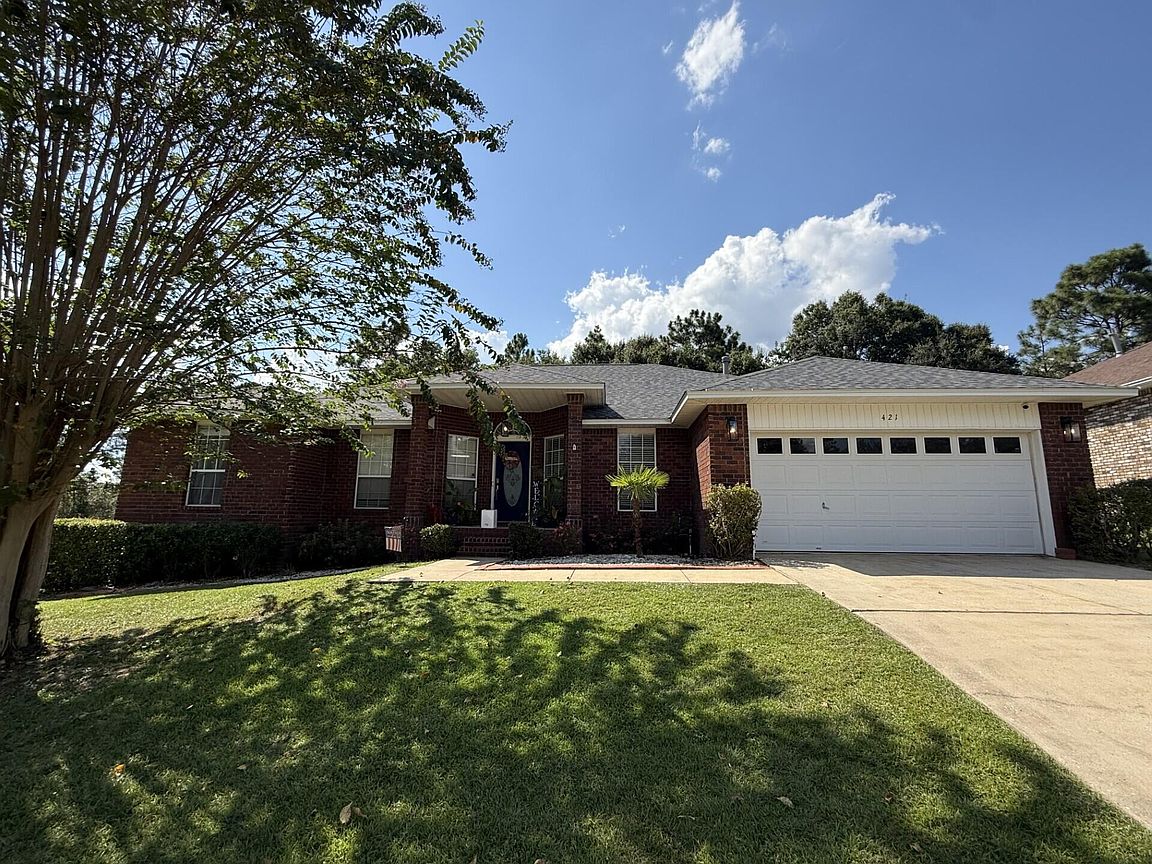
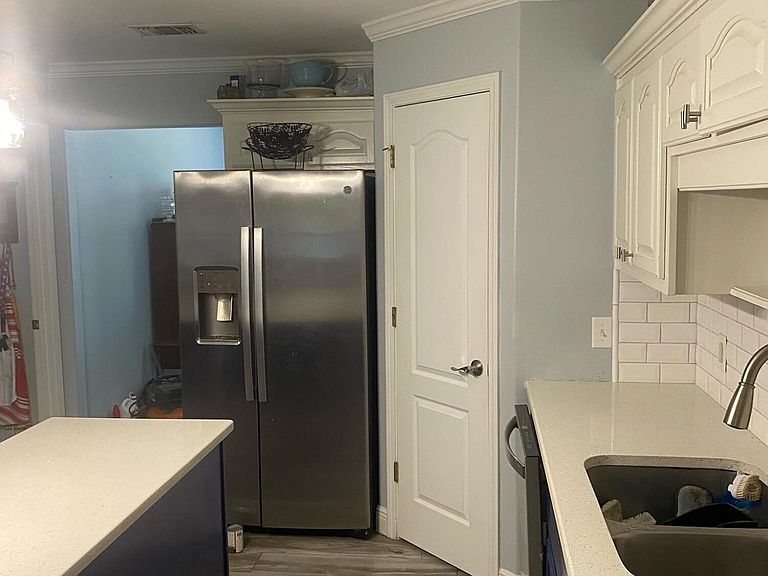
This 4 bedroom and 3 bath all brick home is in a well appointed community, in the highly sought after Fox Valley subdivision! You'll find many upgrades for this home to include new roof ('24), HVAC '25, and most of the appliances were new in '21! The flooring was changed in the common areas to LVP plank flooring and beautiful tile in the master bath. All counters in the home boasts new quartz, or granite counters! All the baths have tile flooring, too! The totally updated kitchen has white quartz composite counters and a long kitchen island which houses your microwave! The kitchen also offers white subway tiled backsplash and decorative shelving above the cabinets and LOTS of storage in this kitchen. The huge living room has a cathedral ceiling and offers decorative shelves on two sides to add your artful accents! Crown molding is throughout the home and this home offers gas fireplace, stove, and heat! The master bedroom has a trayed ceiling, an ample master bath, as well as your own access to the back porch! The dryer in the laundry can be either electric or gas, too! $150 for gate & privacy fence on right! Enjoy your formal dining room for family and friendly get-togethers, and you have a formal sitting room, which could be a wonderful music room! You are just a sidewalk up the street from a park that offers playground equipment, a pavilion picnic tables and grill! (Pls click on MORE) This community has nicely paved sidewalks for walking / jogging, and riding bikes. The pavilion hosts many community get togethers and parties to get to know your neighbors! The sellers will leave to you, the Generac generator, which can be important feature if the power goes out. Fencing on the right of the home can be upgraded to privacy fencing and busted pickets will be replaced. The crown molding in much of the home was taken down to re-texture the ceiling. Your front porch to the home is covered, as is the back porch, and you have an awesome shed to store mowers, yard tools, and workshop tools! The closeness of the park and playground equipment gives kids, you and family friends a huge space in which to play! Also, you are not far from the white sandy beaches of the Emerald Coast, so make your appointment to see this great home, today! Cheers!
Getting Around
 Car-Dependent
 Very Limited Transit
 Somewhat Bikeable
Schools
Construction
Condition
- Property condition: Construction Complete,Renovated
- Year built: 2006
Materials
- Foundation: Slab
- Roof: Shingle
- Construction materials: Concrete,Brick,Trim Vinyl
Type & Style
- Home type: SingleFamily
- Architectural style: Contemporary
- Property subType: Single Family Residence
Interior
Appliances
- Appliances included: Dishwasher,Disposal,Microwave,Gas Water Heater
Bedroom
- Level: First
- Area: 156
- Dimensions: 13 x 12
Bedroom
- Level: First
- Area: 144
- Dimensions: 12 x 12
Bedroom
- Level: First
- Area: 132
- Dimensions: 12 x 11
Bedrooms & Bathrooms
- Bedrooms: 4
- Bathrooms: 3
- Full bathrooms: 3
Breakfast Room
- Level: First
- Area: 143
- Dimensions: 13 x 11
Dining Room
- Level: First
- Area: 144
- Dimensions: 12 x 12
Features
- Crown Molding,Kitchen Island,Pantry,Shelving
- Window features: Double Pane Windows
- Flooring: Laminate,Tile
- Fireplace features: Gas
- Fireplace: Yes
- Common walls with other units/homes: No Common Walls
Foyer
- Level: First
- Area: 38.5
- Dimensions: 7 x 5.5
Heating & Cooling
- Heating features: Natural Gas
- Cooling features: Central Air,Ceiling Fan(s)
Interior Area
- Total structure area: 2,282
- Total interior livable area: 2,282 sqft
Kitchen
- Level: First
- Area: 170.3
- Dimensions: 13.1 x 13
Living Room
- Level: First
- Area: 369
- Dimensions: 20.5 x 18
Master Bedroom
- Level: First
- Area: 252
- Dimensions: 18 x 14
Property
Details
- Parcel number: 353N241000000P0130
- Zoning description: Resid Single Family
Features
- Stories: 1
- Patio & porch: Covered,Porch
- Exterior features: Private Yard,Sprinkler System
- Fencing: Privacy
- Has view: Yes
- View description: Pond
- Has water view: Yes
- Water view: Pond
Lot
- Lot size: 10,454 sqft
- Features: Covenants,Curb & Gutter,Restrictions,Sidewalk
- Lot size dimensions: 77 ft x 130 ft x 89 ft x 124 ft
Parking
- Total spaces: 6
- Parking features: Garage Door Opener,Garage
- Has garage: Yes
- Attached garage spaces: 2
- Covered spaces: 2
Climate Risk is Financial Risk
Every home has a financial story beyond the listing price. Below, you’ll see the climate risks that could affect this property — and in Bills & Affordability, how those risks may influence repairs, insurance, utilities, and long-term value.
Biggest Threats for This Home
- Hurricane

- Lightning

- Tornado

- Cold Wave

- Heat Wave

- Inland Flooding

- Strong Wind

- Winter Weather

- Tsunami

How This Home’s Risks Compare
FEMA Declared Disasters in Okaloosa County and Florida
Understanding the Costs
Financial advisors generally recommend spending no more than 30% of your gross household income on housing costs. In practice, many households stretch to 35% or beyond — especially in high-cost markets.
Estimated Costs Today
| Monthly | Annual | |
|---|---|---|
| Mortgage | $1,769 | $21,228 |
| Home Insurance * | $306 | $3,672 |
| Property Taxes | $355 | $4,260 |
| Electricity | $229 | $2,755 |
| Total | $2,659 | $31,908 |
Income You'd Need if You Spent...
Florida FAIR Plan Programs


How Costs Could Change Over Time
Climate risk is quickly impacting all of the major home ownership costs. Adjust the growth rates and percentage of income spent on housing below to see how your housing costs could change over the next 10 years — and what income you'd need to keep up.
Comparing Against the Market
Price Per Sq Ft
vs Other Active Listings
Avg $/sqft
vs Homes Sold Last Month
Median $/sqft
Current Market Trends
Median Price Per Square Foot
The median price per square foot of homes sold in this area each month. Compare this to this listing's price per square foot to gauge whether the home is priced in line with recent sales.
Historicals for This Listing
Zestimate History ($/sqft)
Price History
| Date | Event | Price |
|---|---|---|
| 2026-07-23 | Price change | $349,900 |
| 2026-06-25 | Price change | $364,900 |
| 2026-06-11 | Listed for sale | $374,900 |
| 2025-10-31 | Listing removed | $365,000 |
| 2025-09-15 | Price change | $365,000 |
| 2025-08-27 | Listed for sale | $374,700 |
| 2020-10-22 | Sold | $222,500 |
| 2020-09-11 | Price change | $239,900 |
| 2020-08-26 | Listed for sale | $245,000 |
| 2014-11-05 | Listing removed | $1,300 |
| 2014-10-01 | Price change | $1,300 |
| 2013-04-16 | Listed for rent | $1,275 |
| 2006-12-04 | Sold | $262,000 |
 View on Zillow