


3809 Founders Club Dr, Sarasota, FL, 34240
About This Home
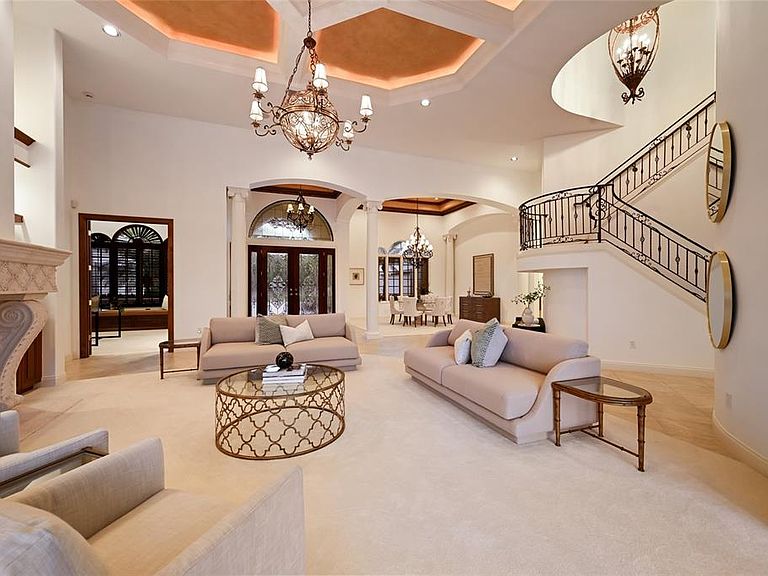
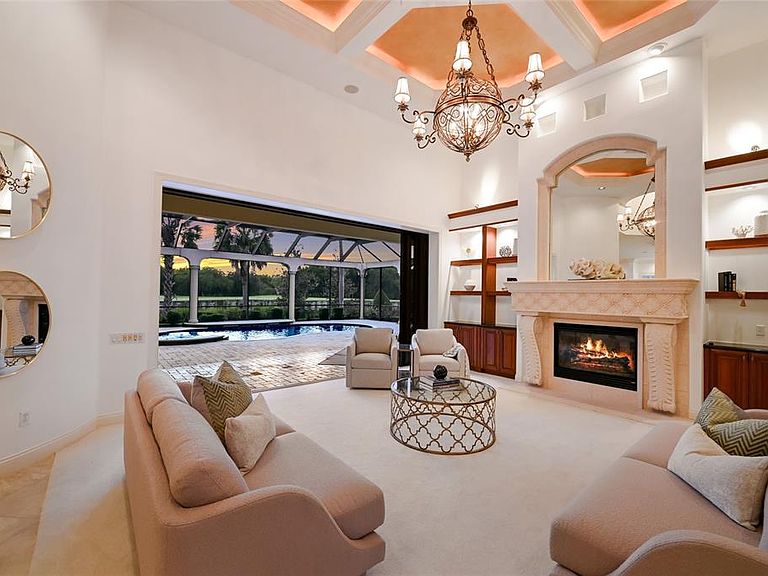
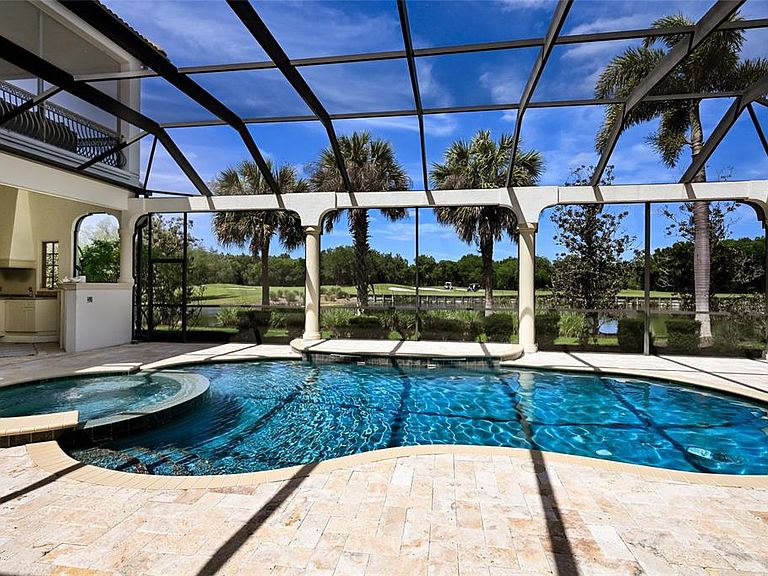
Sprawling 6,259 square foot estate on .76 acre in The Founders Club boasts breathtaking sunset golf and lake views over the third fairway in one of Sarasota’s premier lifestyle golf communities. Architecturally grand details are evident throughout this two-story residence with its generously-proportioned living spaces, volume coffered ceilings, built-in wood detailing, three gas fireplaces, accentuated by oversized windows and ten foot impact sliders to take in the breathtaking surrounding vistas. The oversized lanai is anchored with travertine decking, gas fireplace, heated pool/spa and engulfed by the sublime views at every turn, while seamlessly connecting to the invitingly large living and great rooms open to the gourmet kitchen where form and function reigns cohesively. Chefs will delight with the custom wood cabinetry, sprawling granite counters, high performance appliances, wet bar with sink and fridge, butler pantry bar, built-in desk, walk-in pantry, walk-in hidden wine room with two wine fridges, and large breakfast nook area with built-in bench seating. The residence also features a magnificent club room adjoining the home's fifth full bath, offering an expansive retreat behind double doors complete with dry bar and refrigerator, direct lanai access, and sweeping golf and lake views. Relax and unwind in the oversized owner’s retreat on a private wing with its own sitting room, a gas fireplace, disappearing sliders open to the lanai, two walk-in customized closets, and an opulent spa-like bath adorned with onyx and marble, a dual entry walk-in shower with multiple shower heads, bench seating, two vanity stations with abundant storage, make-up vanity, oversized jetted tub, and separate water closet with bidet. Family and overnight visitors will be right at home with 3 generously sized guest rooms all outfitted as large suites with private full baths and walk-in closets, one on the main level, and two on the upper level with direct veranda access. Upstairs is also large theater room designed for cinema seating. Other notable highlights of this all-encompassing four-bedroom suite residence includes a private Office with built-ins and plantation shutters, a separate Powder Room conveniently located, a laundry room with sink, cabinetry and storage closet, solid interior doors, central vacuum, newer water heater, 4 AC units aged between 2020 and 2022, landscape lighting, GENERATOR, paver driveway, and a split 4-car courtyard garage with newly replaced operating mechanisms. This one-of-a-kind masterpiece is a testament to refined living in the Founders Club with over 700 acres of natural beauty offering low density living with 262 homesites, a Robert Trent Jones, Jr. designed 18 hole championship golf course, tennis courts, fitness center, miles of brick pavered walking paths, and fabulous 24,000 square foot clubhouse with a full calendar of events, positioned conveniently with easy access to Lakewood Ranch’s Waterside Place and Sarasota's downtown, beaches, shopping, dining and medical centers.
Getting Around
 Car-Dependent
 No Nearby Transit
 Somewhat Bikeable
Schools
Construction
Condition
- Property condition: Completed
- Year built: 2007
Materials
- Foundation: Slab
- Roof: Tile
- Construction materials: Block,Stucco
Type & Style
- Home type: SingleFamily
- Architectural style: Mediterranean
- Property subType: Single Family Residence
Interior
Appliances
- Appliances included: Oven,Cooktop,Dishwasher,Disposal,Dryer,Microwave,Range Hood,Refrigerator,Washer
- Laundry features: Laundry Room
Bedroom2
- Features: En Suite Bathroom,Walk-In Closet(s)
- Level: First
- Area: 280
- Dimensions: 20x14
Bedroom3
- Features: En Suite Bathroom,Walk-In Closet(s)
- Level: Second
- Area: 238
- Dimensions: 17x14
Bedroom4
- Features: En Suite Bathroom,Walk-In Closet(s)
- Level: Second
- Area: 210
- Dimensions: 15x14
Bedrooms & Bathrooms
- Bedrooms: 4
- Bathrooms: 6
- Full bathrooms: 5
- 1/2 bathrooms: 1
Bonus Room
- Features: No Closet
- Level: First
- Area: 546
- Dimensions: 26x21
Dining Room
- Level: First
- Area: 240
- Dimensions: 16x15
Family Room
- Level: First
- Area: 380
- Dimensions: 20x19
Features
- Built-in Features,Central Vacuum,Coffered Ceiling(s),Crown Molding,High Ceilings,Primary Bedroom Main Floor,Solid Wood Cabinets,Split Bedroom,Tray Ceiling(s),Walk-In Closet(s),Wet Bar
- Door features: Outdoor Grill,Outdoor Kitchen,Sliding Doors
- Window features: Double Pane Windows
- Flooring: Carpet,Tile
- Fireplace features: Living Room,Outside,Master Bedroom
- Fireplace: Yes
Heating & Cooling
- Heating features: Central
- Cooling features: Central Air
Interior Area
- Total structure area: 9,294
- Total interior livable area: 6,259 sqft
Kitchen
- Level: First
- Area: 255
- Dimensions: 17x15
Living Room
- Level: First
- Area: 360
- Dimensions: 20x18
Media Room
- Level: Second
- Area: 238
- Dimensions: 17x14
Office
- Level: First
- Area: 240
- Dimensions: 16x15
Primary Bedroom
- Features: En Suite Bathroom,Walk-In Closet(s)
- Level: First
- Area: 450
- Dimensions: 25x18
Property
Details
- Parcel number: 0231040003
- Zoning: OUE2
- Special condition: None
Features
- Levels: Two
- Stories: 2
- Private pool: Yes
- Pool features: In Ground
- Exterior features: Balcony,Irrigation System,Lighting,Outdoor Grill,Outdoor Kitchen,Private Mailbox,Sidewalk
- Has spa: Yes
- Spa features: Heated
- Has view: Yes
- View description: Golf Course,Trees/Woods,Water,Lake
- Has water view: Yes
- Water view: Water,Lake
- On waterfront: Yes
- Waterfront features: Lake Front
Lot
- Lot size: 0.76 Acres
- Features: On Golf Course,Oversized Lot,Sidewalk
Parking
- Total spaces: 4
- Parking features: Driveway,Garage Faces Side,Split Garage
- Has garage: Yes
- Attached garage spaces: 4
- Covered spaces: 4
- Has uncovered spaces: Yes
Climate Risk is Financial Risk
Every home has a financial story beyond the listing price. Below, you’ll see the climate risks that could affect this property — and in Bills & Affordability, how those risks may influence repairs, insurance, utilities, and long-term value.
Biggest Threats for This Home
- Hurricane

- Lightning

- Inland Flooding

- Tornado

- Wildfire

- Tsunami

How This Home’s Risks Compare
FEMA Declared Disasters in Sarasota County and Florida
Understanding the Costs
Financial advisors generally recommend spending no more than 30% of your gross household income on housing costs. In practice, many households stretch to 35% or beyond — especially in high-cost markets.
Estimated Costs Today
| Monthly | Annual | |
|---|---|---|
| Mortgage | $14,411 | $172,932 |
| Home Insurance * | $1,134 | $13,608 |
| Property Taxes | $3,282 | $39,384 |
| Electricity | $629 | $7,558 |
| Total | $19,456 | $233,472 |
Income You'd Need if You Spent...
Florida FAIR Plan Programs


How Costs Could Change Over Time
Climate risk is quickly impacting all of the major home ownership costs. Adjust the growth rates and percentage of income spent on housing below to see how your housing costs could change over the next 10 years — and what income you'd need to keep up.
Comparing Against the Market
Price Per Sq Ft
vs Other Active Listings
Avg $/sqft
vs Homes Sold Last Month
Median $/sqft
Current Market Trends
Median Price Per Square Foot
The median price per square foot of homes sold in this area each month. Compare this to this listing's price per square foot to gauge whether the home is priced in line with recent sales.
Historicals for This Listing
Zestimate History ($/sqft)
No zestimate history available
Price History
| Date | Event | Price |
|---|---|---|
| 2026-04-17 | Listed for sale | $2,850,000 |
| 2025-02-10 | Listing removed | $3,950,000 |
| 2024-07-30 | Price change | $3,950,000 |
| 2024-02-05 | Price change | $4,200,000 |
| 2023-12-18 | Listed for sale | $4,500,000 |
| 2013-11-21 | Sold | $1,675,000 |
| 2013-09-25 | Listed for sale | $1,775,000 |
| 2010-09-02 | Listing removed | $2,795,000 |
| 2010-07-15 | Listed for sale | $2,795,000 |
| 2010-06-04 | Listing removed | $2,795,000 |
| 2010-02-04 | Listed for sale | $2,795,000 |
| 2005-09-27 | Sold | $620,000 |
For Sale by Agent
 View on Zillow