


4829 Moon Rd, Powder Springs, GA, 30127
About This Home
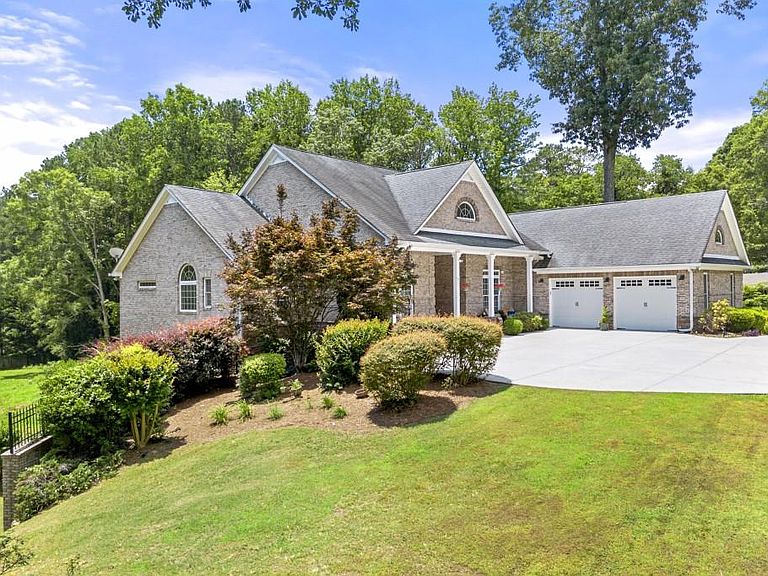
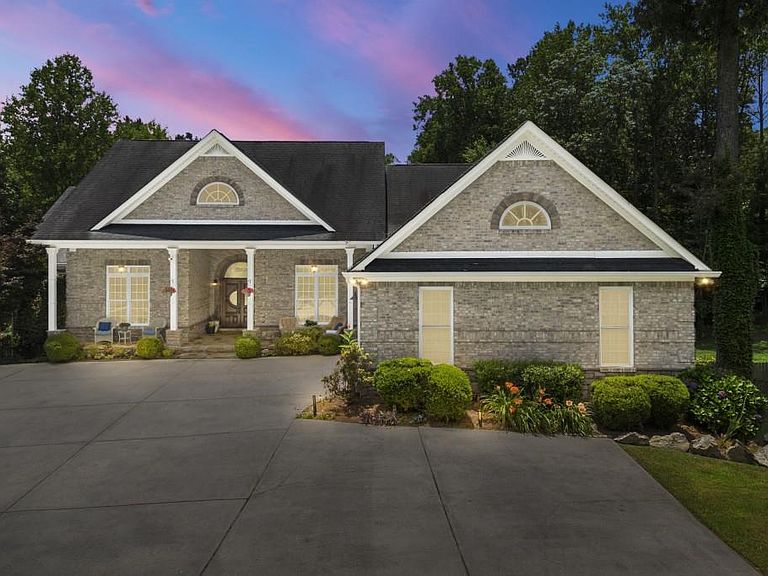
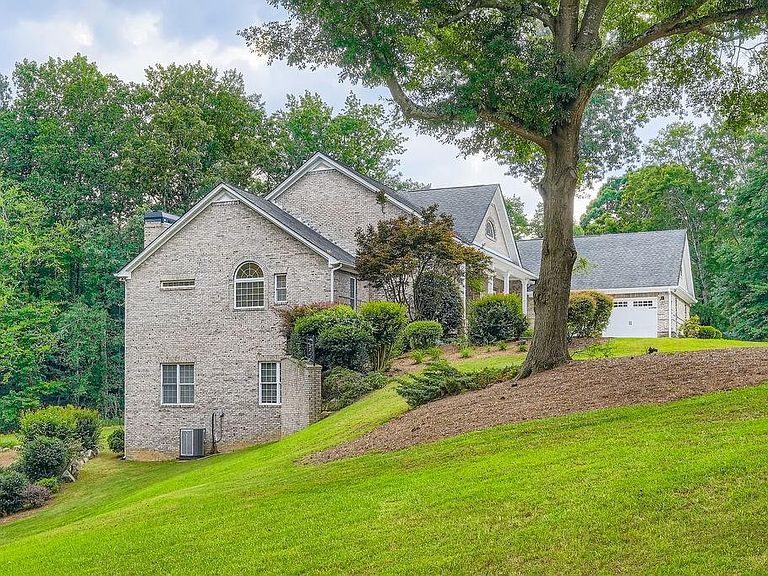
No HOA! *Welcome to Your Private Oasis* Discover refined luxury in this custom-built, All-brick Ranch Estate nestled on over two meticulously landscaped acres. Grand imported Double Doors open to a home of exceptional scale and elegance with Vaulted Ceilings, gleaming hardwood floors that set the stage for sophisticated living. This impressive residence offers 6 oversized Bedrooms, 4-Full and 1-Half Bathrooms, and a dedicated Home Office. The Gourmet Kitchen is a showstopper appointed with Stainless-Steel appliances, Vented Range Hood, Double Oven, Microwave, Center Island, and opens to the lovely Living Room with Coffered Ceilings and a Fabulous Fireplace. Formal Dining room, ideal for unforgettable dinners, and Master-on-Main with Fireplace and Spa Bathroom with Soaking Tub, Double Vanity and His & Her Shower heads. Two additional Jack & Jill Bedrooms, Intercom System throughout the home and a wet bar overlooking the lush backyard. Designed for both comfort and entertainment, the expansive Terrace level features soaring 12-foot ceilings, a Bonus Room, Family Room with Fireplace, Bar, 3-large Bedrooms (1 Bedroom with a Fireplace), 2 Full Bathrooms, a bunker for storm protection, and exquisite architectural details. Whether hosting holiday gatherings or enjoying quiet evenings, the Four fireplaces throughout the home create a warm, inviting ambiance. *Outdoor Living at Its Finest* Step outside to enjoy the Two-sided, open Front Porch and two spacious Decks out back and beautifully maintained landscaping with landscape lighting that together create a serene sanctuary of peace and privacy. *Exceptional Features Include* 10-foot doors throughout the home / A stunning coffered ceiling Living Room / Three separate HVAC systems / Gated front entrance for enhanced privacy and security / Impeccably finished terrace level with the same attention to detail as the main floor / Approved subdivided land for future Guest Home / Full irrigation system / Brick construction throughout / Spacious 2-Car Garage with utility room and mud sink / Driveway parking for additional 10 vehicles / Home is connected to Public Sewer / Underground Wiring / Utilities *This home combines grandeur with thoughtful design inside and out making it a rare gem for those seeking luxury, privacy, and timeless style.
Getting Around
 Car-Dependent
 Very Limited Transit
 Somewhat Bikeable
Schools
Construction
Condition
- Property condition: Resale
- Year built: 2007
Materials
- Foundation: Brick/Mortar
- Roof: Shingle
- Construction materials: Brick 4 Sides
Type & Style
- Home type: SingleFamily
- Architectural style: Ranch,Traditional
- Property subType: Single Family Residence,Residential
Interior
Appliances
- Appliances included: Dishwasher,Disposal,Double Oven,Electric Water Heater,Gas Cooktop,Gas Oven,Gas Range,Microwave,Range Hood,Refrigerator,Self Cleaning Oven
- Laundry features: In Hall,Laundry Room,Main Level
Basement
- Has basement: Yes
- Basement: Daylight,Exterior Entry,Finished,Full,Interior Entry
Bedroom
- Features: Master on Main, Oversized Master
Bedrooms & Bathrooms
- Bedrooms: 6
- Bathrooms: 5
- Full bathrooms: 4
- 1/2 bathrooms: 1
- Main level bathrooms: 2
- Main level bedrooms: 3
Dining Room
- Features: Separate Dining Room
Features
- Coffered Ceiling(s),Double Vanity,Entrance Foyer,High Ceilings 10 ft Main,High Ceilings,High Speed Internet,Tray Ceiling(s),Vaulted Ceiling(s),Walk-In Closet(s)
- Window features: Storm Window(s)
- Flooring: Carpet,Hardwood,Tile
- Number of fireplaces: 4
- Fireplace features: Basement,Family Room,Gas Starter,Living Room,Master Bedroom,Other Room
- Fireplace: Yes
- Attic: Pull Down Stairs
- Finished area below ground: 3,120
- Finished area above ground: 3,120
- Common walls with other units/homes: No Common Walls
Heating & Cooling
- Heating features: Central,Natural Gas
- Cooling features: Ceiling Fan(s),Central Air,Electric
Interior Area
- Total structure area: 6,240
- Total interior livable area: 6,240 sqft
Kitchen
- Features: Breakfast Bar, Cabinets Stain, Eat-in Kitchen, Kitchen Island, Pantry, Stone Counters, View to Family Room
Master Bathroom
- Features: Double Vanity, Separate Tub/Shower, Soaking Tub, Vaulted Ceiling(s)
Master Bedroom
- Features: Master on Main, Oversized Master
- Level: Master on Main, Oversized Master
Property
Accessibility
- Accessibility features: None
Details
- Parcel number: 19060400900
- Other equipment: Intercom,Irrigation Equipment
- Horse amenities: None
Features
- Levels: One
- Stories: 1
- Pool features: None
- Patio & porch: Deck,Front Porch,Patio
- Exterior features: Courtyard,Private Yard,No Dock
- Spa features: None
- Fencing: Brick,Fenced,Front Yard,Wrought Iron
- Has view: Yes
- View description: Other
- Waterfront features: None
- Waterbody name: None
Lot
- Lot size: 2.39 Acres
- Features: Back Yard,Front Yard,Landscaped,Level,Private
Parking
- Total spaces: 5
- Parking features: Attached,Driveway,Garage,Garage Door Opener,Garage Faces Side,Level Driveway
- Has garage: Yes
- Attached garage spaces: 2
- Covered spaces: 2
- Has uncovered spaces: Yes
Climate Risk is Financial Risk
Every home has a financial story beyond the listing price. Below, you’ll see the climate risks that could affect this property — and in Bills & Affordability, how those risks may influence repairs, insurance, utilities, and long-term value.
Biggest Threats for This Home
- Cold Wave

How This Home’s Risks Compare
FEMA Declared Disasters Across Georgia Counties
Understanding the Costs
Financial advisors generally recommend spending no more than 30% of your gross household income on housing costs. In practice, many households stretch to 35% or beyond — especially in high-cost markets.
Estimated Costs Today
| Monthly | Annual | |
|---|---|---|
| Mortgage | $5,511 | $66,132 |
| Home Insurance * | $540 | $6,480 |
| Property Taxes | $626 | $7,512 |
| Electricity | $606 | $7,275 |
| Total | $7,283 | $87,396 |
Income You'd Need if You Spent...
Georgia FAIR Plan Programs



How Costs Could Change Over Time
Climate risk is quickly impacting all of the major home ownership costs. Adjust the growth rates and percentage of income spent on housing below to see how your housing costs could change over the next 10 years — and what income you'd need to keep up.
Comparing Against the Market
Price Per Sq Ft
vs Other Active Listings
Avg $/sqft
vs Homes Sold Last Month
Median $/sqft
Current Market Trends
Median Price Per Square Foot
The median price per square foot of homes sold in this area each month. Compare this to this listing's price per square foot to gauge whether the home is priced in line with recent sales.
Historicals for This Listing
Zestimate History ($/sqft)
Price History
| Date | Event | Price |
|---|---|---|
| 2026-03-16 | Listed for sale | $1,100,000 |
| 2026-03-11 | Listing removed | $1,100,000 |
| 2026-02-17 | Listed for sale | $1,100,000 |
| 2025-11-01 | Listing removed | $1,185,000 |
| 2025-10-21 | Price change | $1,185,000 |
| 2025-08-14 | Price change | $1,230,000 |
| 2025-06-20 | Listed for sale | $1,350,000 |
| 2024-06-15 | Listing removed | $1,102,500 |
| 2024-05-29 | Listed for sale | $1,102,500 |
| 2023-04-11 | Listing removed | -- |
| 2023-02-01 | Listed for sale | $1,240,000 |
| 2015-06-01 | Listing removed | $800,000 |
| 2014-09-26 | Listed for sale | $800,000 |
| 2014-08-15 | Listing removed | $750,000 |
| 2014-02-16 | Listed for sale | $750,000 |
 View on Zillow