



3216 N Ravenswood Ave APT 1N, Chicago, IL, 60657
About This Home
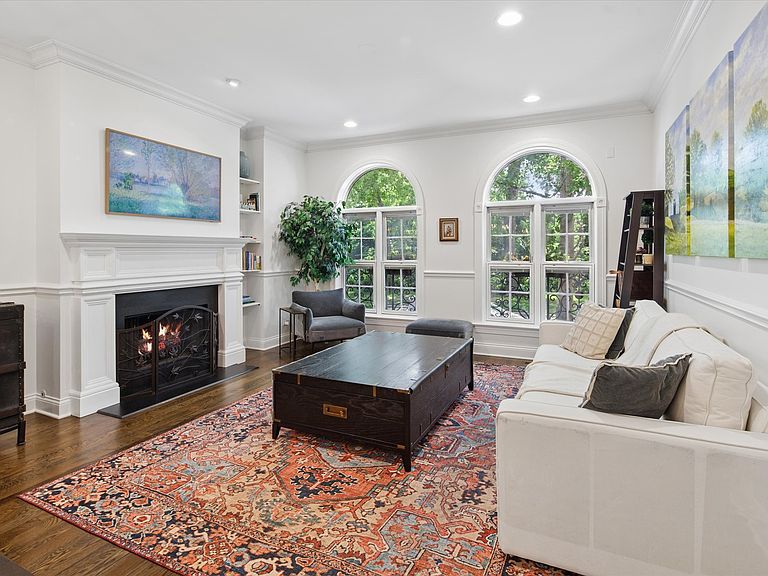
**HB Offer Deadline 5pm Mon Aug 3** | Picture your Saturdays here. Morning light pours through tall arched windows and across dark hardwood, and the day begins the way the good ones do: coffee at the long quartz peninsula, a fire in the living room hearth, something good on the stove in the elegantly styled kitchen. Under its vaulted arch, the kitchen opens to a dedicated dining area and the living room, inviting company. By noon the carved front door opens to Roscoe Village. It's a short walk to the park, Whole Foods, cafes. And when winter comes, the attached heated garage means no scraping ice off the windshield. Back inside, the home unfolds across two levels: two bedrooms up and one down, a generous recreation room, full laundry, and flexible spaces where a Murphy bed shifts from guest room to office to third bedroom. As the day winds down, you retreat to the primary suite - a tray ceiling, a wall of closets, and a marble bath that earns the word renovated: a soaking tub, a double vanity, a glass steam shower. Just off the bedroom, a private balcony holds the first quiet hour and the last. All of it in an intimate building of just six homes with brick, limestone, and arched windows. Some places you visit. This one you settle into. Step into the chapter you've been waiting to write.
Getting Around
 Walker's Paradise
 Good Transit
 Very Bikeable
Schools
Construction
Condition
- Year built: 2006
Materials
- Construction materials: Brick,Limestone
Type & Style
- Home type: Condo
- Property subType: Condominium,Duplex,Single Family Residence
Interior
Appliances
- Appliances included: Range,Microwave,Dishwasher,Refrigerator,Washer,Dryer,Disposal,Stainless Steel Appliance(s),Wine Refrigerator,Gas Cooktop
- Laundry features: Washer Hookup,In Unit,Laundry Closet
Balcony Porch Lanai
- Level: Main
- Area: 84
- Dimensions: 14X6
Basement
- Basement: None
Bedroom2
- Features: Flooring (Hardwood)
- Level: Main
- Area: 121
- Dimensions: 11X11
Bedroom3
- Features: Flooring (Carpet)
- Level: Lower
- Area: 110
- Dimensions: 11X10
Bedrooms & Bathrooms
- Bedrooms: 3
- Bathrooms: 3
- Full bathrooms: 3
Dining Room
- Features: Flooring (Hardwood)
- Level: Main
- Area: 152
- Dimensions: 19X8
Family Room
- Features: Flooring (Carpet)
- Level: Lower
- Area: 240
- Dimensions: 16X15
Features
- Built-in Features,Paneling
- Flooring: Hardwood
- Number of fireplaces: 1
- Fireplace features: Living Room
- Fireplace: Yes
Heating & Cooling
- Heating features: Natural Gas
- Cooling features: Central Air
Interior Area
- Total structure area: 0
Kitchen
- Features: Kitchen (Island,Updated Kitchen),Flooring (Hardwood)
- Level: Main
- Area: 176
- Dimensions: 16X11
Laundry
- Features: Flooring (Ceramic Tile)
- Level: Lower
- Area: 30
- Dimensions: 5X6
Living Room
- Features: Flooring (Hardwood)
- Level: Main
- Area: 224
- Dimensions: 16X14
Master Bedroom
- Features: Flooring (Hardwood),Bathroom (Full,Double Sink,Tub & Separate Shwr)
- Level: Main
- Area: 336
- Dimensions: 16X21
Property
Accessibility
- Accessibility features: No Disability Access
Details
- Parcel number: 14194330501002
- Special condition: List Broker Must Accompany
- Other equipment: Intercom
Parking
- Total spaces: 1
- Parking features: Heated Driveway,Heated Garage,Yes,Garage Owned,Attached,Garage
- Has garage: Yes
- Attached garage spaces: 1
- Covered spaces: 1
- Has uncovered spaces: Yes
Climate Risk is Financial Risk
Every home has a financial story beyond the listing price. Below, you’ll see the climate risks that could affect this property — and in Bills & Affordability, how those risks may influence repairs, insurance, utilities, and long-term value.
Biggest Threats for This Home
- Heat Wave

- Cold Wave

- Tsunami

How This Home’s Risks Compare
FEMA Declared Disasters Across Illinois Counties
Understanding the Costs
Financial advisors generally recommend spending no more than 30% of your gross household income on housing costs. In practice, many households stretch to 35% or beyond — especially in high-cost markets.
Estimated Costs Today
| Monthly | Annual | |
|---|---|---|
| Mortgage | $4,298 | $51,576 |
| Home Insurance * | $173 | $2,076 |
| Property Taxes | $1,225 | $14,700 |
| Electricity | $130 | $1,569 |
| Total | $5,826 | $69,912 |
Income You'd Need if You Spent...
Illinois FAIR Plan Programs



How Costs Could Change Over Time
Climate risk is quickly impacting all of the major home ownership costs. Adjust the growth rates and percentage of income spent on housing below to see how your housing costs could change over the next 10 years — and what income you'd need to keep up.
Comparing Against the Market
Price Per Sq Ft
vs Other Active Listings
Avg $/sqft
vs Homes Sold Last Month
Median $/sqft
Current Market Trends
Median Price Per Square Foot
The median price per square foot of homes sold in this area each month. Compare this to this listing's price per square foot to gauge whether the home is priced in line with recent sales.
Historicals for This Listing
Zestimate History ($/sqft)
Price History
| Date | Event | Price |
|---|---|---|
| 2026-08-04 | Contingent | $850,000 |
| 2026-07-30 | Listed for sale | $850,000 |
| 2022-02-01 | Sold | $615,000 |
| 2021-11-01 | Sold | $615,000 |
| 2021-09-13 | Contingent | $615,000 |
| 2021-09-08 | Listed for sale | $615,000 |
| 2021-09-02 | Listing removed | -- |
| 2021-08-30 | Listed for sale | $615,000 |
| 2019-02-07 | Sold | $520,000 |
| 2018-12-19 | Pending sale | $550,000 |
| 2018-10-17 | Price change | $550,000 |
| 2018-09-14 | Listed for sale | $575,000 |
| 2018-02-22 | Listing removed | $595,000 |
| 2018-02-13 | Price change | $595,000 |
| 2018-01-09 | Price change | $599,900 |
| 2017-12-08 | Listed for sale | $629,900 |
| 2014-08-26 | Listing removed | $3,200 |
| 2014-08-23 | Listed for rent | $3,200 |
| 2014-08-23 | Listing removed | $569,000 |
| 2014-06-07 | Price change | $569,000 |
| 2014-04-02 | Listed for sale | $579,000 |
| 2013-07-15 | Listing removed | $549,000 |
| 2013-06-05 | Listed for sale | $549,000 |
 View on Zillow