


55 Cathedral Rock Drive #13, Sedona, AZ, 86351
About This Home
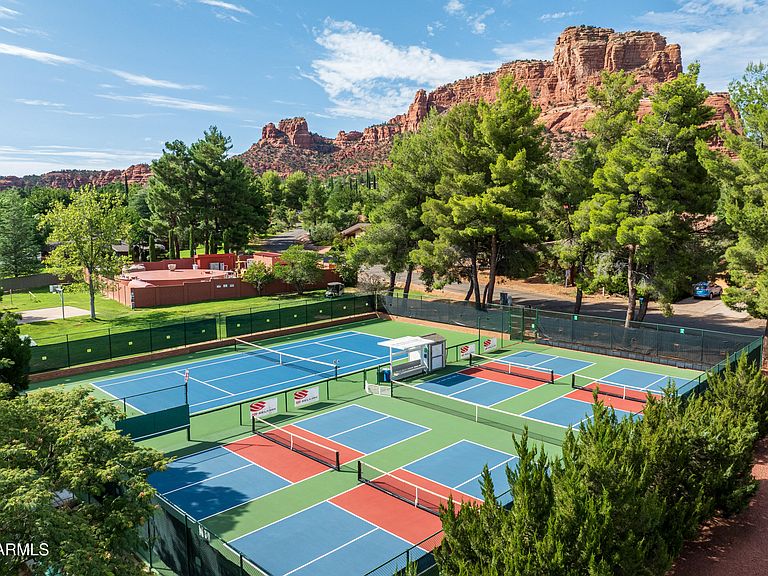
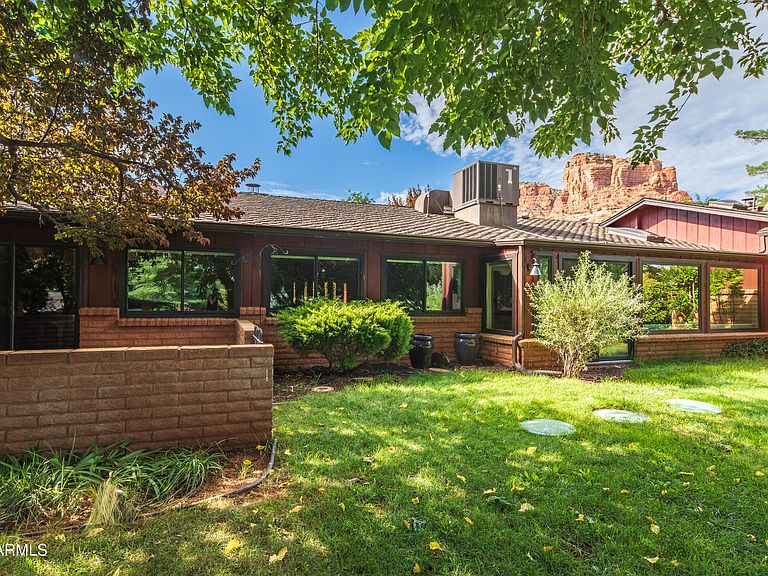
Beautifully remodeled single-level townhome nestled in a lush park-like setting surrounded by mature trees and beautiful greenery. This move-in-ready home offers 2 bedrooms plus a spacious den that can easily serve as a 3rd bedroom with a closet, providing exceptional flexibility for guests, an office, hobby room, or fitness space. Gorgeous natural wood ceilings highlight the great room and kitchen, while the remodeled kitchen, designer wood-look tile flooring, new oak cabinetry, Andersen windows and doors, newer HVAC, wood-burning fireplace, updated lighting, fresh interior and exterior paint, 2-car garage, private gated courtyard, and enclosed rear patio complete this exceptional property. Turnkey furnishings available separately for $10,000. Community pool, hot tub, pickleball & tennis! Permits and licensed contractors used during huge remodel project. Enjoy the ease of low-maintenance living in one of the Village of Oak Creek's most desirable townhome communities. One of the largest townhomes in Sundance, this beautifully remodeled single-level residence is an excellent choice for a full-time residence or lock-and-leave second home. The enclosed Arizona Room was remodeled with a full HVAC system and may not be reflected in county records. Buyers are encouraged to verify square footage and room dimensions with an appraiser if exact measurements are important. Turnkey furniture package available for $10,000, including most furnishings, artwork, housewares, rugs, linens, and bedding, making it easy to begin enjoying the Sedona lifestyle immediately. Sundance HOA dues are $1,500 per quarter and include private roads, front and rear landscaping, roof maintenance, exterior building maintenance and painting, gutter cleanout, septic system maintenance, trash service, community pool, heated spa, and common area maintenance. Village of Oak Creek Association (VOCA) dues are $360 annually and provide reduced golf fees, pickleball, tennis, and neighborhood park amenities. Quiet community - no short-term rentals are permitted. Sundance requires a minimum six (6) month lease, preserving the quiet residential character of the community. Square footage in county is incorrect. AZ outdoor room was fully permitted and enclosed with HVAC and closets. Buyer to verify square footage.
Getting Around
 Car-Dependent
 Very Limited Transit
 Somewhat Bikeable
Schools
Construction
Condition
- Year built: 1982
Materials
- Foundation: Slab
- Roof: Composition
- Construction materials: Wood Siding,Wood Frame,Painted,Slump Block
Type & Style
- Home type: Townhouse
- Architectural style: Bungalow,Ranch
- Property subType: Townhouse
Interior
Appliances
- Appliances included: Dryer,Washer,Refrigerator,Built-in Microwave,Dishwasher,Electric Oven,Electric Cooktop,Built-In Electric Oven
Bedrooms & Bathrooms
- Bedrooms: 3
- Bathrooms: 2
- Full bathrooms: 2
Features
- Pantry,High Speed Internet,Granite Counters,Double Vanity,Eat-in Kitchen,Breakfast Bar,9+ Flat Ceilings,Full Bth Master Bdrm,Separate Shwr & Tub
- Window features: Screens,Skylight(s),Double Pane Windows
- Flooring: Carpet,Tile
- Number of fireplaces: 1
- Fireplace features: Wood Burning,Living Room
- Fireplace: Yes
- Common walls with other units/homes: 1 Common Wall
Heating & Cooling
- Heating features: Heat Pump
- Cooling features: Central Air
Interior Area
- Total structure area: 1,760
- Total interior livable area: 1,760 sqft
Property
Accessibility
- Accessibility features: Zero-Grade Entry
Details
- Parcel number: 40527664
- Attached to another structure: Yes
Features
- Stories: 1
- Exterior features: Rain Gutters
- Spa features: None,Bath
- Fencing: Front Yard,Back Yard,See Remarks
Lot
- Lot size: 3,065 sqft
- Features: Grass Front,Grass Back,Auto Timer H2O Front,Auto Timer H2O Back
Parking
- Total spaces: 4
- Parking features: Garage,Open
- Has garage: Yes
- Attached garage spaces: 2
- Covered spaces: 2
- Has uncovered spaces: Yes
- Uncovered spaces: 2
Climate Risk is Financial Risk
Every home has a financial story beyond the listing price. Below, you’ll see the climate risks that could affect this property — and in Bills & Affordability, how those risks may influence repairs, insurance, utilities, and long-term value.
Biggest Threats for This Home
- Lightning

- Winter Weather

- Hail

- Inland Flooding

- Wildfire

How This Home’s Risks Compare
FEMA Declared Disasters in Yavapai County and Arizona
Understanding the Costs
Financial advisors generally recommend spending no more than 30% of your gross household income on housing costs. In practice, many households stretch to 35% or beyond — especially in high-cost markets.
Estimated Costs Today
| Monthly | Annual | |
|---|---|---|
| Mortgage | $3,018 | $36,216 |
| Home Insurance | $110 | $1,320 |
| Property Taxes | $199 | $2,388 |
| Electricity | $216 | $2,603 |
| Total | $3,543 | $42,516 |
Income You'd Need if You Spent...
How Costs Could Change Over Time
Climate risk is quickly impacting all of the major home ownership costs. Adjust the growth rates and percentage of income spent on housing below to see how your housing costs could change over the next 10 years — and what income you'd need to keep up.
Comparing Against the Market
Price Per Sq Ft
vs Other Active Listings
Avg $/sqft
vs Homes Sold Last Month
Median $/sqft
Current Market Trends
Median Price Per Square Foot
The median price per square foot of homes sold in this area each month. Compare this to this listing's price per square foot to gauge whether the home is priced in line with recent sales.
Historicals for This Listing
Zestimate History ($/sqft)
No zestimate history available
Price History
| Date | Event | Price |
|---|---|---|
| 2026-08-12 | Pending sale | $597,000 |
| 2026-07-30 | Listed for sale | $597,000 |
| 2010-03-05 | Sold | $217,000 |
| 2009-12-19 | Price change | $235,000 |
| 2009-10-09 | Listed for sale | $237,500 |
For Sale by Agent
 View on Zillow