

1849 W Superior St APT 1, Chicago, IL, 60622
About This Home
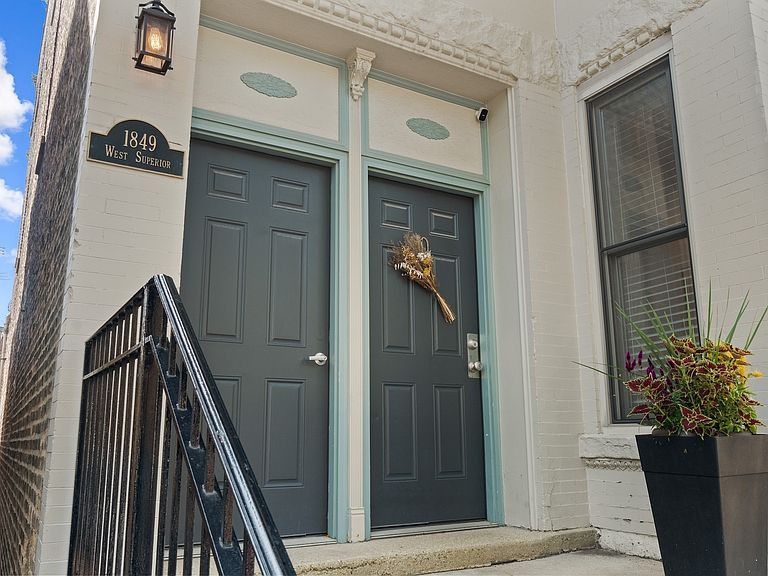
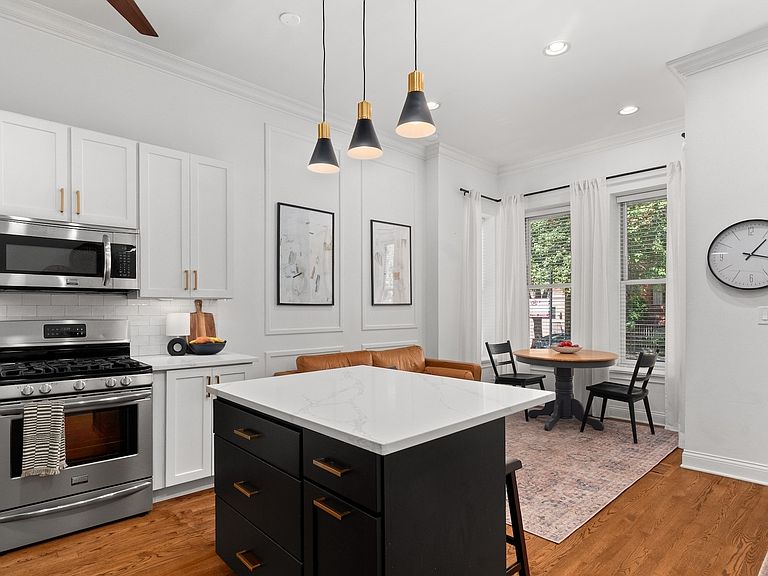
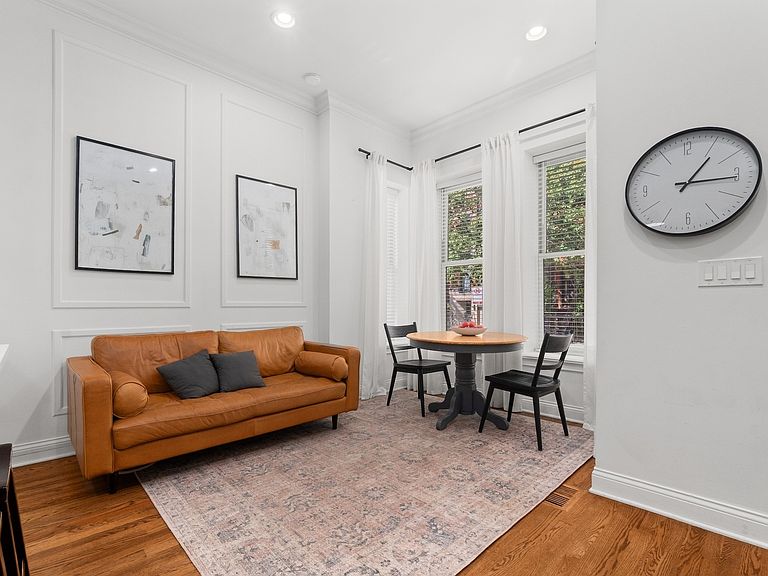
Tucked away on a quiet, tree-lined residential street in Ukrainian Village, this gorgeous 3-bedroom, 2.5-bath duplex-down offers the space and feel of a single-family home with the convenience of condo living. A private street-level entry welcomes you into your own foyer, eliminating shared hallways and setting the tone for a truly private living experience. The main level features soaring 11-foot ceilings, refinished hardwood floors, and an open, airy layout ideal for both everyday living and entertaining. The kitchen is outfitted with stainless steel appliances, ample cabinetry, and a generous island with counter seating, opening seamlessly to a large dining area that comfortably accommodates a table for six to eight. Just off the kitchen is the spacious primary suite, easily fitting a king-sized bed and offering a luxurious en-suite bath with dual vanities, a walk-in shower, a soaking tub, and a striking backlit mirror with built-in TV. Also on this level is a sizable second bedroom with excellent closet space and a recently updated powder room, perfectly placed for guests. The lower level is equally impressive, featuring a large family or recreation room with high ceilings and lookout windows that keep the space bright and inviting. The third bedroom is generously sized and versatile, ideal as a guest room, home office, or both, and is adjacent to a beautifully updated full bath with a tub/shower combination, glass enclosure, and modern vanity. This level also includes a laundry and mechanical room with side-by-side washer and dryer, a tankless hot water heater, and additional storage. Outdoor living is a standout feature, with a large private deck accessible from both the primary suite and the main hallway, overlooking a fully fenced and secured grassy backyard. One exterior parking space is included and is conveniently located just outside the fenced yard. The location is unbeatable, just steps from the shops and restaurants along Chicago and Division, Mariano's, Eckhart Park, Dark Matter Coffee, and the Division Blue Line stop, with quick access to I-90/94. Set within a well-maintained building with a strong sense of community, this home truly checks every box and is the one you've been waiting for.
Getting Around
 Walker's Paradise
 Excellent Transit
 Biker's Paradise
Schools
Construction
Condition
- Year built: 1892
Materials
- Foundation: Concrete Perimeter
- Roof: Asphalt
- Construction materials: Brick
Notable Dates
- Major remodel year: 2019
Type & Style
- Home type: Condo
- Property subType: Duplex,Single Family Residence
Interior
Appliances
- Appliances included: Range,Microwave,Dishwasher,Refrigerator,Washer,Dryer,Disposal,Stainless Steel Appliance(s),Humidifier
- Laundry features: Washer Hookup,Gas Dryer Hookup,In Unit
Basement
- Has basement: Yes
- Basement: Finished,Full
Bedroom2
- Features: Flooring (Hardwood)
- Level: Main
- Area: 132
- Dimensions: 11X12
Bedroom3
- Features: Flooring (Carpet)
- Level: Lower
- Area: 165
- Dimensions: 15X11
Bedrooms & Bathrooms
- Bedrooms: 3
- Bathrooms: 3
- Full bathrooms: 2
- 1/2 bathrooms: 1
Deck
- Features: Flooring (Other)
- Level: Main
- Area: 154
- Dimensions: 14X11
Dining Room
- Features: Flooring (Hardwood)
- Level: Main
- Area: 180
- Dimensions: 15X12
Features
- 1st Floor Bedroom,1st Floor Full Bath,Storage
- Window features: Screens
- Flooring: Hardwood
Heating & Cooling
- Heating features: Other
- Cooling features: Central Air
Interior Area
- Total structure area: 0
- Total interior livable area: 1,700 sqft
Kitchen
- Features: Kitchen (Eating Area-Breakfast Bar,Pantry-Closet),Flooring (Hardwood)
- Level: Main
- Area: 120
- Dimensions: 10X12
Laundry
- Features: Flooring (Ceramic Tile)
- Level: Main
- Area: 24
- Dimensions: 4X6
Living Room
- Features: Flooring (Carpet)
- Level: Lower
- Area: 180
- Dimensions: 15X12
Master Bedroom
- Features: Flooring (Hardwood),Bathroom (Full)
- Level: Main
- Area: 182
- Dimensions: 13X14
Property
Accessibility
- Accessibility features: No Disability Access
Details
- Parcel number: 17072050491001
- Special condition: None
- Other equipment: TV-Cable,Intercom,Ceiling Fan(s),Sump Pump
Features
- Patio & porch: Deck
- Fencing: Fenced
Parking
- Total spaces: 1
- Parking features: Assigned,Off Alley,Yes,Other
Climate Risk is Financial Risk
Every home has a financial story beyond the listing price. Below, you’ll see the climate risks that could affect this property — and in Bills & Affordability, how those risks may influence repairs, insurance, utilities, and long-term value.
Biggest Threats for This Home
- Cold Wave

- Heat Wave

- Tornado

- Tsunami

How This Home’s Risks Compare
FEMA Declared Disasters Across Illinois Counties
Understanding the Costs
Financial advisors generally recommend spending no more than 30% of your gross household income on housing costs. In practice, many households stretch to 35% or beyond — especially in high-cost markets.
Estimated Costs Today
| Monthly | Annual | |
|---|---|---|
| Mortgage | $3,539 | $42,468 |
| Home Insurance * | $161 | $1,932 |
| Property Taxes | $1,009 | $12,108 |
| Electricity | $130 | $1,569 |
| Total | $4,839 | $58,068 |
Income You'd Need if You Spent...
Illinois FAIR Plan Programs



How Costs Could Change Over Time
Climate risk is quickly impacting all of the major home ownership costs. Adjust the growth rates and percentage of income spent on housing below to see how your housing costs could change over the next 10 years — and what income you'd need to keep up.
Comparing Against the Market
Price Per Sq Ft
vs Other Active Listings
Avg $/sqft
vs Homes Sold Last Month
Median $/sqft
Current Market Trends
Median Price Per Square Foot
The median price per square foot of homes sold in this area each month. Compare this to this listing's price per square foot to gauge whether the home is priced in line with recent sales.
Historicals for This Listing
Zestimate History ($/sqft)
Price History
| Date | Event | Price |
|---|---|---|
| 2026-05-06 | Contingent | $699,900 |
| 2026-04-15 | Listed for sale | $699,900 |
| 2022-03-15 | Sold | $525,000 |
| 2020-07-29 | Sold | $445,000 |
| 2020-06-20 | Pending sale | $450,000 |
| 2020-06-11 | Listed for sale | $450,000 |
| 2014-05-20 | Sold | $405,000 |
| 2014-04-10 | Pending sale | $399,400 |
| 2014-03-21 | Price change | $399,400 |
| 2014-02-12 | Price change | $399,900 |
| 2013-12-23 | Price change | $404,900 |
| 2013-11-17 | Price change | $414,900 |
| 2013-10-05 | Listed for sale | $419,900 |
| 2006-05-04 | Sold | $440,000 |
 View on Zillow