



5 Jennifer Ct, Barrington, IL, 60010
About This Home
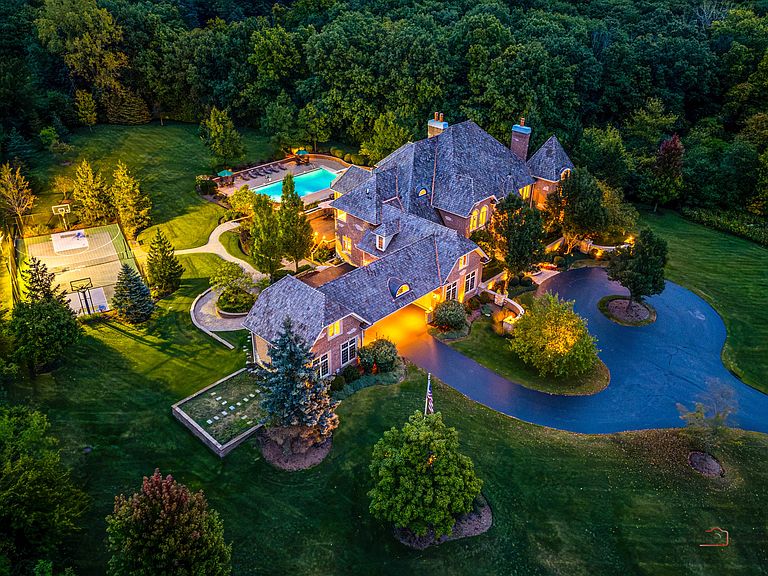
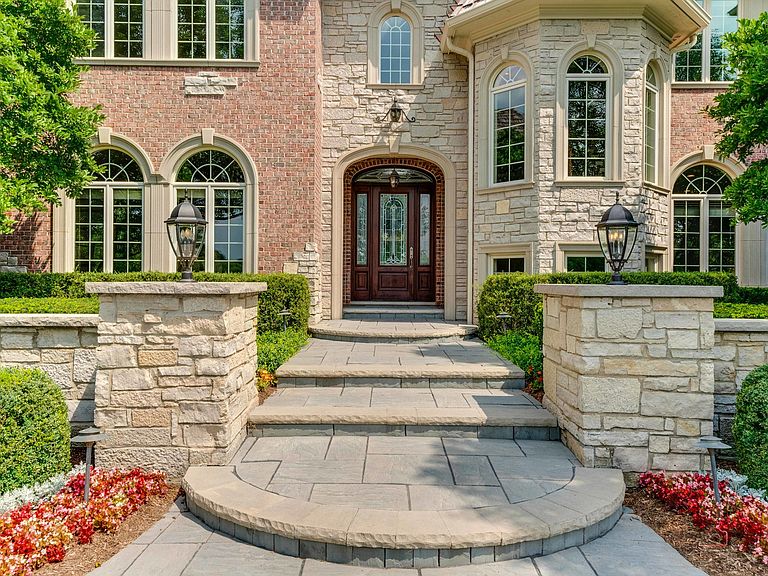
Move right into this stately executive home in BEAUTIFUL Barrington Hills where luxury meets tranquil comfort. Exceptional craftsmanship and design abound in this custom built home. The main floor features luxurious limestone floors, state-of-the-art gourmet kitchen with Sub-Zero refrigerator and Wolf stove. The family room offers cozy elegance with gorgeous stone fireplace and a full wall of windows. The dramatic 2-story library features stunning millwork...a rare find, even in Europe. Two staircases lead you to the 2nd floor with 4 extra large bedrooms, EACH WITH PRIVATE EN SUITE BATHS & walk-in closets. The luxurious primary suite features a gorgeous double sided electric fireplace, sitting room, wet bar & resort level ensuite bathroom. The walk-in closet rivals Nordstrom for organization and size + the 1,360 SF storage space in the breezeway. The 3rd level is a perfect area for another office or kid zone. Continue on to the finished walk-out lower level... the perfect place to enjoy family and friends. Features include a HUGE rec room with bar, music room/kids play room, fitness room, collectors room with custom built display table, storage room/wine cellar, and full bath. The outdoor amenities of the estate are simply stunning. Glorious in-ground pool with koi pond/water feature, paver patio and gorgeous deck off the kitchen for incredible views of your property. Don't forget the sport court with stadium lighting for games of basketball, tennis, pickle ball, or volleyball at any time of day! Quick drive to town and Metra. Highly coveted/rated D220 Barrington Schools. NEW CEDAR SHAKE ROOF 2023. New interior paint and brand new carpet September 2025. Please see SUMMARY of RECENT IMPROVEMENTS and FEATURES SHEET in the Additional Info Tab.
Getting Around
 Car-Dependent
 Very Limited Transit
 Somewhat Bikeable
Schools
Construction
Condition
- Year built: 2007
Materials
- Foundation: Concrete Perimeter
- Roof: Shake
- Construction materials: Brick
Other
- Builder model: Custom
Type & Style
- Home type: SingleFamily
- Property subType: Single Family Residence
Interior
Appliances
- Appliances included: Microwave,Dishwasher,High End Refrigerator,Washer,Dryer,Wine Refrigerator,Range Hood,Gas Oven,Humidifier,Multiple Water Heaters,Gas Water Heater
- Laundry features: Main Level,Upper Level,In Unit,Multiple Locations
Basement
- Has basement: Yes
- Basement: Finished,Exterior Entry,Rec/Family Area,Storage Space,Full,Walk-Out Access
Bedroom2
- Features: Flooring (Carpet)
- Level: Second
- Area: 368
- Dimensions: 23X16
Bedroom3
- Features: Flooring (Carpet)
- Level: Second
- Area: 304
- Dimensions: 19X16
Bedroom4
- Features: Flooring (Carpet)
- Level: Second
- Area: 320
- Dimensions: 20X16
Bedroom5
- Features: Flooring (Carpet)
- Level: Main
- Area: 154
- Dimensions: 14X11
Bedrooms & Bathrooms
- Bedrooms: 5
- Bathrooms: 7
- Full bathrooms: 6
- 1/2 bathrooms: 1
Bonus Room
- Features: Flooring (Carpet)
- Level: Third
- Area: 345
- Dimensions: 23X15
Dining Room
- Features: Flooring (Hardwood)
- Level: Main
- Area: 320
- Dimensions: 20X16
Exercise Room
- Features: Flooring (Other)
- Level: Basement
- Area: 567
- Dimensions: 27X21
Family Room
- Features: Flooring (Carpet)
- Level: Main
- Area: 475
- Dimensions: 25X19
Features
- 1st Floor Bedroom,In-Law Floorplan,1st Floor Full Bath,Built-in Features,Walk-In Closet(s),Bookcases,High Ceilings,Special Millwork,Granite Counters,Separate Dining Room,Pantry
- Window features: Screens,Window Treatments
- Flooring: Hardwood,Carpet
- Number of fireplaces: 4
- Fireplace features: Gas Log,Gas Starter,Family Room,Living Room,Master Bedroom,Basement
- Fireplace: Yes
Heating & Cooling
- Heating features: Natural Gas
- Cooling features: Central Air
Interior Area
- Total structure area: 13,259
- Total interior livable area: 13,259 sqft
Kitchen
- Features: Kitchen (Eating Area-Table Space,Island,Pantry-Walk-in,Custom Cabinetry,Granite Counters),Flooring (Stone)
- Level: Main
- Area: 391
- Dimensions: 23X17
Laundry
- Features: Flooring (Ceramic Tile)
- Level: Main
- Area: 108
- Dimensions: 12X9
Library
- Features: Flooring (Hardwood)
- Level: Main
- Area: 156
- Dimensions: 13X12
Living Room
- Features: Flooring (Hardwood)
- Level: Main
- Area: 378
- Dimensions: 21X18
Loft
- Features: Flooring (Hardwood)
- Level: Second
- Area: 360
- Dimensions: 20X18
Master Bedroom
- Features: Flooring (Carpet),Bathroom (Full,Double Sink,Tub & Separate Shwr)
- Level: Second
- Area: 750
- Dimensions: 30X25
Office
- Features: Flooring (Hardwood)
- Level: Main
- Area: 352
- Dimensions: 22X16
Other
- Features: Flooring (Carpet)
- Level: Basement
- Area: 300
- Dimensions: 20X15
Play Room
- Features: Flooring (Carpet)
- Level: Basement
- Area: 713
- Dimensions: 23X31
Recreation Room
- Features: Flooring (Carpet)
- Level: Basement
- Area: 2295
- Dimensions: 51X45
Storage
- Features: Flooring (Carpet)
- Level: Second
- Area: 1364
- Dimensions: 62X22
Property
Accessibility
- Accessibility features: No Disability Access
Details
- Parcel number: 01104020120000
- Special condition: List Broker Must Accompany
- Other equipment: Water-Softener Owned,Sump Pump,Sprinkler-Lawn,Generator
Features
- Stories: 3
- Pool features: In Ground
- Patio & porch: Deck,Patio
- Exterior features: Lighting
- Has view: Yes
- Waterfront features: Pond
Lot
- Lot size: 5.30 Acres
- Features: Landscaped,Wooded,Mature Trees,Backs to Trees/Woods,Level,Views
- Lot size dimensions: 145X695X548X800
Parking
- Total spaces: 4
- Parking features: Asphalt,Circular Driveway,Garage Door Opener,Heated Garage,Garage,Yes,Garage Owned,Attached
- Has garage: Yes
- Attached garage spaces: 4
- Covered spaces: 4
- Has uncovered spaces: Yes
Climate Risk is Financial Risk
Every home has a financial story beyond the listing price. Below, you’ll see the climate risks that could affect this property — and in Bills & Affordability, how those risks may influence repairs, insurance, utilities, and long-term value.
Biggest Threats for This Home
- Cold Wave

- Heat Wave

- Inland Flooding

- Tornado

- Hail

- Winter Weather

- Tsunami

How This Home’s Risks Compare
FEMA Declared Disasters Across Illinois Counties
Understanding the Costs
Financial advisors generally recommend spending no more than 30% of your gross household income on housing costs. In practice, many households stretch to 35% or beyond — especially in high-cost markets.
Estimated Costs Today
| Monthly | Annual | |
|---|---|---|
| Mortgage | $17,182 | $206,184 |
| Home Insurance * | $1,385 | $16,620 |
| Property Taxes | $4,898 | $58,776 |
| Electricity | $1,019 | $12,237 |
| Total | $24,484 | $293,808 |
Income You'd Need if You Spent...
Illinois FAIR Plan Programs


How Costs Could Change Over Time
Climate risk is quickly impacting all of the major home ownership costs. Adjust the growth rates and percentage of income spent on housing below to see how your housing costs could change over the next 10 years — and what income you'd need to keep up.
Comparing Against the Market
Price Per Sq Ft
vs Other Active Listings
Avg $/sqft
vs Homes Sold Last Month
Median $/sqft
Current Market Trends
Median Price Per Square Foot
The median price per square foot of homes sold in this area each month. Compare this to this listing's price per square foot to gauge whether the home is priced in line with recent sales.
Historicals for This Listing
Zestimate History ($/sqft)
Price History
| Date | Event | Price |
|---|---|---|
| 2026-05-01 | Listed for sale | $3,398,000 |
 View on Zillow