


305 S Mechanic St, Butler, MO, 64730
About This Home
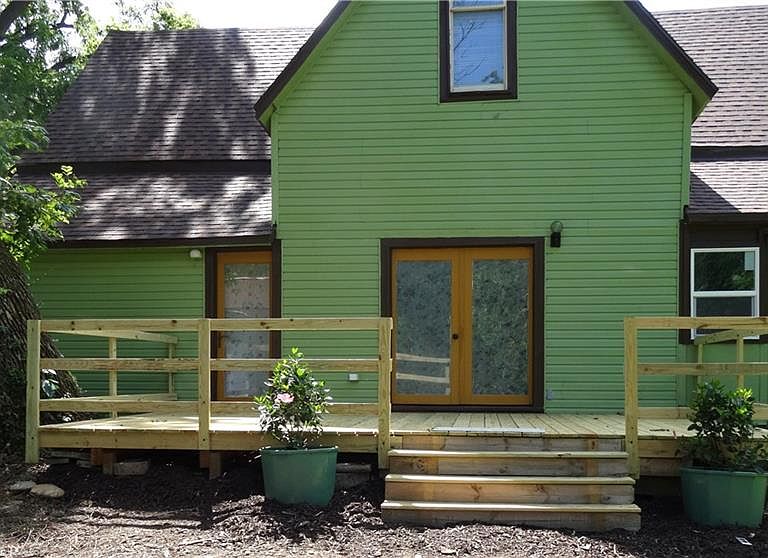
Step into this 1920 charmer that has been updated but leaving original front door and two transoms in the house. Two front porches rebuilt, sidewalk unearthed, side porch rebuilt & bench added for sacks/packages or to remove muddy shoes. This 4 BR, 2.5 Bath home has spacious LR, soaring ceilings & an abundance of natural light. Enter into LVP flooring in DR and Kit. Kitchen peninsula has double bowl sink/workstation, glass backsplash, all new cabinets-door pulls-garbage disposal, pot filler faucet at new electric range, stainless 29 cubic ft. internal water dispenser-ice maker refrigerator, pendant lights. Broan Range Hood 2 lights-2 fan speeds, 2 filters. Ceiling in this area looks like tin but is PVC. Owners achieved an open floor plan in this 1772 sq. ft. house. 1/2 bath on 1st floor. Laundry/Small Appliance Area/Coffee Bar/Mud Room in a tidy space working as a place to store small appliances or coffee bar out of the way. Primary Suite offers walk-in shower, duel sink vanity, Walk-In Closet with exceptional storage & convenience. Upstairs 3 Bedrooms & full bath. Enjoy the duel sink vanity, shower over tub with tile walls, ceramic flooring. 12x20 back deck, 2025 New Tamko Titan XT asphalt shingles, drip edge, replaced sheeting where needed, new fascia, drip edge, Pro Rib steel roofing on 2 car garage, synthetic underlayment & ice/water shield on both roofs. Sewer line scoped by plumber to verify it is clear to street, new cleanout installed. New drain lines & PEX water lines installed, new gas line & meter installed. Everything inspected by the City. New electrical wire-outlets-toggles-interconnected smoke detectors, carbon monoxide detector, new electric line to 2 car garage. High energy efficient furnace/air heat pump, computerized thermostat. Interior & exterior house painted. Garages exterior painted & repaired where needed, new garage door, fresh gravel driveway. 2 exterior water spickets. Plenty of room for a family to run dirt bikes on property. Corner Lot
Getting Around
 Car-Dependent
 Very Limited Transit
 Somewhat Bikeable
Schools
Construction
Condition
- Year built: 1920
Materials
- Roof: Composition
- Construction materials: Other,Vinyl Siding
Type & Style
- Home type: SingleFamily
- Architectural style: Victorian
- Property subType: Single Family Residence
Interior
Appliances
- Appliances included: Dishwasher,Disposal,Exhaust Fan,Refrigerator,Free-Standing Electric Oven
- Laundry features: Laundry Room,Main Level
Basement
- Basement: Crawl Space
Bathroom2
- Features: Double Vanity,Shower Over Tub
- Level: Second
Bedroom2
- Features: Carpet,Ceiling Fan(s)
- Level: Second
Bedroom3
- Features: Carpet,Ceiling Fan(s)
- Level: Second
Bedroom4
- Features: Carpet,Ceiling Fan(s)
- Level: Second
Bedrooms & Bathrooms
- Bedrooms: 4
- Bathrooms: 3
- Full bathrooms: 2
- 1/2 bathrooms: 1
Features
- Ceiling Fan(s),Custom Cabinets,Kitchen Island,Painted Cabinets
- Window features: Thermal Windows
- Flooring: Carpet,Luxury Vinyl,Tile
- Finished area below ground: 0
- Finished area above ground: 1,772
Half Bath
- Level: First
Heating & Cooling
- Heating features: Natural Gas
- Cooling features: Electric
Interior Area
- Total structure area: 1,772
- Total interior livable area: 1,772 sqft
Kitchen
- Features: Kitchen Island,Luxury Vinyl
- Level: First
Laundry
- Features: Built-in Features,Luxury Vinyl
- Level: First
Living Room
- Features: Carpet,Ceiling Fan(s)
- Level: First
Master Bathroom
- Features: Double Vanity,Shower Only
- Level: First
Master Bedroom
- Features: Carpet,Ceiling Fan(s)
- Level: First
Property
Details
- Parcel number: 1306.023030013007.000
Features
- Patio & porch: Deck
Lot
- Lot size: 1.04 Acres
- Features: City Lot,Corner Lot
- Lot size dimensions: 206 x 220
Parking
- Total spaces: 3
- Parking features: Detached
- Has garage: Yes
- Attached garage spaces: 3
- Covered spaces: 3
Climate Risk is Financial Risk
Every home has a financial story beyond the listing price. Below, you’ll see the climate risks that could affect this property — and in Bills & Affordability, how those risks may influence repairs, insurance, utilities, and long-term value.
Biggest Threats for This Home
- Strong Wind

- Tornado

- Cold Wave

- Hail

- Heat Wave

- Winter Weather

- Inland Flooding

- Ice Storm

- Lightning

How This Home’s Risks Compare
FEMA Declared Disasters Across Missouri Counties
Understanding the Costs
Financial advisors generally recommend spending no more than 30% of your gross household income on housing costs. In practice, many households stretch to 35% or beyond — especially in high-cost markets.
Estimated Costs Today
| Monthly | Annual | |
|---|---|---|
| Mortgage | $1,461 | $17,532 |
| Home Insurance * | $368 | $4,416 |
| Property Taxes | $134 | $1,608 |
| Electricity | $141 | $1,693 |
| Total | $2,104 | $25,248 |
Income You'd Need if You Spent...
Missouri FAIR Plan Programs

How Costs Could Change Over Time
Climate risk is quickly impacting all of the major home ownership costs. Adjust the growth rates and percentage of income spent on housing below to see how your housing costs could change over the next 10 years — and what income you'd need to keep up.
Comparing Against the Market
Price Per Sq Ft
vs Other Active Listings
Avg $/sqft
vs Homes Sold Last Month
Median $/sqft
Current Market Trends
Median Price Per Square Foot
The median price per square foot of homes sold in this area each month. Compare this to this listing's price per square foot to gauge whether the home is priced in line with recent sales.
Historicals for This Listing
Zestimate History ($/sqft)
Price History
| Date | Event | Price |
|---|---|---|
| 2026-08-04 | Price change | $279,000 |
| 2026-07-07 | Listed for sale | $289,000 |
| 2025-11-03 | Sold | -- |
| 2025-10-10 | Pending sale | $23,500 |
| 2025-10-05 | Listed for sale | $23,500 |
 View on Zillow