



7988 Layton Rd, Fowlerville, MI, 48836
About This Home
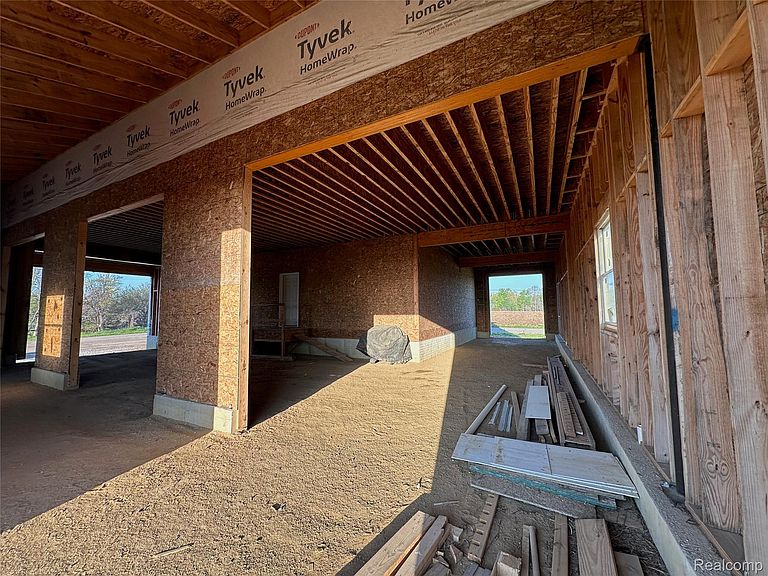
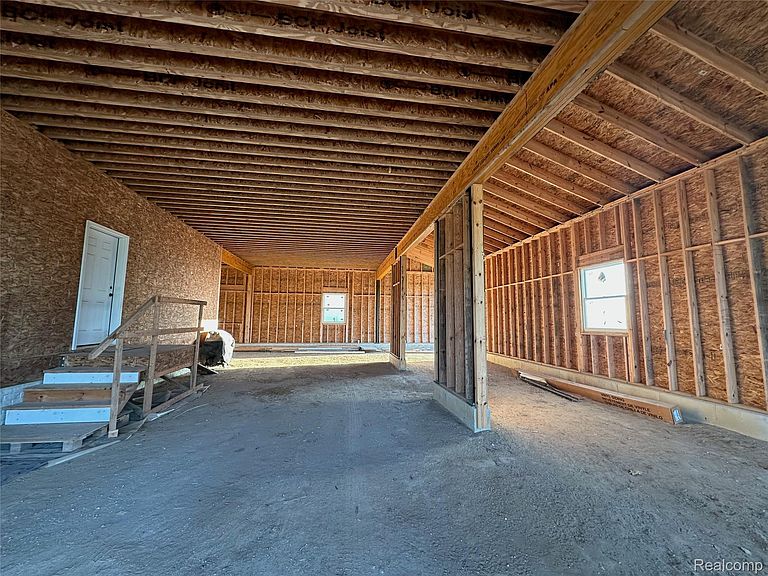
Rare opportunity to own a truly one-of-a-kind custom home offering nearly 4825 sq ft of thoughtfully designed living space with endless flexibility for multi-generational living, large households, hobbyists, or home-based business needs. Currently framed and ready for completion, this impressive home allows buyers to personalize finishes and bring their vision to life. Designed with two fully functional living levels, the layout features multiple living areas, spacious bedroom suites, dedicated guest quarters, and separate entertaining spaces ideal for extended family or private guest accommodations. The expansive primary suite design offers exceptional space and comfort, while additional flex rooms provide options for offices, fitness rooms, playrooms, or media spaces. The massive attached garage is a standout feature with over 2,100 sq ft, oversized overhead doors, drive-through capability, workshop space, and room for RVs, boats, lifts, toys, or collector vehicles. Basement level is ready for even more future space. Situated on a corner lot with much of the groundwork has already been completed including permits and framing and sewer connection. Excellent opportunity for builders, investors, or buyers seeking a highly customizable estate-style property with extraordinary garage and storage capacity. Convenient location near I-96 with easy access to Howell, Brighton, Lansing, and Ann Arbor. Buyer to verify all information and measurements. Home sold as-is at current stage of construction. Some images included in this listing have been virtually enhanced and/or AI-generated for illustrative and marketing purposes. Actual property features, finishes, landscaping, colors, and conditions may differ from those shown. Call for an appointment.
Getting Around
 Car-Dependent
 Very Limited Transit
 Somewhat Bikeable
Schools
Construction
Condition
- Property condition: New Construction
- New construction: Yes
- Year built: 2022
Materials
- Foundation: Basement,Poured
- Construction materials: Other
Type & Style
- Home type: SingleFamily
- Architectural style: Colonial,Other
- Property subType: Single Family Residence
Interior
Basement
- Has basement: Yes
- Basement: Unfinished
Bedroom
- Level: Entry
- Area: 169
- Dimensions: 13 X 13
Bedroom
- Level: Entry
- Area: 208
- Dimensions: 16 X 13
Bedroom
- Level: Second
- Area: 182
- Dimensions: 14 X 13
Bedroom
- Level: Second
- Area: 169
- Dimensions: 13 X 13
Bedrooms & Bathrooms
- Bedrooms: 5
- Bathrooms: 5
- Full bathrooms: 5
Features
- Finished area above ground: 4,825
Flex Room
- Level: Second
- Area: 195
- Dimensions: 13 X 15
Flex Room
- Level: Second
- Area: 104
- Dimensions: 13 X 8
Heating
- Heating features: Forced Air,Natural Gas
Interior Area
- Total interior livable area: 4,825 sqft
Other
- Level: Entry
Other
- Level: Entry
Other
- Level: Second
- Area: 56
- Dimensions: 7 X 8
Other
- Level: Second
- Area: 45
- Dimensions: 9 X 5
Primary Bathroom
- Level: Second
- Area: 66
- Dimensions: 11 X 6
Primary Bedroom
- Level: Second
- Area: 480
- Dimensions: 20 X 24
Property
Details
- Parcel number: 0523100003
- Special condition: Short Sale No,Standard
Features
- Levels: Two
- Stories: 2
- Entry location: GroundLevel
- Pool features: None
Lot
- Lot size: 0.50 Acres
- Lot size dimensions: 99 x 132
Parking
- Total spaces: 6
- Parking features: Sixor More Car Garage,Attached,Direct Access,Drive Through,Side Entrance
- Has garage: Yes
- Attached garage spaces: 6
Climate Risk is Financial Risk
Every home has a financial story beyond the listing price. Below, you’ll see the climate risks that could affect this property — and in Bills & Affordability, how those risks may influence repairs, insurance, utilities, and long-term value.
Biggest Threats for This Home
- Cold Wave

- Strong Wind

- Tornado

How This Home’s Risks Compare
FEMA Declared Disasters in Livingston County and Michigan
Understanding the Costs
Financial advisors generally recommend spending no more than 30% of your gross household income on housing costs. In practice, many households stretch to 35% or beyond — especially in high-cost markets.
Estimated Costs Today
| Monthly | Annual | |
|---|---|---|
| Mortgage | $1,516 | $18,192 |
| Home Insurance * | $120 | $1,440 |
| Property Taxes | $237 | $2,844 |
| Electricity | $526 | $6,315 |
| Total | $2,399 | $28,788 |
Income You'd Need if You Spent...
Michigan FAIR Plan Programs


How Costs Could Change Over Time
Climate risk is quickly impacting all of the major home ownership costs. Adjust the growth rates and percentage of income spent on housing below to see how your housing costs could change over the next 10 years — and what income you'd need to keep up.
Comparing Against the Market
Price Per Sq Ft
vs Other Active Listings
Avg $/sqft
vs Homes Sold Last Month
Median $/sqft
Current Market Trends
Median Price Per Square Foot
The median price per square foot of homes sold in this area each month. Compare this to this listing's price per square foot to gauge whether the home is priced in line with recent sales.
Historicals for This Listing
Zestimate History ($/sqft)
Price History
| Date | Event | Price |
|---|---|---|
| 2026-05-08 | Listed for sale | $340,000 |
| 2025-12-11 | Listing removed | $420,000 |
| 2025-06-30 | Listed for sale | $420,000 |
| 2025-06-29 | Listing removed | $420,000 |
| 2025-04-28 | Listed for sale | $420,000 |
 View on Zillow