


511 W Clay Ave, Muskegon, MI, 49440
About This Home
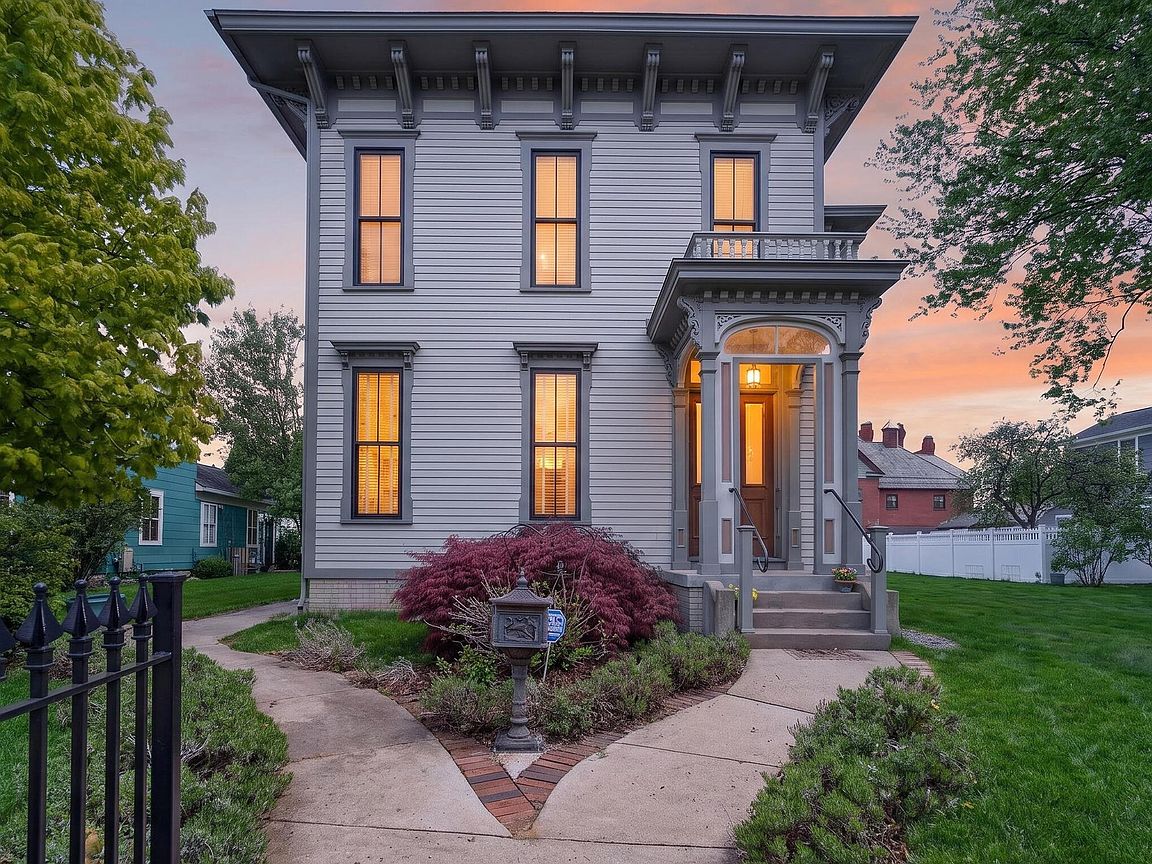
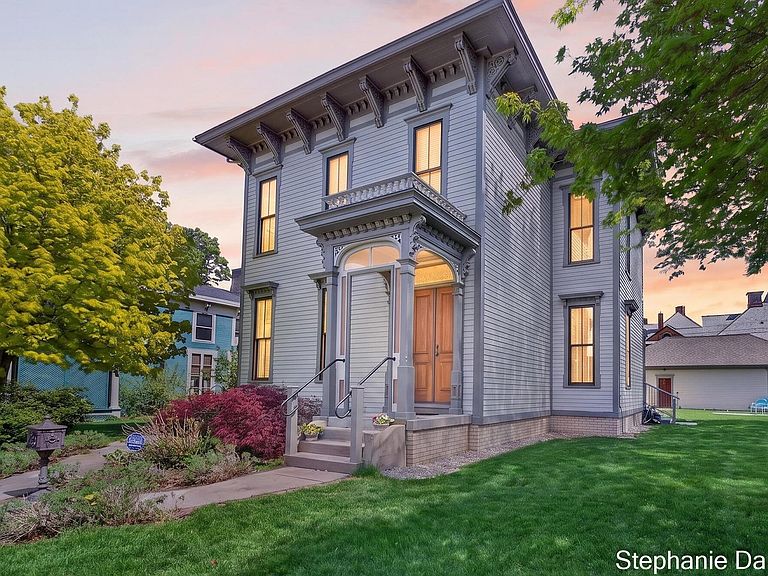
Step into a piece of Muskegon history at 511 W. Clay Avenue. A stunning 1880 historic home filled with timeless character and exceptional craftsmanship. Offering 5 bedrooms, 3 full bathrooms, and main floor laundry, this one-of-a-kind residence blends historic elegance with everyday functionality. Inside, you'll find beautiful wood floors, rich mahogany trim, two gas fireplaces, hand-carved doors, and exquisite hand-carved fireplace facade that showcase the incredible detail and artistry throughout the home. The formal dining room and eat-in kitchen create the perfect spaces for gathering, while antique light fixtures collected from around the world add unmatched charm and sophistication. Outside, the pristine landscaping and timeless exterior details make an unforgettable first impression. A rare three-stall detached garage provides ample storage and convenience. Located in the heart of downtown Muskegon, this home is within walking distance to restaurants, coffee shops, shopping, waterfront, and the bike trail. Historic homes of this caliber rarely become available so if you've dreamed of living in downtown Muskegon surrounded by history, charm, and character, this is your opportunity. Call today!
Getting Around
 Very Walkable
 Very Limited Transit
 Bikeable
Schools
Construction
Condition
- Year built: 1880
Materials
- Roof: Composition,Shingle
- Construction materials: Brick,HardiPlank Type
Type & Style
- Home type: SingleFamily
- Architectural style: Historic
- Property subType: Single Family Residence
Interior
Appliances
- Appliances included: Built-In Electric Oven,Double Oven,Dryer,Oven,Range,Refrigerator,Washer
- Laundry features: In Bathroom,Main Level
Basement
- Basement: Full
Bathroom1
- Level: Main
Bathroom3
- Level: Upper
Bedroom2
- Level: Main
Bedroom3
- Level: Upper
Bedroom4
- Level: Upper
Bedroom5
- Level: Upper
Bedrooms & Bathrooms
- Bedrooms: 5
- Bathrooms: 3
- Full bathrooms: 3
- Main level bedrooms: 1
Dining Area
- Level: Main
Dining Room
- Level: Main
Family Room
- Level: Main
Features
- Center Island,Eat-in Kitchen
- Window features: Low-Emissivity Windows
- Flooring: Ceramic Tile,Wood
- Number of fireplaces: 2
- Fireplace features: Family Room,Kitchen
- Fireplace: Yes
- Finished area below ground: 0
Heating & Cooling
- Heating features: Forced Air
- Cooling features: Central Air
Interior Area
- Total structure area: 2,940
- Total interior livable area: 2,940 sqft
Kitchen
- Level: Main
Master Bathroom
- Level: Upper
Master Bedroom
- Level: Upper
Property
Accessibility
- Accessibility features: Accessible Approach with Ramp
Details
- Parcel number: 24205324000400
Features
- Stories: 2
- Fencing: Wrought Iron
Lot
- Lot size: 0.27 Acres
- Features: Ground Cover,Shrubs/Hedges
- Lot size dimensions: 75 x 146
Parking
- Total spaces: 3
- Parking features: Detached,Garage Door Opener
- Has garage: Yes
- Attached garage spaces: 3
- Covered spaces: 3
Climate Risk is Financial Risk
Every home has a financial story beyond the listing price. Below, you’ll see the climate risks that could affect this property — and in Bills & Affordability, how those risks may influence repairs, insurance, utilities, and long-term value.
Biggest Threats for This Home
- Strong Wind

- Tornado

- Tsunami

How This Home’s Risks Compare
FEMA Declared Disasters in Muskegon County and Michigan
Understanding the Costs
Financial advisors generally recommend spending no more than 30% of your gross household income on housing costs. In practice, many households stretch to 35% or beyond — especially in high-cost markets.
Estimated Costs Today
| Monthly | Annual | |
|---|---|---|
| Mortgage | $3,311 | $39,732 |
| Home Insurance * | $100 | $1,200 |
| Property Taxes | $599 | $7,188 |
| Electricity | $320 | $3,848 |
| Total | $4,330 | $51,960 |
Income You'd Need if You Spent...
Michigan FAIR Plan Programs


How Costs Could Change Over Time
Climate risk is quickly impacting all of the major home ownership costs. Adjust the growth rates and percentage of income spent on housing below to see how your housing costs could change over the next 10 years — and what income you'd need to keep up.
Comparing Against the Market
Price Per Sq Ft
vs Other Active Listings
Avg $/sqft
vs Homes Sold Last Month
Median $/sqft
Current Market Trends
Median Price Per Square Foot
The median price per square foot of homes sold in this area each month. Compare this to this listing's price per square foot to gauge whether the home is priced in line with recent sales.
Historicals for This Listing
Zestimate History ($/sqft)
Price History
| Date | Event | Price |
|---|---|---|
| 2026-05-07 | Listed for sale | $674,900 |
| 2012-10-18 | Sold | $240,000 |
| 2005-10-14 | Sold | $47,601 |
 View on Zillow