


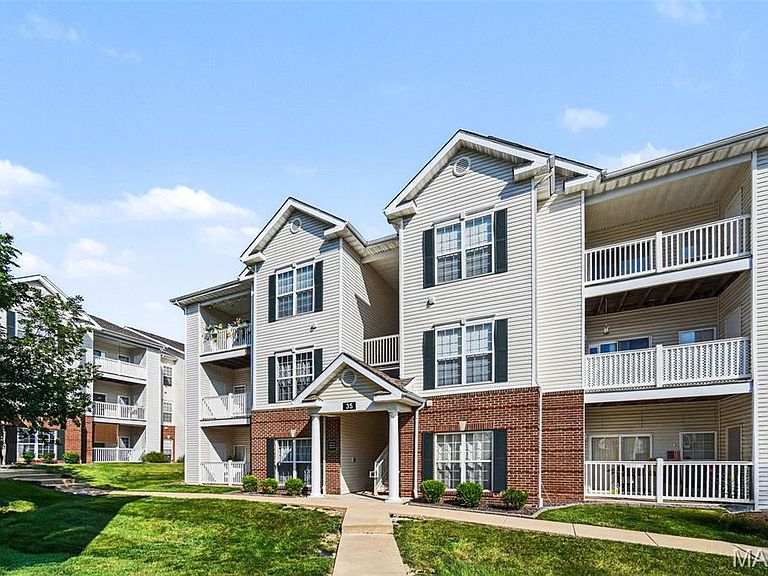


35 Kassebaum Ln APT 205, Saint Louis, MO, 63129
About This Home
Imagine starting your morning with a cup of coffee on your private balcony, taking in peaceful water views, then unwinding in the evening to the relaxing sound of the fountain just outside your door. At 35 Kassebaum Lane #205, you’re not just buying a condo—you’re securing one of the most desirable locations in the community. With over $10,000 in recent improvements, this beautifully maintained, move-in-ready condo offers both comfort and peace of mind. Recent updates include approximately $8,000 in new hardwood flooring, a completely new HVAC system, and $1,800 in custom cellular blinds. The refrigerator stays with the condo as well! While many units face the parking lot, this coveted location overlooks the community pond, creating a serene backdrop you’ll enjoy year-round. Inside, you’ll find a bright and inviting living space filled with natural light and thoughtful updates throughout. The kitchen comes equipped with a dishwasher, microwave, and stove—all less than three years old. Smart bulbs throughout the home add modern convenience, while the included window treatments help make this home truly move-in ready. Beyond the unit itself, this condo offers amenities and features that are hard to find at this price point. Enjoy access to the community pool, dog park, parking lot camera security, and the added convenience of a dedicated covered carport—a feature not available with every unit. Located in the heart of South County, you’ll be just minutes from shopping, dining, parks, medical facilities, and major highways, making everyday errands and commuting a breeze. Whether you’re a first-time buyer, downsizing, or simply looking for a place that’s easy to love and easy to maintain, this exceptional condo combines valuable upgrades, desirable amenities, and a premium pond-side setting that truly sets it apart.
Getting Around
 Car-Dependent
 Very Limited Transit
 Somewhat Bikeable
Schools
Construction
Condition
- Year built: 2007
Materials
- Roof: Architectural Shingle
- Construction materials: Vinyl Siding
Type & Style
- Home type: Condo
- Architectural style: Apartment Style
- Property subType: Condominium,Apartment
Interior
Appliances
- Appliances included: Dishwasher,Microwave,Oven,Range,Refrigerator,Water Heater
- Laundry features: In Kitchen,Laundry Room,Washer Hookup
Bathroom2
- Features: Floor Covering: Ceramic Tile
- Level: Main
- Area: 62.54
- Dimensions: 10.6x5.9
Bedroom2
- Features: Floor Covering: Wood
- Level: Main
- Area: 116.6
- Dimensions: 11x10.6
Bedrooms & Bathrooms
- Bedrooms: 2
- Bathrooms: 2
- Full bathrooms: 2
- Main level bathrooms: 2
- Main level bedrooms: 2
Features
- Breakfast Bar
- Door features: Panel Door(s)
- Flooring: Hardwood
- Finished area above ground: 941
Heating & Cooling
- Heating features: Forced Air
- Cooling features: Central Air
Interior Area
- Total structure area: 941
- Total interior livable area: 941 sqft
Kitchen
- Features: Floor Covering: Wood
- Level: Main
- Area: 112.32
- Dimensions: 11.7x9.6
Primary Bathroom
- Features: Floor Covering: Ceramic Tile
- Level: Main
- Area: 73.92
- Dimensions: 8.8x8.4
Primary Bedroom
- Features: Floor Covering: Wood
- Level: Main
- Area: 187.24
- Dimensions: 15.1x12.4
Property
Details
- Parcel number: 30K611386
- Attached to another structure: Yes
- Special condition: Standard
Features
- Levels: One
- Pool features: Community
- Has view: Yes
- View description: Pond
- Water view: Pond
Lot
- Features: Pond on Lot
Parking
- Total spaces: 1
- Parking features: Carport,Community Structure,Detached Carport,Off Street,Open,Parking Lot
- Covered spaces: 1
- Has uncovered spaces: Yes
- Carport: Yes
- Carport spaces: 1
Climate Risk is Financial Risk
Every home has a financial story beyond the listing price. Below, you’ll see the climate risks that could affect this property — and in Bills & Affordability, how those risks may influence repairs, insurance, utilities, and long-term value.
Biggest Threats for This Home
- Heat Wave

- Hail

- Inland Flooding

- Cold Wave

- Earthquake

- Lightning

- Winter Weather

How This Home’s Risks Compare
FEMA Declared Disasters Across Missouri Counties
Understanding the Costs
Financial advisors generally recommend spending no more than 30% of your gross household income on housing costs. In practice, many households stretch to 35% or beyond — especially in high-cost markets.
Estimated Costs Today
| Monthly | Annual | |
|---|---|---|
| Mortgage | $985 | $11,820 |
| Home Insurance * | $127 | $1,524 |
| Property Taxes | $185 | $2,220 |
| Electricity | $141 | $1,693 |
| Total | $1,438 | $17,256 |
Income You'd Need if You Spent...
Missouri FAIR Plan Programs


How Costs Could Change Over Time
Climate risk is quickly impacting all of the major home ownership costs. Adjust the growth rates and percentage of income spent on housing below to see how your housing costs could change over the next 10 years — and what income you'd need to keep up.
Comparing Against the Market
Price Per Sq Ft
vs Other Active Listings
Avg $/sqft
vs Homes Sold Last Month
Median $/sqft
Current Market Trends
Median Price Per Square Foot
The median price per square foot of homes sold in this area each month. Compare this to this listing's price per square foot to gauge whether the home is priced in line with recent sales.
Historicals for This Listing
Zestimate History ($/sqft)
Price History
| Date | Event | Price |
|---|---|---|
| 2026-07-17 | Price change | $194,900 |
| 2026-06-24 | Price change | $199,000 |
| 2026-06-12 | Listed for sale | $205,000 |
| 2019-05-29 | Sold | -- |
| 2019-05-02 | Pending sale | $117,000 |
| 2019-05-01 | Listed for sale | $117,000 |
| 2018-03-23 | Sold | -- |
| 2018-03-02 | Pending sale | $117,900 |
| 2018-02-12 | Price change | $117,900 |
| 2017-11-21 | Listed for sale | $120,000 |
| 2014-11-11 | Listing removed | $124,900 |
| 2014-07-07 | Listed for sale | $124,900 |
| 2013-08-27 | Listing removed | $950 |
| 2013-07-13 | Listed for rent | $950 |
| 2007-09-26 | Sold | -- |
 View on Zillow