



915 Olive St APT 1605, Saint Louis, MO, 63101
About This Home
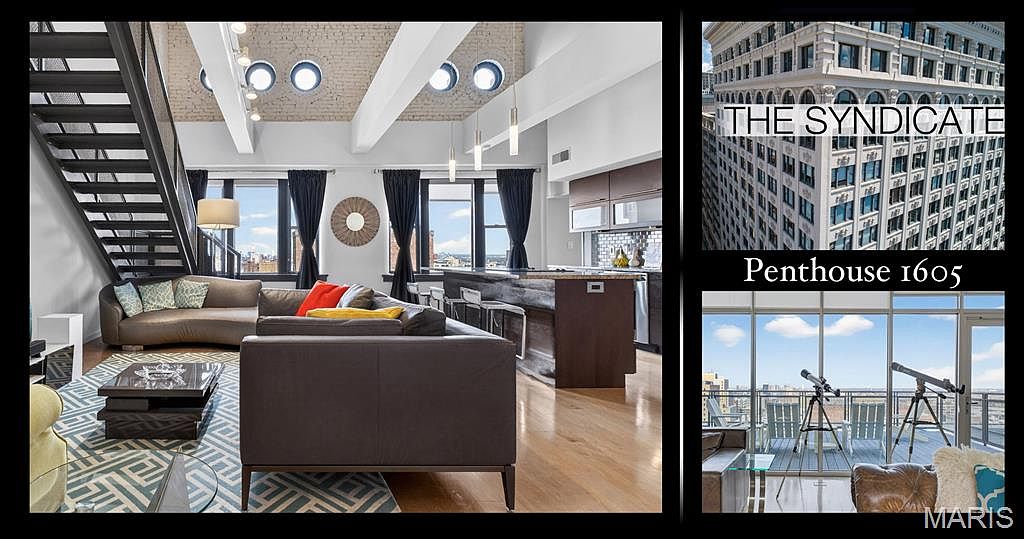
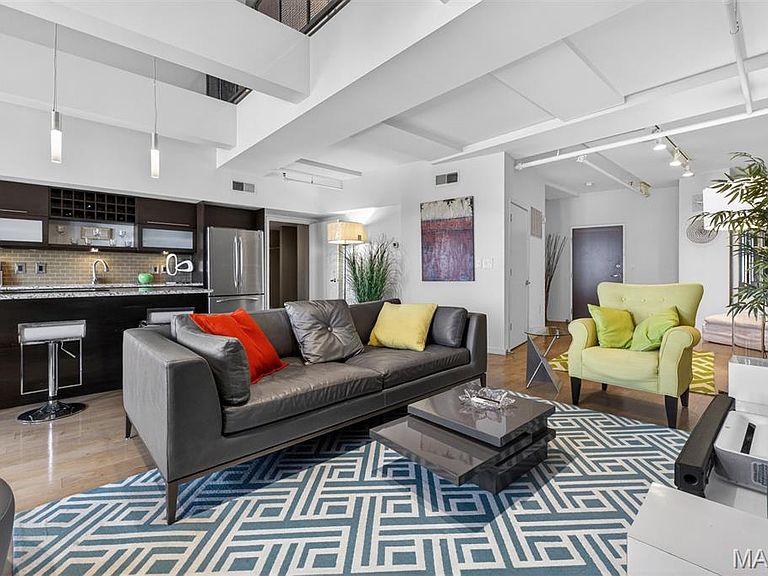
Perched high above the city, this three-level penthouse at the Syndicate redefines downtown luxury. With over 3,200 square feet of thoughtfully designed living space across three distinct levels, this residence offers an effortless balance of privacy, flexibility, and grandeur. Open-beamed ceilings on the first two floors create a striking sense of volume, while a warm, inviting fireplace anchors the living space—perfect for both quiet evenings and elevated entertaining. The expansive layout allows for a dedicated home office, creative studio, or additional lounge spaces, adapting seamlessly to your lifestyle. All three bedrooms are of good size and private with walls to the ceiling and sliding glass doors. The kitchen is equally impressive, featuring a center island with granite countertops—ideal for gathering, hosting, or simply enjoying the rhythm of everyday living. Step outside to your private rooftop terrace — 18 stories above it all—where golden sunsets stretch across the skyline and storms roll in like a living masterpiece. Inside, walls of glass on the top-level entertaining space blur the line between interior and cityscape, filling the home with light and energy while framing sweeping urban views. Below, a rare private heated garage with space for three vehicles offers unmatched convenience—complete with EV-ready infrastructure. Located in the heart of the Central Business District, the Syndicate places you steps from everything that defines city living—grocery next door, acclaimed dining across the street, and immediate access to sporting events, concerts, the Convention Center, Citygarden, the Gateway Arch, and Ballpark Village.Residents enjoy premier amenities including a fitness center, workshop, art galleries, club room, meeting space, package room, recycling services, and private storage. Positioned in the heart of downtown, the Syndicate delivers a lifestyle defined by access and culture—where dining, entertainment, and iconic destinations are quite literally at your doorstep. This is not simply a residence.?It is a vantage point, a retreat, and a statement of arrival.
Getting Around
 Walker's Paradise
 Very Limited Transit
 Bikeable
Schools
Construction
Condition
- Year built: 2008
Materials
- Construction materials: Brick,Stone
Type & Style
- Home type: Condo
- Architectural style: High-Rise-4+ Stories,Historic,Loft,Modern
- Property subType: Condominium,Apartment
Interior
Appliances
- Appliances included: Dishwasher,Disposal,Ice Maker,Microwave,Self Cleaning Oven,Built-In Electric Range,Refrigerator,Free-Standing Refrigerator,Washer/Dryer,Electric Water Heater
Bedrooms & Bathrooms
- Bedrooms: 3
- Bathrooms: 3
- Full bathrooms: 3
- Main level bathrooms: 2
- Main level bedrooms: 2
Features
- Beamed Ceilings,Custom Cabinetry,Dining/Living Room Combo,Eat-in Kitchen,Granite Counters,High Ceilings,Kitchen Island,Open Floorplan,Recessed Lighting,Separate Shower,Soaking Tub,Storage,Track Lighting,Walk-In Closet(s),Wired for Data
- Flooring: Carpet,Hardwood
- Number of fireplaces: 1
- Fireplace features: Living Room
- Fireplace: Yes
- Finished area above ground: 3,286
Heating & Cooling
- Heating features: Ductless,Electric,Forced Air,Zoned
- Cooling features: Central Air,Ductless,Electric,Zoned
Interior Area
- Total structure area: 3,286
- Total interior livable area: 3,286 sqft
Property
Accessibility
- Accessibility features: Accessible Bedroom,Accessible Central Living Area,Accessible Closets,Accessible Common Area,Accessible Doors,Accessible Entrance,Central Living Area
Details
- Parcel number: 02730001330
- Special condition: Standard
Features
- Levels: Three Or More
- Patio & porch: Deck,Terrace
Lot
- Features: City Lot,Level,Near Public Transit
Parking
- Total spaces: 2
- Parking features: Assigned,Attached,Basement,Garage,Garage Door Opener,Garage Faces Rear,Heated Garage,Lighted,Private,Tandem,Underground
- Has garage: Yes
- Attached garage spaces: 2
- Covered spaces: 2
Climate Risk is Financial Risk
Every home has a financial story beyond the listing price. Below, you’ll see the climate risks that could affect this property — and in Bills & Affordability, how those risks may influence repairs, insurance, utilities, and long-term value.
Biggest Threats for This Home
- Heat Wave

- Tornado

- Earthquake

- Inland Flooding

- Strong Wind

- Cold Wave

- Hail

- Ice Storm

- Lightning

- Winter Weather

How This Home’s Risks Compare
FEMA Declared Disasters Across Missouri Counties
Understanding the Costs
Financial advisors generally recommend spending no more than 30% of your gross household income on housing costs. In practice, many households stretch to 35% or beyond — especially in high-cost markets.
Estimated Costs Today
| Monthly | Annual | |
|---|---|---|
| Mortgage | $2,856 | $34,272 |
| Home Insurance * | $670 | $8,040 |
| Property Taxes | $484 | $5,808 |
| Electricity | $250 | $3,011 |
| Total | $4,260 | $51,120 |
Income You'd Need if You Spent...
Missouri FAIR Plan Programs

How Costs Could Change Over Time
Climate risk is quickly impacting all of the major home ownership costs. Adjust the growth rates and percentage of income spent on housing below to see how your housing costs could change over the next 10 years — and what income you'd need to keep up.
Comparing Against the Market
Price Per Sq Ft
vs Other Active Listings
Avg $/sqft
vs Homes Sold Last Month
Median $/sqft
Current Market Trends
Median Price Per Square Foot
The median price per square foot of homes sold in this area each month. Compare this to this listing's price per square foot to gauge whether the home is priced in line with recent sales.
Historicals for This Listing
Zestimate History ($/sqft)
Price History
| Date | Event | Price |
|---|---|---|
| 2026-04-04 | Listed for sale | $585,000 |
| 2015-04-15 | Sold | -- |
| 2015-03-20 | Pending sale | $549,900 |
| 2014-09-19 | Listed for sale | $549,900 |
| 2014-07-16 | Listing removed | $549,900 |
| 2014-02-06 | Listed for sale | $549,900 |
| 2013-12-20 | Listing removed | $549,900 |
| 2012-07-13 | Listing removed | $599,900 |
| 2012-05-03 | Listed for sale | $599,900 |
 View on Zillow