



90 Davidson Gap Rd, Leicester, NC, 28748
About This Home
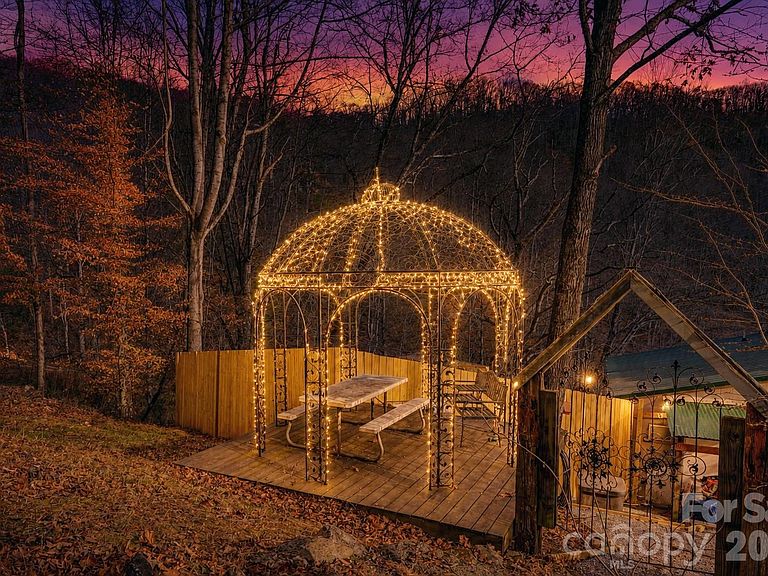
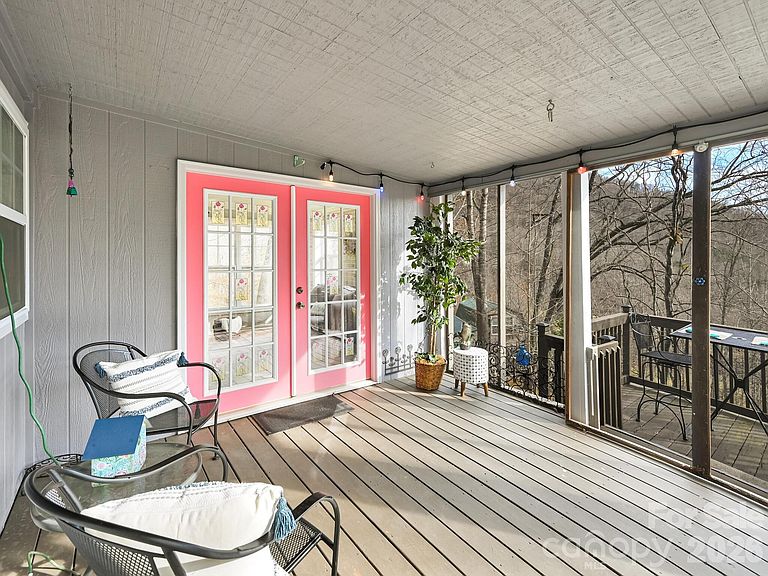
Looking for your own private mountain retreat? Welcome home to Rose Cottage—a charming hideaway tucked at the end of a quiet road and surrounded by more than 4 acres of serene natural beauty. From the moment you arrive, you’ll be greeted by your very own pond along with daily visits from deer, turkey, and an array of vibrant mountain birds. This delightful 2-bedroom, 1-bath bungalow is filled with beautiful natural light, creating a warm and welcoming atmosphere that seamlessly blends the indoors with the peaceful outdoors. Enjoy year-round entertaining on the screened-in porch or savor crisp winter mountain views from the front deck. Cozy evenings around the fire-pit and relaxing afternoons on the outdoor swing or on your gazebo make this the perfect escape from the everyday. A fully fenced yard allows your fur-babies to roam freely, and the property includes ample space for a workshop, hobby studio, or the creative project you’ve always dreamed of. High-speed internet is available, making work-from-home life as easy as it is scenic, in one of the most beautiful areas in Leicester Valley. Discover your own slice of private, peaceful, and picturesque mountain living—Rose Cottage is ready to welcome you home.
Getting Around
 Car-Dependent
 Very Limited Transit
 Not Bike Friendly
Schools
Construction
Condition
- Year built: 2007
Materials
- Foundation: Crawl Space
- Roof: Rubber
- Construction materials: Wood
Type & Style
- Home type: SingleFamily
- Architectural style: Cottage
- Property subType: Single Family Residence
Interior
Appliances
- Appliances included: Gas Range,Microwave,Refrigerator,Washer/Dryer
- Laundry features: In Bathroom,Laundry Closet
Bathroom Full
- Features: See Remarks
- Level: Main
Bedroom S
- Features: Storage,Walk-In Closet(s)
- Level: Upper
Bedrooms & Bathrooms
- Bedrooms: 2
- Bathrooms: 1
- Full bathrooms: 1
- Main level bedrooms: 1
Features
- Breakfast Bar,Open Floorplan,Walk-In Closet(s)
- Door features: French Doors,Insulated Door(s),Mirrored Closet Door(s),Screen Door(s)
- Window features: Insulated Windows
- Flooring: Laminate
- Fireplace features: Gas Log,Living Room,Propane
- Finished area below ground: 0
- Finished area above ground: 985
Heating & Cooling
- Heating features: Electric,Propane
- Cooling features: Wall Unit(s)
Interior Area
- Total structure area: 985
- Total interior livable area: 985 sqft
Kitchen
- Features: Breakfast Bar,Built-in Features
- Level: Main
Living Room
- Level: Main
Primary Bedroom
- Level: Main
Property
Details
- Parcel number: 876216395200000
- Zoning: OU
- Special condition: Standard
- Exclusions: See Attached
Features
- Levels: Two
- Stories: 2
- Patio & porch: Covered,Deck,Front Porch,Screened,Side Porch
- Exterior features: Fire Pit
- Fencing: Chain Link,Fenced,Partial
- Has view: Yes
- View description: Long Range,Mountain(s),Winter
- Waterfront features: Pond
Lot
- Lot size: 4.20 Acres
- Features: Pond(s),Private,Sloped,Wooded,Views
Parking
- Total spaces: 3
- Parking features: Driveway
- Has uncovered spaces: Yes
- Uncovered spaces: 3
Climate Risk is Financial Risk
Every home has a financial story beyond the listing price. Below, you’ll see the climate risks that could affect this property — and in Bills & Affordability, how those risks may influence repairs, insurance, utilities, and long-term value.
Biggest Threats for This Home
- Cold Wave

- Landslide

- Drought

- Hail

- Lightning

- Strong Wind

How This Home’s Risks Compare
FEMA Declared Disasters in Buncombe County and North Carolina
Understanding the Costs
Financial advisors generally recommend spending no more than 30% of your gross household income on housing costs. In practice, many households stretch to 35% or beyond — especially in high-cost markets.
Estimated Costs Today
| Monthly | Annual | |
|---|---|---|
| Mortgage | $1,819 | $21,828 |
| Home Insurance * | $99 | $1,188 |
| Property Taxes | $205 | $2,460 |
| Electricity | $200 | $2,405 |
| Total | $2,323 | $27,876 |
Income You'd Need if You Spent...
North Carolina FAIR Plan Programs

How Costs Could Change Over Time
Climate risk is quickly impacting all of the major home ownership costs. Adjust the growth rates and percentage of income spent on housing below to see how your housing costs could change over the next 10 years — and what income you'd need to keep up.
Comparing Against the Market
Price Per Sq Ft
vs Other Active Listings
Avg $/sqft
vs Homes Sold Last Month
Median $/sqft
Current Market Trends
Median Price Per Square Foot
The median price per square foot of homes sold in this area each month. Compare this to this listing's price per square foot to gauge whether the home is priced in line with recent sales.
Historicals for This Listing
Zestimate History ($/sqft)
No zestimate history available
Price History
| Date | Event | Price |
|---|---|---|
| 2026-05-13 | Price change | $372,500 |
| 2026-04-17 | Listed for sale | $375,000 |
| 2026-02-07 | Listing removed | $375,000 |
| 2025-11-28 | Listed for sale | $375,000 |
| 2014-12-29 | Sold | $95,000 |
| 2014-10-24 | Price change | $99,900 |
| 2014-10-02 | Price change | $125,000 |
| 2014-09-06 | Price change | $140,000 |
| 2014-08-20 | Listed for sale | $162,900 |
For Sale by Agent
 View on Zillow