

228 SE Condor Dr, Gresham, OR, 97080
About This Home
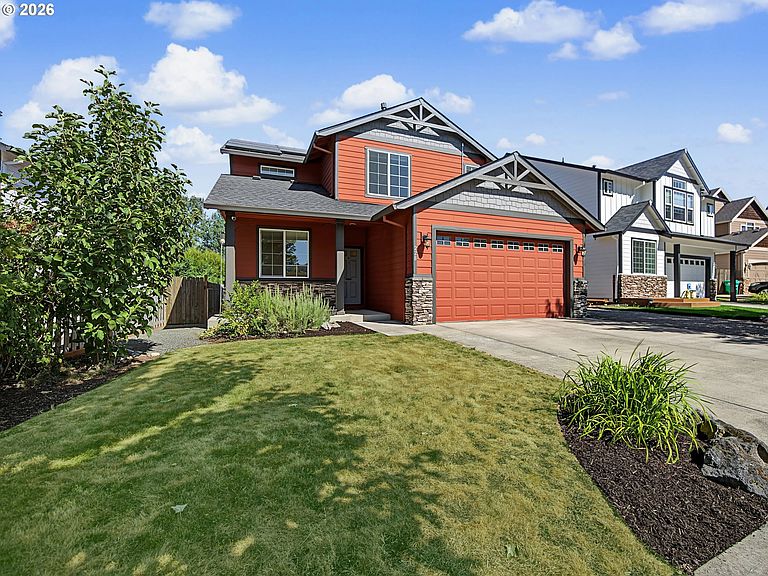
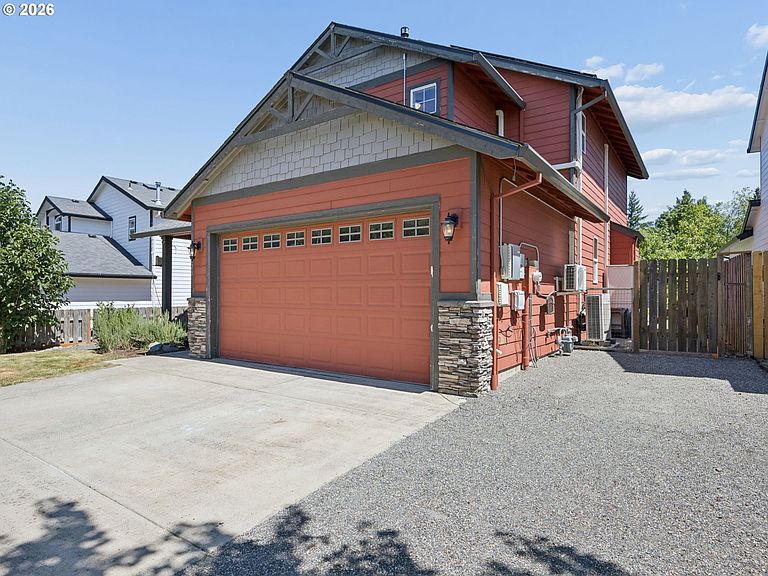
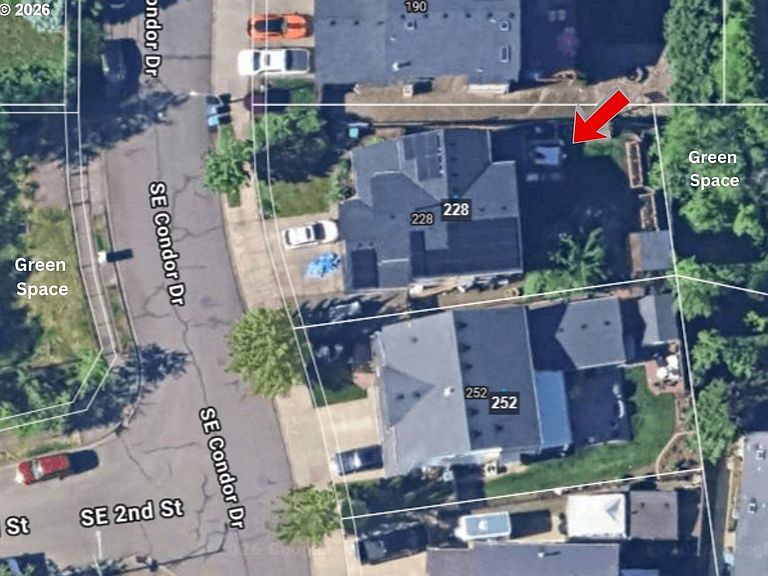
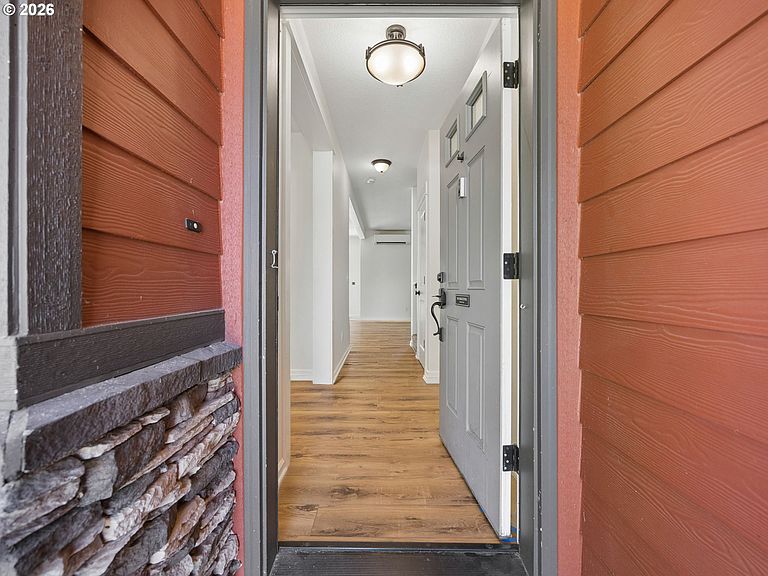
Welcome home to this beautifully updated 4 bedroom, 2.5 bath home with a main level bonus room, perfect for an office or flex room. Tucked away in one of East County's most sought after neighborhoods. Backing to peaceful greenspace with no neighbors behind or directly across the street, you'll enjoy a rare combination of privacy, tranquility, and convenience. Fresh interior paint and brand new luxury vinyl plank flooring throughout the main level create a bright, welcoming space that's truly move in ready. The beautifully updated kitchen features modern appliances, quality cabinetry, stylish countertops. Washer and dryer are included as well. One of this home's standout features is the fully owned 9.6kW solar system, installed with a new roof in 2023, helping keep electricity costs exceptionally low while providing long term peace of mind. Efficient ductless mini-split systems provide year round heating and air conditioning throughout the home, while the heated and air-conditioned oversized 2.5-car garage with 220V power offers the perfect space for a workshop, hobbies, EV charging, or additional storage. Step outside and enjoy the peaceful, fully fenced backyard featuring mature apple and pear trees, a fire pit, patio, and an 8x8 finished shed with electricity ideal for a home office, studio, workshop, or creative retreat. RV parking and additional off street parking provide plenty of space for your recreational vehicles and toys. The included OTO smart irrigation system makes lawn care simple with automated, app controlled watering to help keep your yard looking its best.Located just minutes from parks, shopping, dining, and highly rated schools, this home offers the perfect blend of modern upgrades, energy efficiency, and peaceful outdoor living in a setting that's hard to find. Come experience everything this exceptional home has to offer! OPEN HOUSE SATURDAY 8/15 12:00-2:00pm
Getting Around
 Car-Dependent
 Minimal Transit
 Somewhat Bikeable
Schools
Construction
Condition
- Property condition: Updated/Remodeled
- Year built: 2009
Materials
- Foundation: Concrete Perimeter
- Roof: Composition
- Construction materials: Cement Siding,Stone
Type & Style
- Home type: SingleFamily
- Architectural style: Craftsman
- Property subType: Residential,Single Family Residence
Interior
Appliances
- Appliances included: Dishwasher,Disposal,Free-Standing Refrigerator,Gas Appliances,Plumbed For Ice Maker,Range Hood,Stainless Steel Appliance(s),Washer/Dryer,Gas Water Heater
- Laundry features: Laundry Room
Basement
- Basement: Crawl Space
Bedroom2
- Features: Closet, Wallto Wall Carpet
- Level: Upper
- Area: 120
Bedroom3
- Features: Closet, Wallto Wall Carpet
- Level: Upper
- Area: 100
Bedroom4
- Features: Wallto Wall Carpet
- Level: Upper
- Area: 187
Bedrooms & Bathrooms
- Bedrooms: 4
- Bathrooms: 3
- Full bathrooms: 2
- Partial bathrooms: 1
- Main level bathrooms: 1
Dining Room
- Features: Eating Area, Patio
- Level: Main
- Area: 110
Features
- High Speed Internet,Vaulted Ceiling(s),Closet,Eat-in Kitchen,High Ceilings,Bathroom,Walk-In Closet(s),Granite,Kitchen Island,Pantry
- Window features: Double Pane Windows,Vinyl Frames
- Flooring: Luxury Vinyl Plank,Tile,Vinyl,Wall to Wall Carpet
- Number of fireplaces: 1
- Fireplace features: Gas
- Fireplace: Yes
Heating
- Heating features: Forced Air,Mini Split,Fireplace(s)
Interior Area
- Total structure area: 1,978
- Total interior livable area: 1,978 sqft
Kitchen
- Features: Disposal, Eating Area, Gas Appliances,Free Standing Refrigerator, Vinyl Floor
- Level: Main
- Area: 120
Living Room
- Features: Fireplace,High Ceilings, Vinyl Floor
- Level: Main
- Area: 322
Master Bedroom
- Features: Bathroom,Tile Floor, Vaulted Ceiling, Walkin Closet, Wallto Wall Carpet
- Level: Upper
- Area: 192
Property
Details
- Parcel number: R592152
- Zoning: Res
Features
- Levels: Two
- Stories: 2
- Patio & porch: Patio
- Exterior features: Fire Pit,Garden,Yard
- Fencing: Fenced
- Has view: Yes
- View description: Trees/Woods
Lot
- Lot size: 5,662 sqft
- Features: Greenbelt,Level,Trees,Sprinkler,SqFt 5000 to 6999
- Lot size dimensions: Irreg
Parking
- Total spaces: 2
- Parking features: Driveway,RV Access/Parking,RV Boat Storage,Garage Door Opener,Attached,Oversized
- Has garage: Yes
- Attached garage spaces: 2
- Covered spaces: 2
- Has uncovered spaces: Yes
Climate Risk is Financial Risk
Every home has a financial story beyond the listing price. Below, you’ll see the climate risks that could affect this property — and in Bills & Affordability, how those risks may influence repairs, insurance, utilities, and long-term value.
Biggest Threats for This Home
- Earthquake

- Cold Wave

- Heat Wave

- Inland Flooding

How This Home’s Risks Compare
FEMA Declared Disasters in Multnomah County and Oregon
Understanding the Costs
Financial advisors generally recommend spending no more than 30% of your gross household income on housing costs. In practice, many households stretch to 35% or beyond — especially in high-cost markets.
Estimated Costs Today
| Monthly | Annual | |
|---|---|---|
| Mortgage | $2,856 | $34,272 |
| Home Insurance * | $135 | $1,620 |
| Property Taxes | $966 | $11,592 |
| Electricity | $179 | $2,154 |
| Total | $4,136 | $49,632 |
Income You'd Need if You Spent...
Oregon FAIR Plan Programs



How Costs Could Change Over Time
Climate risk is quickly impacting all of the major home ownership costs. Adjust the growth rates and percentage of income spent on housing below to see how your housing costs could change over the next 10 years — and what income you'd need to keep up.
Comparing Against the Market
Price Per Sq Ft
vs Other Active Listings
Avg $/sqft
vs Homes Sold Last Month
Median $/sqft
Current Market Trends
Median Price Per Square Foot
The median price per square foot of homes sold in this area each month. Compare this to this listing's price per square foot to gauge whether the home is priced in line with recent sales.
Historicals for This Listing
Zestimate History ($/sqft)
Price History
| Date | Event | Price |
|---|---|---|
| 2026-08-14 | Listed for sale | $560,000 |
| 2020-09-04 | Sold | $423,000 |
| 2020-07-30 | Pending sale | $414,000 |
| 2020-07-28 | Listed for sale | $414,000 |
| 2010-04-19 | Sold | $235,000 |
 View on Zillow