



18780 Macalpine Loop, BEND, OR, 97702
About This Home
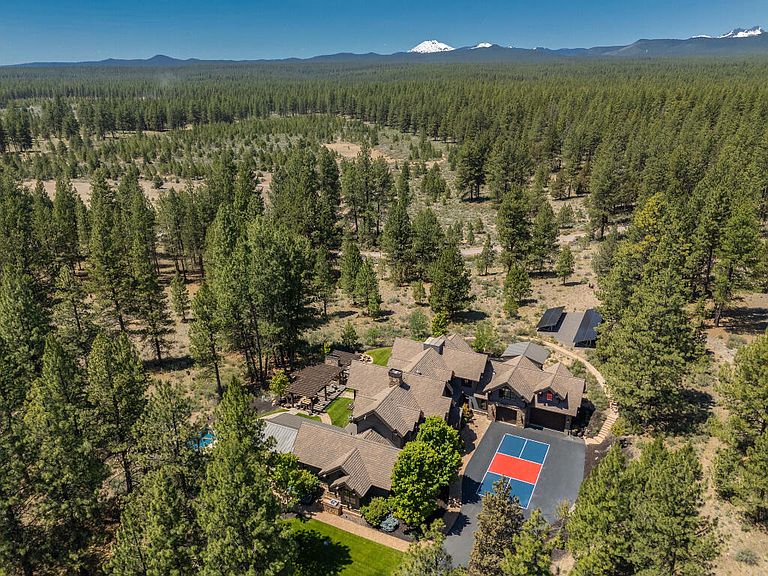
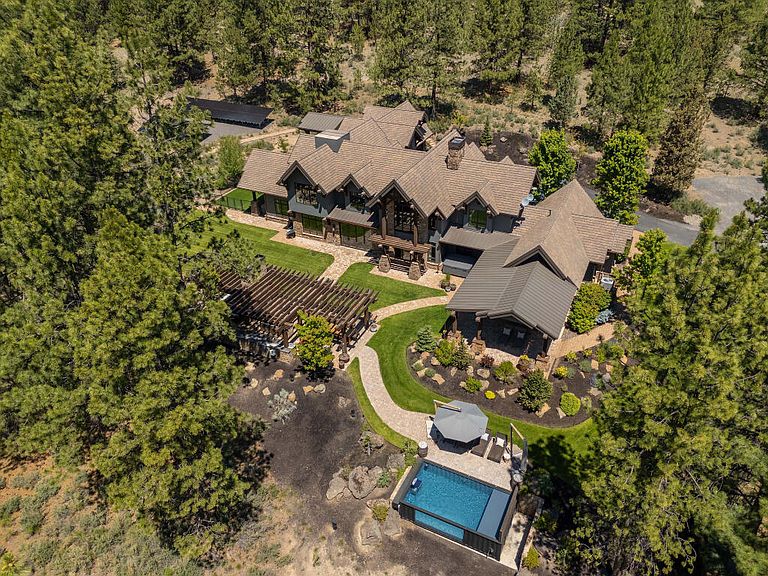
Discover luxury and tranquility on 10 acres in the gated Highlands community on Bend's Westside. This 5BD, 5.5BA custom estate spans 6,772 sq ft, and has been reimagined to blend mountain elegance with modern style. Vaulted ceilings, Montana mossy rock fireplace, and beam work add warmth and character. The chef's kitchen opens to light-filled living spaces with accordion doors for seamless indoor-outdoor flow. The main-level primary suite is an oasis, and upstairs offers guest suites, a media room, and bunk room. Enviable outdoor living features a pavilion with full kitchen, grills, pizza oven, MAK smoker, wet bar, firepit, and all-weather sound system. Enjoy year-round fun in the high-efficiency Modpool with a window to the Deschutes National Forest. A true all-ages playground with pickleball court, fenced play area, and access to Phil's Trail. Smart features include Control4, solar, EV charger, battery backup, and SPAN panel. A rare chance to own the pinnacle of High Desert living!
Getting Around
 Car-Dependent
 No Nearby Transit
 Bikeable
Schools
Construction
Condition
- Year built: 2007
Materials
- Foundation: Slab,Stemwall
- Roof: Metal,Tile
- Construction materials: Frame,ICFs (Insulated Concrete Forms)
Other
- Builder name: Patrick Todd Construction, Montgomery Remodeling
Type & Style
- Home type: SingleFamily
- Architectural style: Northwest
- Property subType: Single Family Residence
Interior
Appliances
- Appliances included: Cooktop,Dishwasher,Disposal,Double Oven,Dryer,Microwave,Oven,Range,Range Hood,Refrigerator,Washer,Water Heater,Wine Refrigerator
Basement
- Basement: None
Bedrooms & Bathrooms
- Bedrooms: 5
- Bathrooms: 6
Features
- Smart Lock(s),Smart Light(s),Breakfast Bar,Built-in Features,Ceiling Fan(s),Double Vanity,Enclosed Toilet(s),Granite Counters,Kitchen Island,Linen Closet,Open Floorplan,Pantry,Primary Downstairs,Smart Thermostat,Soaking Tub,Solid Surface Counters,Stone Counters,Tile Shower,Vaulted Ceiling(s),Walk-In Closet(s),Wet Bar,Wired for Data,Wired for Sound
- Window features: Double Pane Windows,Skylight(s),Wood Frames
- Flooring: Carpet,Hardwood,Stone
- Fireplace features: Gas,Great Room,Living Room,Outside,Primary Bedroom,Wood Burning
- Fireplace: Yes
- Common walls with other units/homes: No Common Walls
Heating & Cooling
- Heating features: Fireplace(s),Ductless,Forced Air,Heat Pump,Natural Gas,Radiant,Wood,Zoned
- Cooling features: Central Air,Heat Pump,Wall/Window Unit(s),Zoned
Interior Area
- Total structure area: 6,772
- Total interior livable area: 6,772 sqft
Property
Accessibility
- Accessibility features: Smart Technology
Details
- Parcel number: 246190
- Zoning description: UAR10
- Special condition: Standard
- Exclusions: owners personal property...CLA
Features
- Levels: Two
- Stories: 2
- Private pool: Yes
- Pool features: Heated,In Ground,Infinity,Outdoor Pool,Pool Cover,Private
- Patio & porch: Covered,Deck,Patio,Porch,Other
- Exterior features: Built-in Barbecue,Fire Pit,Outdoor Kitchen
- Spa features: Spa/Hot Tub
- Fencing: Fenced
- Has view: Yes
- View description: Forest,Territorial
Lot
- Lot size: 10.11 Acres
- Features: Adjoins Public Lands,Drip System,Landscaped,Level,Native Plants,Rock Outcropping,Sprinkler Timer(s),Sprinklers In Front,Sprinklers In Rear,Water Feature,Wooded
Parking
- Total spaces: 3
- Parking features: Asphalt,Attached,Driveway,Electric Vehicle Charging Station(s),Garage Door Opener,Gravel,Storage
- Has garage: Yes
- Attached garage spaces: 3
- Covered spaces: 3
- Has uncovered spaces: Yes
Climate Risk is Financial Risk
Every home has a financial story beyond the listing price. Below, you’ll see the climate risks that could affect this property — and in Bills & Affordability, how those risks may influence repairs, insurance, utilities, and long-term value.
Biggest Threats for This Home
- Inland Flooding

- Hail

- Lightning

- Wildfire

- Winter Weather

How This Home’s Risks Compare
FEMA Declared Disasters in Deschutes County and Oregon
Understanding the Costs
Financial advisors generally recommend spending no more than 30% of your gross household income on housing costs. In practice, many households stretch to 35% or beyond — especially in high-cost markets.
Estimated Costs Today
| Monthly | Annual | |
|---|---|---|
| Mortgage | $30,313 | $363,756 |
| Home Insurance * | $1,163 | $13,956 |
| Property Taxes | $7,723 | $92,676 |
| Electricity | $614 | $7,374 |
| Total | $39,813 | $477,756 |
Income You'd Need if You Spent...
Oregon FAIR Plan Programs

How Costs Could Change Over Time
Climate risk is quickly impacting all of the major home ownership costs. Adjust the growth rates and percentage of income spent on housing below to see how your housing costs could change over the next 10 years — and what income you'd need to keep up.
Comparing Against the Market
Price Per Sq Ft
vs Other Active Listings
Avg $/sqft
vs Homes Sold Last Month
Median $/sqft
Current Market Trends
Median Price Per Square Foot
The median price per square foot of homes sold in this area each month. Compare this to this listing's price per square foot to gauge whether the home is priced in line with recent sales.
Historicals for This Listing
Zestimate History ($/sqft)
No zestimate history available
Price History
| Date | Event | Price |
|---|---|---|
| 2025-10-15 | Price change | $5,995,000 |
| 2025-07-14 | Listed for sale | $6,400,000 |
| 2020-01-21 | Sold | $2,495,000 |
| 2020-01-06 | Pending sale | $2,495,000 |
| 2019-07-16 | Listed for sale | $2,495,000 |
| 2019-05-28 | Pending sale | $2,495,000 |
| 2019-04-26 | Listed for sale | $2,495,000 |
| 2019-03-06 | Listing removed | $2,495,000 |
| 2018-09-17 | Price change | $2,495,000 |
| 2017-09-20 | Listed for sale | $2,575,000 |
| 2017-01-03 | Sold | $2,374,000 |
| 2016-03-29 | Listed for sale | $2,399,000 |
| 2016-02-10 | Listing removed | $2,399,000 |
| 2015-06-30 | Price change | $2,399,000 |
| 2014-12-04 | Listed for sale | $2,489,500 |
| 2014-10-01 | Listing removed | $2,489,500 |
| 2013-11-01 | Price change | $2,489,500 |
| 2013-07-07 | Price change | $2,695,000 |
| 2013-06-19 | Price change | $2,750,000 |
| 2011-12-03 | Listed for sale | $2,595,000 |
| 2011-08-16 | Listing removed | $1,485,000 |
| 2011-07-15 | Listed for sale | $1,485,000 |
| 2011-07-12 | Sold | $1,252,000 |
| 2011-02-01 | Price change | $1,984,000 |
| 2011-01-30 | Price change | $1,485,000 |
| 2010-02-12 | Listed for sale | $1,984,000 |
| 2004-12-16 | Sold | $522,500 |
 View on Zillow