
1234 Hamilton St Unit 105, Philadelphia, PA, 19123
About This Home
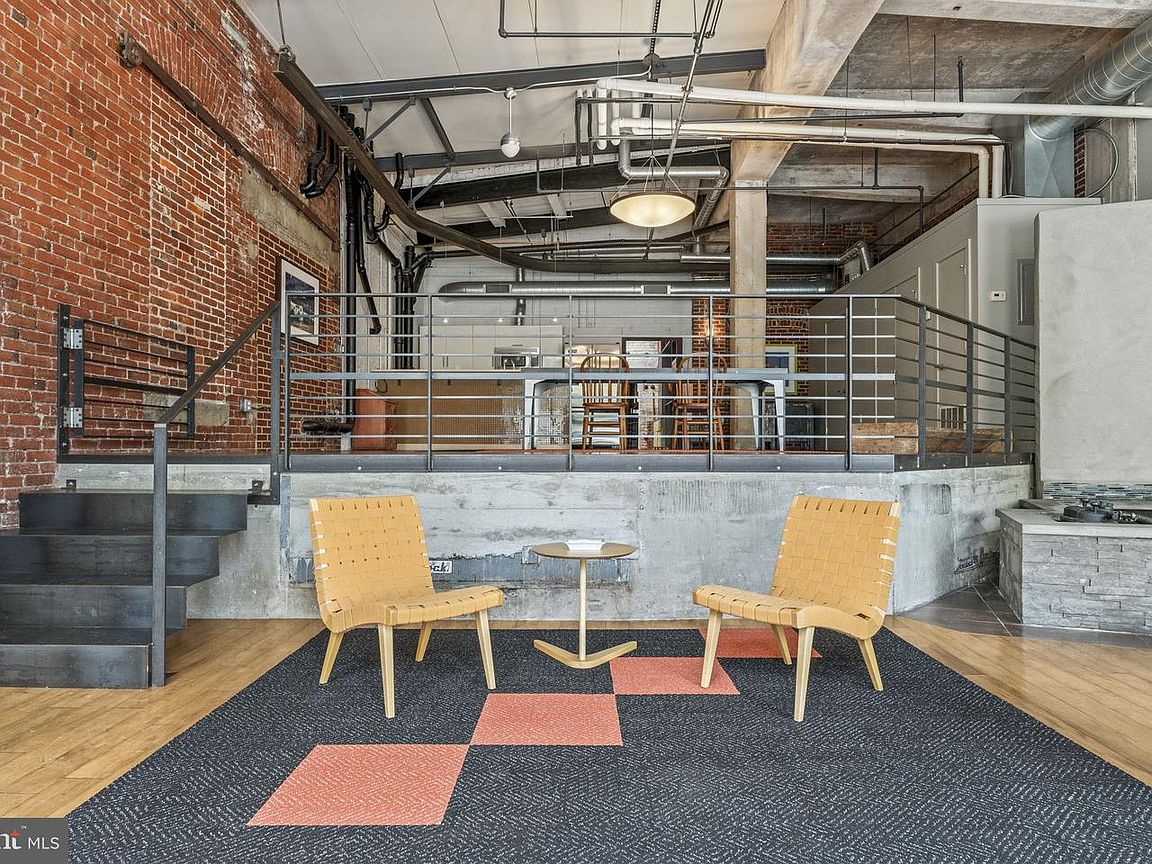
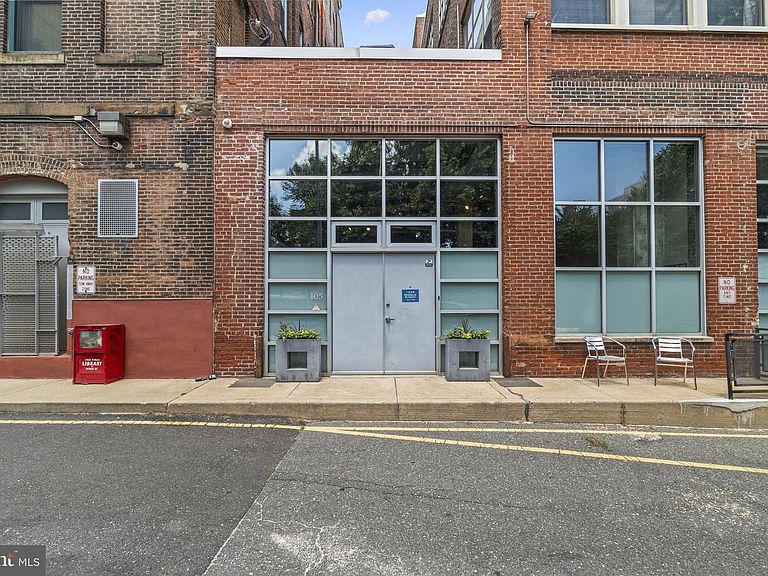
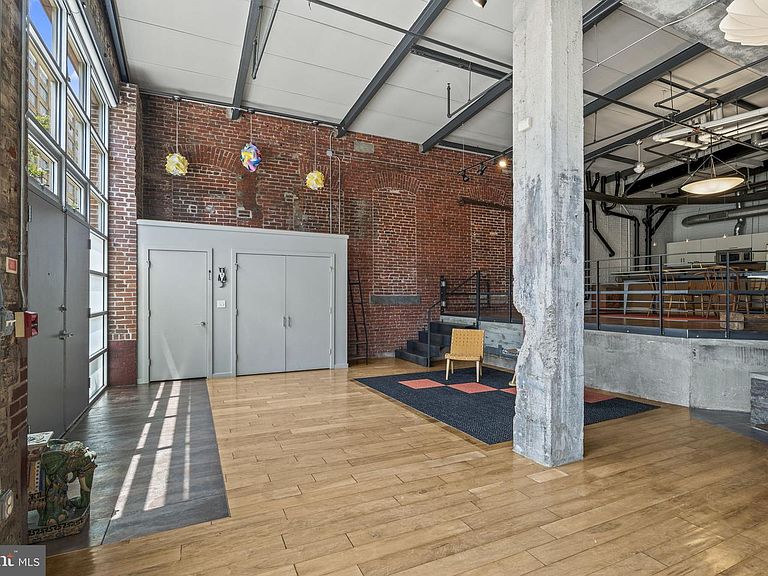
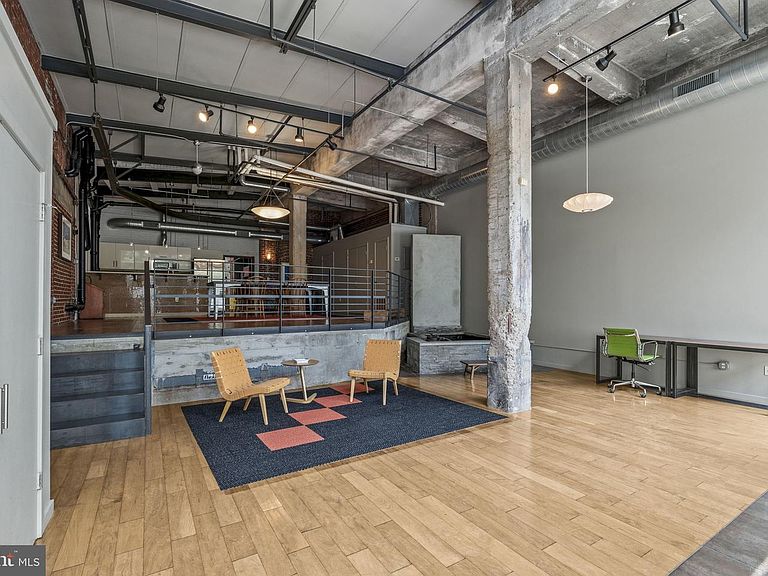
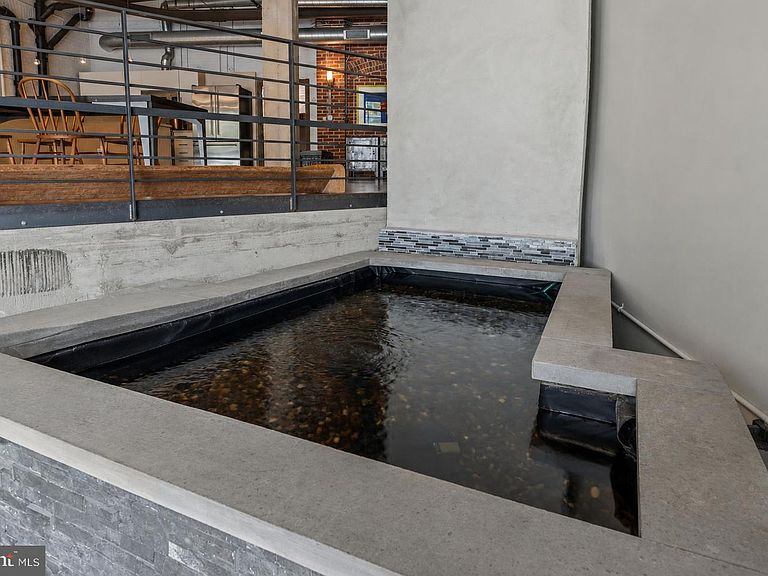
Rarely available and truly one-of-a-kind, this stunning Callowhill District bi-level dream loft includes two deeded parking spaces, two private entrances, and expansive open living spaces with soaring ceilings throughout. Offering exceptional flexibility, this oversized residence is currently configured as a 2-bedroom home with a spacious room that can easily function as a third bedroom, home office, gym, creative studio, or guest suite. The dramatic scale and industrial-inspired design including exposed brick, custom-built staircases, railings, and dining table create a living experience rarely found in Philadelphia. Enter directly from Noble Street or through the private parking garage for unmatched convenience and privacy. Inside, the open-concept floor plan is move-in ready and finished in a timeless neutral palette, featuring motorized electric shades, a fireplace, abundant storage, and a generous walk-in closet. Designed for both everyday living and entertaining, the chef’s kitchen is equipped with professional-grade Viking appliances and seamlessly flows into the expansive living and dining spaces. True to the home's creative spirit the lower level features a striking indoor koi pond that serves as a tranquil focal point. Bringing a sense of calm and artistry to the free flowing space. Flooded with natural light and offering endless possibilities for customization, this home provides the perfect canvas to create your own distinctive urban retreat. Ideally situated in the heart of Callowhill, just steps from the Rail Park and moments from acclaimed restaurants, coffee shops, boutiques, and nightlife. Enjoy effortless access to Fishtown, Old City, Center City, Museum Mile, public transportation, and I-95, all while living in one of Philadelphia’s most vibrant and sought-after neighborhoods. A rare opportunity to own a true artist’s loft seamlessly blending scale, character, privacy, exceptional flexibility, and convenience. (Main entrance is at 1234 Noble St. #105)
Getting Around
 Walker's Paradise
 Rider's Paradise
 Very Bikeable
Schools
Construction
Condition
- Year built: 1900
Materials
- Construction materials: Masonry
Type & Style
- Home type: Condo
- Property subType: Condominium
Interior
Appliances
- Appliances included: Range,Dishwasher,Disposal,Oven/Range - Gas,Microwave,Stainless Steel Appliance(s),Washer/Dryer Stacked,Electric Water Heater
- Laundry features: Upper Level,Has Laundry,In Unit
Basement
- Area: 0
Bedrooms & Bathrooms
- Bedrooms: 2
- Bathrooms: 3
- Full bathrooms: 2
- 1/2 bathrooms: 1
- Main level bathrooms: 2
- Main level bedrooms: 1
Features
- Soaking Tub,Bathroom - Walk-In Shower,Combination Kitchen/Dining,Dining Area,Exposed Beams,Open Floorplan,Eat-in Kitchen,Kitchen - Galley,Primary Bath(s),Walk-In Closet(s)
- Flooring: Hardwood,Wood
- Number of fireplaces: 1
- Fireplace features: Electric
- Fireplace: Yes
- Finished area below ground: 0
- Finished area above ground: 2,328
Heating & Cooling
- Heating features: Forced Air,Zoned,Natural Gas
- Cooling features: Central Air,Natural Gas
Interior Area
- Total structure area: 2,328
- Total interior livable area: 2,328 sqft
Property
Accessibility
- Accessibility features: None
Details
- Parcel number: 888116610
- Attached to another structure: Yes
- Zoning: CMX3
- Special condition: Standard
- Exclusions: Personal Items And Furniture,Including Piano.
Features
- Levels: Two
- Stories: 2
- Pool features: None
Lot
- Lot size dimensions: 0.00 x 0.00
Parking
- Total spaces: 2
- Parking features: Garage Faces Side,Inside Entrance,Covered,Assigned,Private,Garage
- Has garage: Yes
- Attached garage spaces: 2
- Covered spaces: 2
Climate Risk is Financial Risk
Every home has a financial story beyond the listing price. Below, you’ll see the climate risks that could affect this property — and in Bills & Affordability, how those risks may influence repairs, insurance, utilities, and long-term value.
Biggest Threats for This Home
- Heat Wave

- Cold Wave

- Inland Flooding

- Winter Weather

- Tsunami

How This Home’s Risks Compare
FEMA Declared Disasters Across Pennsylvania Counties
Understanding the Costs
Financial advisors generally recommend spending no more than 30% of your gross household income on housing costs. In practice, many households stretch to 35% or beyond — especially in high-cost markets.
Estimated Costs Today
| Monthly | Annual | |
|---|---|---|
| Mortgage | $3,918 | $47,016 |
| Home Insurance * | $786 | $9,432 |
| Property Taxes | $909 | $10,908 |
| Electricity | $255 | $3,065 |
| Total | $5,868 | $70,416 |
Income You'd Need if You Spent...
Pennsylvania FAIR Plan Programs
Insurance Placement Facility of Pennsylvania/FAIR Plan
 Wildfire
 Hail
Hail Wind
WindHow Costs Could Change Over Time
Climate risk is quickly impacting all of the major home ownership costs. Adjust the growth rates and percentage of income spent on housing below to see how your housing costs could change over the next 10 years — and what income you'd need to keep up.
Comparing Against the Market
Price Per Sq Ft
vs Other Active Listings
Avg $/sqft
vs Homes Sold Last Month
Median $/sqft
Current Market Trends
Median Price Per Square Foot
The median price per square foot of homes sold in this area each month. Compare this to this listing's price per square foot to gauge whether the home is priced in line with recent sales.
Historicals for This Listing
Zestimate History ($/sqft)
Price History
| Date | Event | Price |
|---|---|---|
| 2026-06-30 | Listed for sale | $775,000 |
| 2020-12-15 | Sold | $767,000 |
| 2020-11-01 | Pending sale | $799,000 |
| 2020-10-23 | Price change | $799,000 |
| 2020-10-19 | Listed for sale | $819,000 |
| 2013-02-05 | Sold | $575,000 |
| 2011-08-05 | Listing removed | $599,000 |
| 2011-02-07 | Listing removed | $3,000 |
| 2011-01-27 | Listed for rent | $3,000 |
| 2010-12-10 | Listed for sale | $599,000 |
| 2010-07-08 | Listing removed | $689,900 |
| 2010-06-09 | Listed for sale | $689,900 |
| 2010-04-05 | Listing removed | $699,000 |
| 2010-02-05 | Listed for sale | $699,000 |
| 2007-04-17 | Sold | $525,000 |
 View on Zillow