



1050 Sunrise Cir, Ashland City, TN, 37015
About This Home
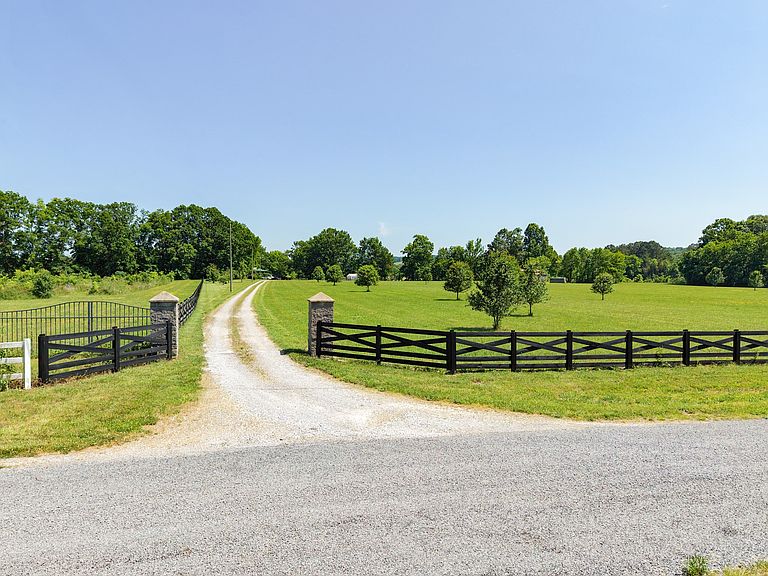
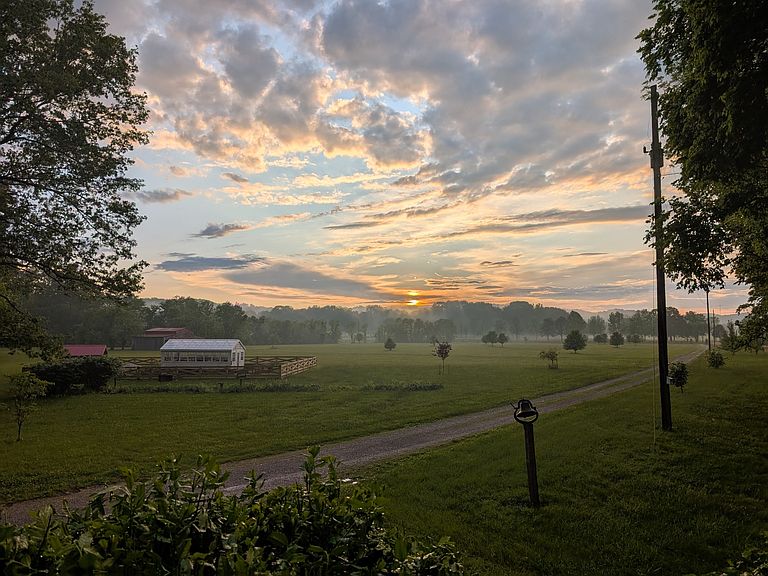
Located 20 minutes from West Nashville, this Cottage sits on 9.4 beautifully fenced and gated acres, and is surrounded by Brush Creek with direct access to the Cumberland River. A 30x42 Equipment Barn, a fenced garden with a 12x24 Amish Greenhouse, and garden shed with stained glass windows, makes this the perfect gardener's paradise. Also on the property are producing fruit trees accompanied by a blueberry patch and an asparagus garden next to flower beds full of iris, daffodils, and daylilies. Other buildings on the property include a 12x16 storage/she shed and a large chicken coop and house called the Egg Drop Inn, which could use some new tenants and a little bit of love, as it has not been occupied for several years. Next to the home is a fire pit overlooking the 700 square foot covered dock. With water views from every window, this is a 1008 square foot renovated cottage with one bedroom and 1 &1/2 baths. The kitchen boasts granite countertops, a Big Chill fridge, and a Uline 6 burner 36" gas stove along with a Samsung dishwasher & Ice Maker. With pine flooring throughout, the living room is made cozy with a Vintage 1960's yellow Malm wood burning fireplace with gas starter. Outside the kitchen is an 1176 square foot screened back porch perfect for entertaining! With a commercial grade outdoor kitchen, it holds a 32" True Flame grill and separate 30" griddle with dual 36" commercial grade exhaust hoods. A beautiful island with a Magic Chef mini fridge and cabinetry throughout, the true stand out of this porch is another vintage 1960's red Malm, wood burning, carousel fireplace with a gas starter. On the side of the house is a 20x13 screened side porch with vaulted ceilings with front and back porch access. And finally, the wrap around front porch faces West giving you the most beautiful sunsets everyday! Downstairs is an unfinished 1008 square foot garage/shop which could be turned into whatever you may desire. Bring your horses! Bring your boats!!
Getting Around
 Car-Dependent
 Very Limited Transit
 Somewhat Bikeable
Schools
Construction
Condition
- Year built: 1997
Materials
- Construction materials: Wood Siding
Type & Style
- Home type: SingleFamily
- Property subType: Single Family Residence,Residential
Interior
Appliances
- Appliances included: Gas Range,Dishwasher,Microwave,Refrigerator
Basement
- Has basement: Yes
- Basement: Full
Bedroom1
- Features: Full Bath
- Level: Full Bath
- Area: 180
- Dimensions: 15x12
Bedrooms & Bathrooms
- Bedrooms: 1
- Bathrooms: 2
- Full bathrooms: 1
- 1/2 bathrooms: 1
- Main level bedrooms: 1
Features
- Flooring: Wood
- Number of fireplaces: 1
- Fireplace: Yes
- Finished area above ground: 1,008
Heating & Cooling
- Heating features: Central
- Cooling features: Central Air
Interior Area
- Total structure area: 1,008
- Total interior livable area: 1,008 sqft
Living Room
- Features: Combination
- Level: Combination
- Area: 667
- Dimensions: 29x23
Property
Details
- Parcel number: 061 04017 000
- Special condition: Standard
Features
- Levels: One
- Stories: 1
- Patio & porch: Deck,Covered,Porch,Screened
- Exterior features: Dock
- Fencing: Front Yard
- Has view: Yes
- View description: Bluff,River
- Has water view: Yes
- Water view: River
- On waterfront: Yes
- Waterfront features: River Front
Lot
- Lot size: 9.40 Acres
Parking
- Total spaces: 1
- Parking features: Basement
- Has garage: Yes
- Attached garage spaces: 1
- Covered spaces: 1
Climate Risk is Financial Risk
Every home has a financial story beyond the listing price. Below, you’ll see the climate risks that could affect this property — and in Bills & Affordability, how those risks may influence repairs, insurance, utilities, and long-term value.
Biggest Threats for This Home
- Cold Wave

- Inland Flooding

- Tornado

- Earthquake

- Hail

- Ice Storm

- Lightning

- Strong Wind

How This Home’s Risks Compare
FEMA Declared Disasters Across Tennessee Counties
Understanding the Costs
Financial advisors generally recommend spending no more than 30% of your gross household income on housing costs. In practice, many households stretch to 35% or beyond — especially in high-cost markets.
Estimated Costs Today
| Monthly | Annual | |
|---|---|---|
| Mortgage | $11,377 | $136,524 |
| Home Insurance | $1,038 | $12,456 |
| Property Taxes | $3,524 | $42,288 |
| Electricity | $175 | $2,103 |
| Total | $16,114 | $193,368 |
Income You'd Need if You Spent...
How Costs Could Change Over Time
Climate risk is quickly impacting all of the major home ownership costs. Adjust the growth rates and percentage of income spent on housing below to see how your housing costs could change over the next 10 years — and what income you'd need to keep up.
Comparing Against the Market
Price Per Sq Ft
vs Other Active Listings
Avg $/sqft
vs Homes Sold Last Month
Median $/sqft
Current Market Trends
Median Price Per Square Foot
The median price per square foot of homes sold in this area each month. Compare this to this listing's price per square foot to gauge whether the home is priced in line with recent sales.
Historicals for This Listing
Zestimate History ($/sqft)
Price History
| Date | Event | Price |
|---|---|---|
| 2026-07-09 | Price change | $2,250,000 |
| 2026-05-22 | Listed for sale | $2,400,000 |
 View on Zillow