


63 Beech Glen St, Roxbury, MA, 02119
About This Home
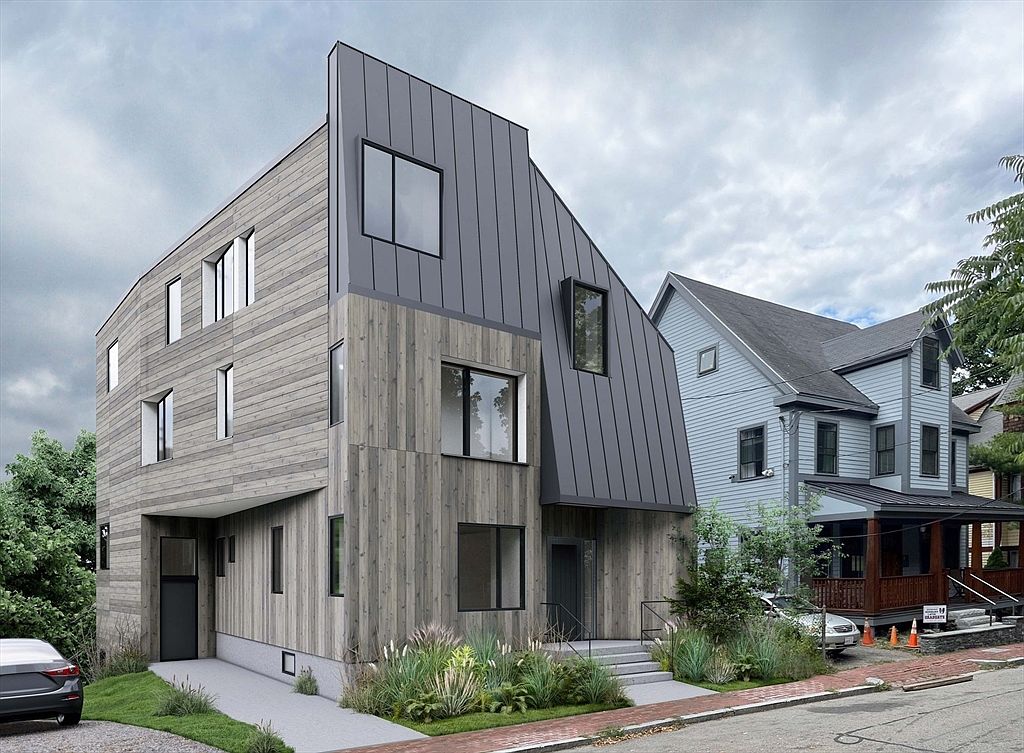
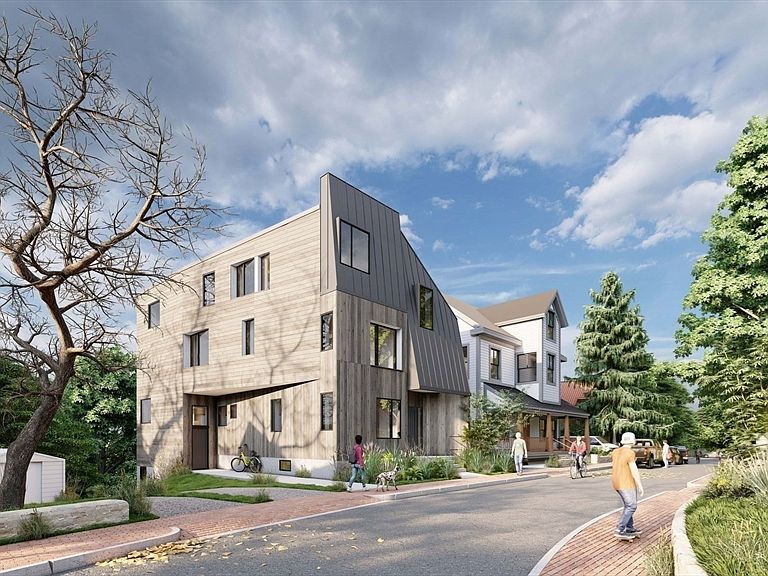
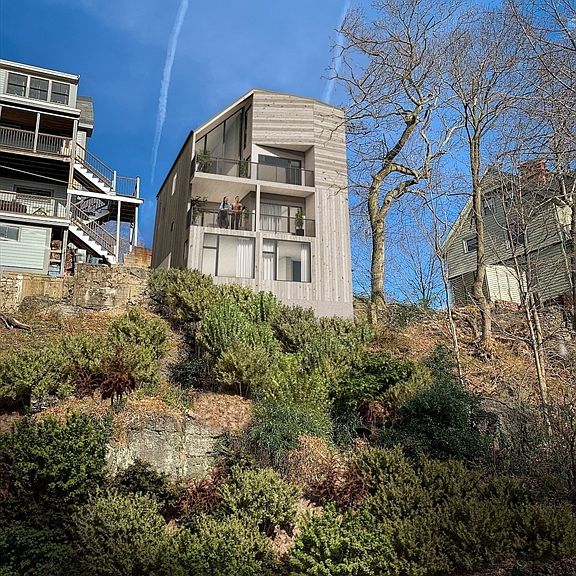
Location, location, location! A rare and wonderful opportunity in the beautiful Fort Hill neighborhood. This single-family house sits across Highland (Fort Hill) Park on the one side, with panoramic sunset and city views on the other. The property is zoned 3F- 4000 on a 4493 Square foot lot. There is an existing approved and active permit for a full gut renovation and addition. The plan was put together by a team of local, award-winning architects. The current permit allows for a 3623 square foot 5 bedroom 3.5 bath single family but can easily be converted into 2 units once construction has been completed. It is a short walk to the T, Horatio Park, Fort Hill, Nubian Square, minutes to Longwood Medical Area, restaurants, shops, JP & South End. Being sold 'AS IS' - owner makes no warranties of any kind, expressed or implied. Buyer due diligence required. Property is currently rented until July 31, 2026.
Getting Around
 Somewhat Walkable
 Very Limited Transit
 Bikeable
Schools
Construction
Condition
- Year built: 1850
Materials
- Foundation: Stone
- Roof: Shingle
- Construction materials: Frame,Stone
Type & Style
- Home type: SingleFamily
- Architectural style: Colonial
- Property subType: Single Family Residence
Interior
Appliances
- Appliances included: Gas Water Heater,Range,Refrigerator,Washer,Dryer
- Laundry features: Electric Dryer Hookup,Washer Hookup
Basement
- Has basement: Yes
- Basement: Walk-Out Access
Bathroom1
- Level: First
- Area: 38.951388888
Bedroom2
- Level: Second
- Area: 168.819444444
Bedroom3
- Level: Second
- Area: 105
Bedroom4
- Level: Second
- Area: 77.916666666
Bedroom5
- Level: Third
- Area: 612.555555555
Bedrooms & Bathrooms
- Bedrooms: 6
- Bathrooms: 1
- Full bathrooms: 1
Dining Room
- Level: First
- Area: 146.972222222
Features
- Flooring: Wood
- Number of fireplaces: 1
- Fireplace: Yes
- Finished area above ground: 2,280
Heating & Cooling
- Heating features: Hot Water
- Cooling features: None
Interior Area
- Total structure area: 2,280
- Total interior livable area: 2,280 sqft
Kitchen
- Level: First
- Area: 218.472222222
Living Room
- Level: First
- Area: 218.465277777
Master Bathroom
- Features: No
Master Bedroom
- Level: Second
- Area: 222.083333333
Property
Details
- Parcel number: W:11 P:00523 S:000,3396430
- Zoning: R1
Features
- Patio & porch: Porch,Deck
- Exterior features: Porch,Deck
- Has view: Yes
- View description: City View(s),Scenic View(s)
Lot
- Lot size: 4,493 sqft
Climate Risk is Financial Risk
Every home has a financial story beyond the listing price. Below, you’ll see the climate risks that could affect this property — and in Bills & Affordability, how those risks may influence repairs, insurance, utilities, and long-term value.
Biggest Threats for This Home
- Cold Wave

- Heat Wave

- Lightning

- Tsunami

How This Home’s Risks Compare
FEMA Declared Disasters Across Massachusetts Counties
Understanding the Costs
Financial advisors generally recommend spending no more than 30% of your gross household income on housing costs. In practice, many households stretch to 35% or beyond — especially in high-cost markets.
Estimated Costs Today
| Monthly | Annual | |
|---|---|---|
| Mortgage | $4,424 | $53,088 |
| Home Insurance * | $324 | $3,888 |
| Property Taxes | $848 | $10,176 |
| Electricity | $449 | $5,395 |
| Total | $6,045 | $72,540 |
Income You'd Need if You Spent...
Massachusetts FAIR Plan Programs



How Costs Could Change Over Time
Climate risk is quickly impacting all of the major home ownership costs. Adjust the growth rates and percentage of income spent on housing below to see how your housing costs could change over the next 10 years — and what income you'd need to keep up.
Comparing Against the Market
Price Per Sq Ft
vs Other Active Listings
Avg $/sqft
vs Homes Sold Last Month
Median $/sqft
Current Market Trends
Median Price Per Square Foot
The median price per square foot of homes sold in this area each month. Compare this to this listing's price per square foot to gauge whether the home is priced in line with recent sales.
Historicals for This Listing
Zestimate History ($/sqft)
Price History
| Date | Event | Price |
|---|---|---|
| 2026-04-16 | Listed for sale | $899,000 |
| 2026-01-02 | Listing removed | $899,000 |
| 2025-11-02 | Listed for sale | $899,000 |
| 2025-11-01 | Listing removed | $899,000 |
| 2025-10-16 | Price change | $899,000 |
| 2025-09-25 | Price change | $930,000 |
| 2025-09-04 | Price change | $950,000 |
| 2025-06-24 | Listed for sale | $960,000 |
| 2025-06-24 | Listing removed | $960,000 |
| 2025-06-05 | Price change | $960,000 |
| 2025-03-11 | Price change | $990,000 |
| 2025-01-23 | Listed for sale | $1,200,000 |
| 2024-04-10 | Listing removed | -- |
| 2024-03-15 | Listed for rent | $3,800 |
| 2022-02-18 | Listing removed | -- |
| 2022-02-03 | Sold | $700,000 |
| 2022-01-26 | Listed for rent | $5,750 |
| 2021-11-08 | Contingent | $750,000 |
| 2021-11-04 | Listed for sale | $750,000 |
 View on Zillow