



322 Creekside Dr, Brookhaven, PA, 19015
About This Home
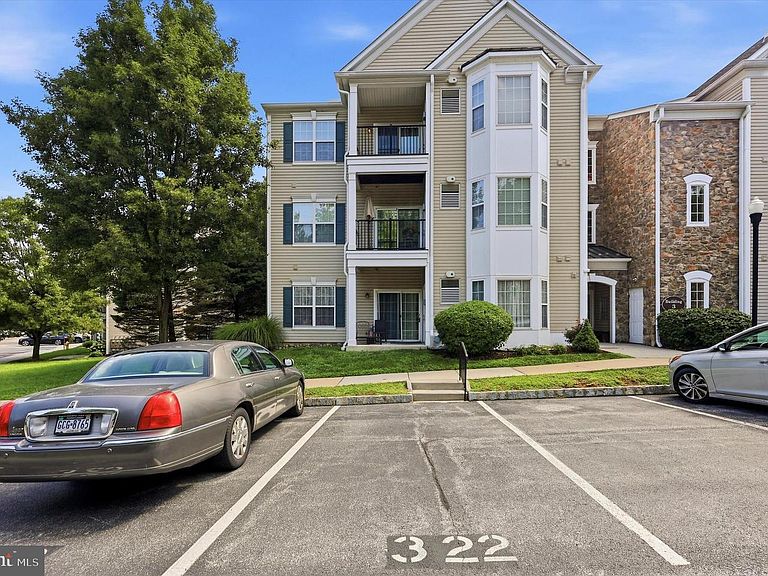
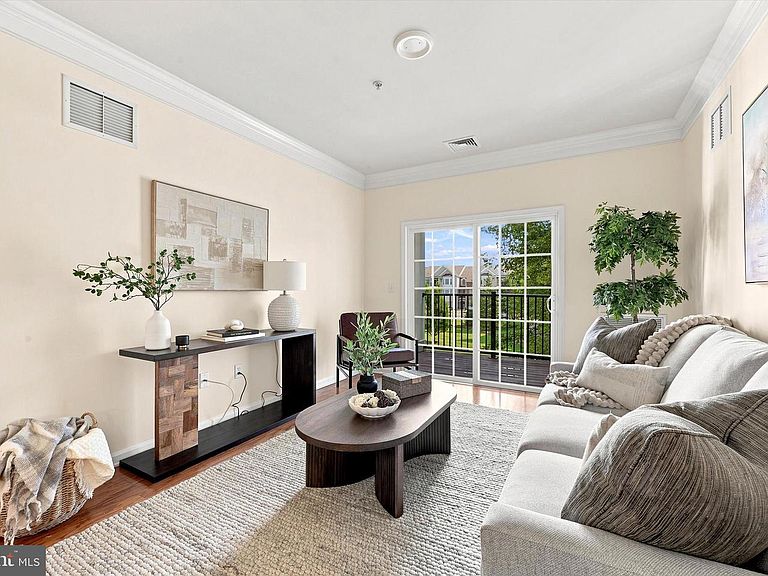
Welcome to Traditions at Ridley Creek! This bright and spacious second-floor unit offers 2 bedrooms, 2 baths, freshly painted for a move-in-ready feel. The inviting foyer has beautiful crown molding, and the living and kitchen areas feature hardwood floors, while the bedrooms are comfortably carpeted, creating the perfect blend of style and warmth. This home has it all with an open floor concept and a perfect downsizing space. There is plenty of storage space with a coat closet in the foyer, a large closet in the master bedroom, and even an extra closet with racks in the master bedroom. The spacious kitchen offers plenty of counter and cabinet space, along with a bright eating area that flows seamlessly into the living room and new stainless steel appliances, making it ideal for both everyday living and entertaining. The home also features an updated HVAC system and water heater installed in 2022, giving you added comfort and peace of mind. Enjoy peaceful views on your balcony, along with the added convenience of being just steps from your assigned parking space. This home is perfect for those with a small pet, offering easy outdoor access. Located in this well-established 55+ community, the home also includes a designated parking spot and a storage locker in Building 9. Residents love the vibrant clubhouse amenities, including a fitness room, game room, library, cozy fireplace, full kitchen, and an outdoor covered area perfect for gatherings and entertaining. Ideally situated near Philadelphia International Airport, major highways, rail lines, and top sports and entertainment venues, this location offers both convenience and lifestyle. The monthly fee of $310 covers nearly everything—grounds and common area maintenance, exterior building upkeep, health club access, insurance, lawn care, management, sewer, snow removal, trash, water, clubhouse, exercise room, game room, library, party room, and assigned parking—making for easy, low-maintenance living. Enter the Community from BrookHaven Rd make a right, and building 3 is right on your left.
Getting Around
 Very Walkable
 Very Limited Transit
 Somewhat Bikeable
Schools
Construction
Condition
- Year built: 2007
Materials
- Construction materials: Vinyl Siding,Aluminum Siding
Type & Style
- Home type: Condo
- Architectural style: Straight Thru
- Property subType: Condominium
Interior
Appliances
- Appliances included: Gas Water Heater
- Laundry features: In Unit
Basement
- Area: 0
Bedrooms & Bathrooms
- Bedrooms: 2
- Bathrooms: 2
- Full bathrooms: 2
- Main level bathrooms: 2
- Main level bedrooms: 2
Features
- Finished area below ground: 0
- Finished area above ground: 1,178
Heating & Cooling
- Heating features: Forced Air,Natural Gas
- Cooling features: Central Air,Natural Gas
Interior Area
- Total structure area: 1,178
- Total interior livable area: 1,178 sqft
Property
Accessibility
- Accessibility features: Accessible Hallway(s)
Details
- Parcel number: 05000010630
- Attached to another structure: Yes
- Zoning: RESIDENTIAL
- Special condition: Standard
Features
- Levels: Two
- Stories: 2
- Pool features: None
Lot
- Lot size: 1,307 sqft
- Lot size dimensions: 0.00 x 0.00
Parking
- Total spaces: 1
- Parking features: Assigned,Parking Lot
Climate Risk is Financial Risk
Every home has a financial story beyond the listing price. Below, you’ll see the climate risks that could affect this property — and in Bills & Affordability, how those risks may influence repairs, insurance, utilities, and long-term value.
Biggest Threats for This Home
- Winter Weather

- Cold Wave

- Heat Wave

- Inland Flooding

- Lightning

- Strong Wind

- Tsunami

How This Home’s Risks Compare
FEMA Declared Disasters Across Pennsylvania Counties
Understanding the Costs
Financial advisors generally recommend spending no more than 30% of your gross household income on housing costs. In practice, many households stretch to 35% or beyond — especially in high-cost markets.
Estimated Costs Today
| Monthly | Annual | |
|---|---|---|
| Mortgage | $1,642 | $19,704 |
| Home Insurance * | $131 | $1,572 |
| Property Taxes | $438 | $5,256 |
| Electricity | $224 | $2,692 |
| Total | $2,435 | $29,220 |
Income You'd Need if You Spent...
Pennsylvania FAIR Plan Programs
Insurance Placement Facility of Pennsylvania/FAIR Plan
 Wildfire
 HailWind
How Costs Could Change Over Time
Climate risk is quickly impacting all of the major home ownership costs. Adjust the growth rates and percentage of income spent on housing below to see how your housing costs could change over the next 10 years — and what income you'd need to keep up.
Comparing Against the Market
Price Per Sq Ft
vs Other Active Listings
Avg $/sqft
vs Homes Sold Last Month
Median $/sqft
Current Market Trends
Median Price Per Square Foot
The median price per square foot of homes sold in this area each month. Compare this to this listing's price per square foot to gauge whether the home is priced in line with recent sales.
Historicals for This Listing
Zestimate History ($/sqft)
No zestimate history available
Price History
| Date | Event | Price |
|---|---|---|
| 2026-08-17 | Pending sale | $324,900 |
| 2026-07-23 | Listed for sale | $324,900 |
| 2011-06-02 | Sold | $160,000 |
| 2011-02-28 | Price change | $164,900 |
| 2011-02-25 | Price change | $169,900 |
| 2010-12-15 | Listed for sale | $174,900 |
| 2008-01-03 | Sold | $178,250 |
 View on Zillow