


9821 E Sundance Trail, Scottsdale, AZ, 85262
About This Home
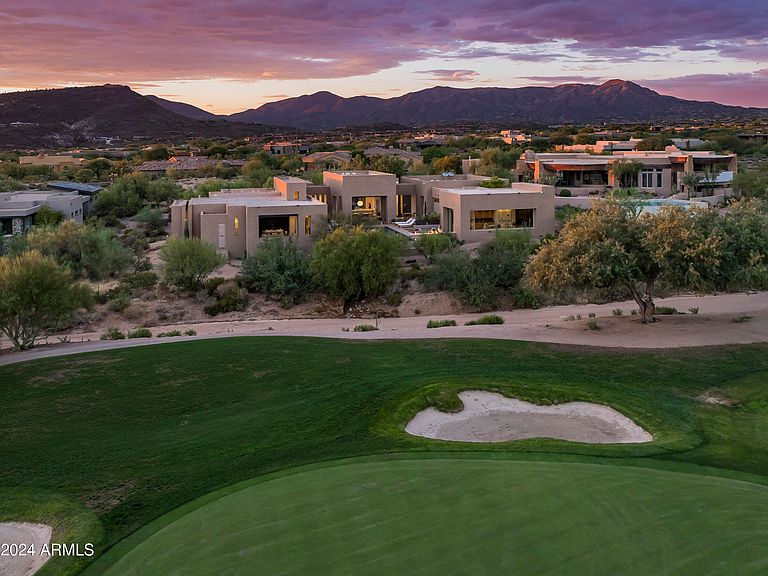
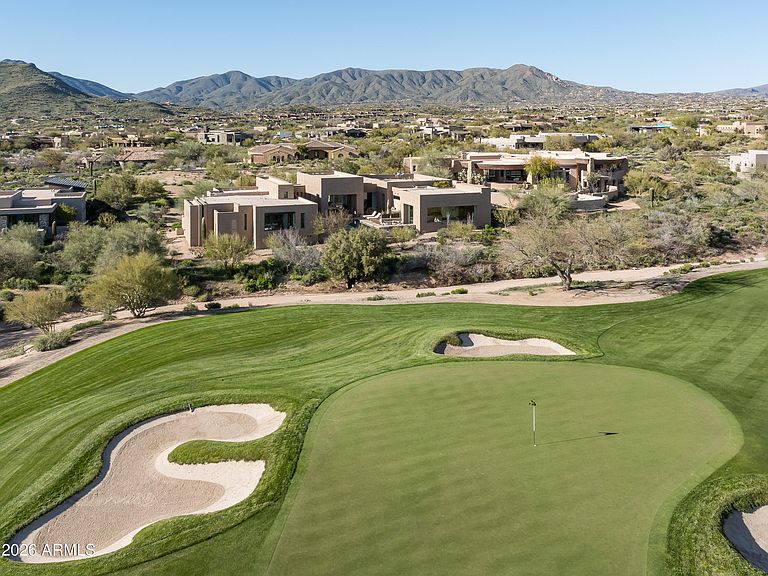
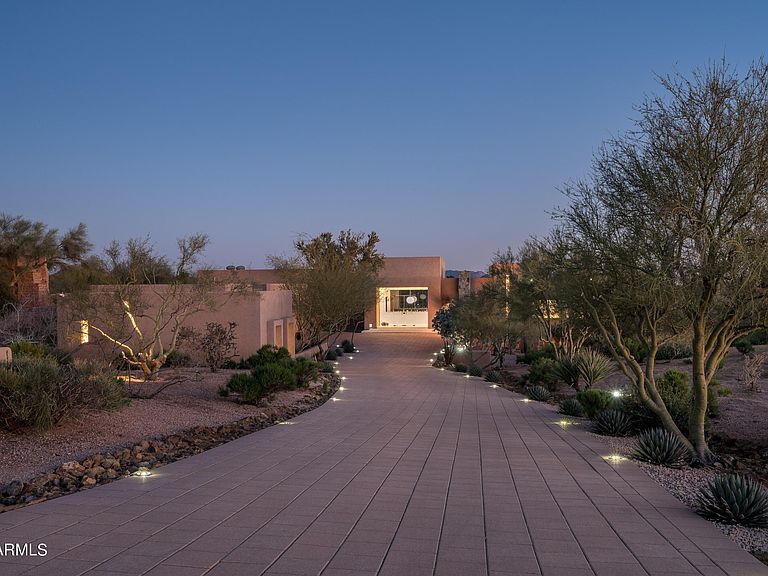
Immerse yourself in the epitome of luxury living with this exquisite contemporary residence, offering timeless modern design and unparalleled quality in Arizona's Desert Mountain community, located within the coveted Sunrise Village. LIFESTYLE MEMBERSHIP to Desert Mountain Club is available for transfer to Buyer, and the residence is offered FULLY FURNISHED, creating an effortless move in ready opportunity. Designed by Peter Magee and influenced by renowned architects Ricardo Legorreta and Luis Barragan, this organic masterpiece seamlessly blends indoor and outdoor living, boasting sweeping views over the 7th hole of the Renegade Golf Course. A large stone-clad wall with prominent fire feature in driveway sets the tone upon arrival to the home. Striking glass walls and large windows allow for amazing natural light inside, accenting the Zen ambiance that was imagined designed. Open floorplan features primary bedroom, office/2nd bedroom, kitchen, TV lounge and dining room in main home. Detached guest casita has 3 additional ensuite bedrooms, providing ideal privacy for owners and guest alike. Kitchen has commercial flair with large stainless steel built in wine wall system adjacent to Wolf/Subzero double oven, double refrigerator/freezer and built-in Miele coffee maker- ideal for both entertainers and culinary enthusiasts. From the captivating outdoor oasis to the meticulously designed interiors, every element speaks of tranquility, elegance, and the artful interplay of light and space. A glass-walled hallway with reflecting pools leads to the dining room with an infinity pool view. The primary suite offers a tranquil sanctuary connected to an open-air reflecting pool. The primary bathroom exudes spa-like luxury with floating vanities, solid limestone counters, and a deep soaking tub. Outdoor amenities include various seating areas, an outdoor kitchen, spa, and a stunning infinity-edge lap pool framed by linear fire feature. From the moment you enter, experience a harmonious fusion of luxury, innovation, and nature, with an inviting outdoor oasis surrounded by lush desert landscapes. Desert Mountain offers a relaxed, natural setting with exclusive amenities, including guard gated security, private hiking trails, separate private membership club with seven golf courses and nine restaurants. The recently reimagined Sonoran Clubhouse features state of the art fitness center, spa, pickleball and tennis courts, croquet, bocce ball and outdoor heated pools...all within the gated confines of one of America's premier golf and lifestyle destinations.
Getting Around
 Car-Dependent
 No Nearby Transit
 Somewhat Bikeable
Schools
Construction
Condition
- Year built: 2009
Materials
- Roof: Foam
- Construction materials: Stucco,Wood Frame,Painted,Stone
Other
- Builder name: Magee Custom Homes
Type & Style
- Home type: SingleFamily
- Architectural style: Contemporary
- Property subType: Single Family Residence
Interior
Appliances
- Appliances included: Dryer,Washer,Water Softener Owned,Reverse Osmosis,Refrigerator,Built-in Microwave,Disposal,Gas Range,Gas Oven,Gas Cooktop,Water Purifier
Bedrooms & Bathrooms
- Bedrooms: 5
- Bathrooms: 6
- Full bathrooms: 5
- 1/2 bathrooms: 1
Features
- Pantry,High Speed Internet,Double Vanity,Eat-in Kitchen,Breakfast Bar,9+ Flat Ceilings,Wet Bar,Kitchen Island,Bidet,Full Bth Master Bdrm,Separate Shwr & Tub
- Window features: Solar Screens,Tinted Windows
- Flooring: Carpet,Stone
- Number of fireplaces: 3
- Fireplace features: Exterior Fireplace,Living Room,Gas
- Fireplace: Yes
Heating & Cooling
- Heating features: Natural Gas
- Cooling features: Central Air,Ceiling Fan(s)
Interior Area
- Total structure area: 7,559
- Total interior livable area: 7,559 sqft
Property
Details
- Parcel number: 21911717
Features
- Stories: 1
- Private pool: Yes
- Pool features: Variable Speed Pump,Heated
- Patio & porch: Covered,Patio
- Exterior features: Private Street(s),Built-in Barbecue
- Has spa: Yes
- Spa features: Heated,Private,Bath
- Fencing: None
- Has view: Yes
- View description: City Lights,Mountain(s)
Lot
- Lot size: 1.06 Acres
- Features: North/South Exposure,Desert Back,Desert Front,On Golf Course,Auto Timer H2O Front,Auto Timer H2O Back
Parking
- Total spaces: 4
- Parking features: Garage Door Opener,Extended Length Garage,Direct Access,Attch'd Gar Cabinets,Over Height Garage,Storage,Side Vehicle Entry,Temp Controlled,Electric Vehicle Charging Station(s)
- Has garage: Yes
- Attached garage spaces: 4
- Covered spaces: 4
Climate Risk is Financial Risk
Every home has a financial story beyond the listing price. Below, you’ll see the climate risks that could affect this property — and in Bills & Affordability, how those risks may influence repairs, insurance, utilities, and long-term value.
Biggest Threats for This Home
- Heat Wave

- Inland Flooding

- Wildfire

- Hail

- Landslide

- Strong Wind

- Winter Weather

How This Home’s Risks Compare
FEMA Declared Disasters in Maricopa County and Arizona
Understanding the Costs
Financial advisors generally recommend spending no more than 30% of your gross household income on housing costs. In practice, many households stretch to 35% or beyond — especially in high-cost markets.
Estimated Costs Today
| Monthly | Annual | |
|---|---|---|
| Mortgage | $22,754 | $273,048 |
| Home Insurance | $879 | $10,548 |
| Property Taxes | $1,650 | $19,800 |
| Electricity | $800 | $9,605 |
| Total | $26,083 | $312,996 |
Income You'd Need if You Spent...
How Costs Could Change Over Time
Climate risk is quickly impacting all of the major home ownership costs. Adjust the growth rates and percentage of income spent on housing below to see how your housing costs could change over the next 10 years — and what income you'd need to keep up.
Comparing Against the Market
Price Per Sq Ft
vs Other Active Listings
Avg $/sqft
vs Homes Sold Last Month
Median $/sqft
Current Market Trends
Median Price Per Square Foot
The median price per square foot of homes sold in this area each month. Compare this to this listing's price per square foot to gauge whether the home is priced in line with recent sales.
Historicals for This Listing
Zestimate History ($/sqft)
Price History
| Date | Event | Price |
|---|---|---|
| 2026-04-30 | Price change | $4,500,000 |
| 2026-04-06 | Listed for sale | $4,800,000 |
| 2025-09-11 | Listing removed | $4,999,000 |
| 2025-03-13 | Price change | $4,999,000 |
| 2025-02-07 | Price change | $5,200,000 |
| 2025-01-07 | Listed for sale | $5,595,000 |
| 2024-12-31 | Listing removed | $5,595,000 |
| 2024-11-29 | Price change | $5,595,000 |
| 2024-09-03 | Listed for sale | $5,995,000 |
| 2024-07-11 | Listing removed | $5,995,000 |
| 2024-05-31 | Price change | $5,995,000 |
| 2024-04-21 | Listed for sale | $6,485,000 |
| 2023-11-01 | Sold | $5,000,000 |
| 2023-09-01 | Listed for sale | $5,295,000 |
| 2020-09-15 | Sold | $2,815,000 |
| 2019-09-15 | Listed for sale | $3,000,000 |
| 2019-08-01 | Listing removed | $2,999,000 |
| 2018-10-29 | Price change | $2,999,000 |
| 2017-10-02 | Listed for sale | $3,495,000 |
| 2014-12-22 | Sold | $2,800,000 |
| 2014-03-04 | Price change | $3,000,000 |
| 2013-10-31 | Price change | $2,795,000 |
| 2013-09-23 | Price change | $3,495,000 |
| 2013-01-13 | Listed for sale | $3,700,000 |
| 2012-06-23 | Listing removed | $4,200,000 |
| 2012-05-31 | Listed for sale | $4,200,000 |
| 2003-10-31 | Sold | $395,000 |
| 1993-11-12 | Sold | $205,000 |
 View on Zillow