



42715 N 98th Place, Scottsdale, AZ, 85262
About This Home
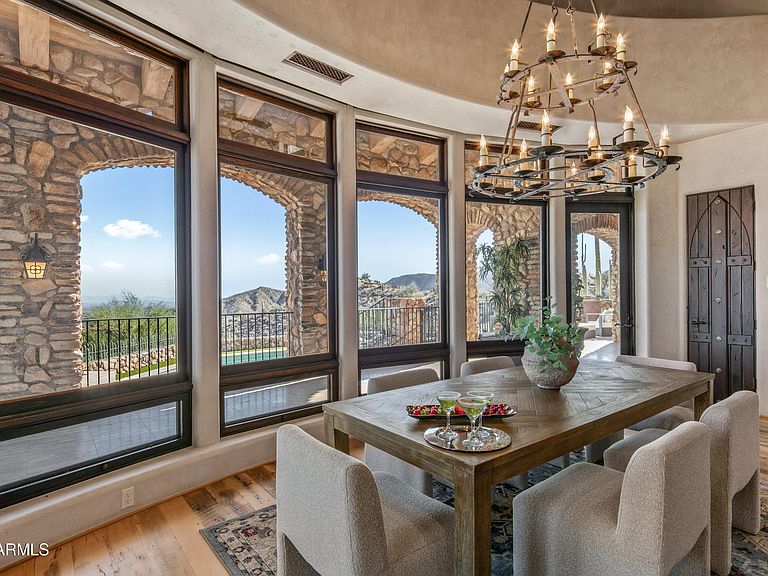
Perched high on a pristine, south-facing hillside spanning over 10 private acres, this architectural masterpiece offers an unparalleled living experience within the prestigious Desert Mountain Private Golf community. Designed by the renowned Lee Hutchison and flawlessly executed by Manship Builders, this 12,680-square-foot estate seamlessly blends commanding, panoramic valley views with the romantic allure of Old World elegance. Every inch of this three-level estate speaks to uncompromising quality and meticulous curation. From the exterior's robust, low-maintenance full fieldstone facade to the custom ironwork and bespoke doors found throughout, the home is a testament to timeless artisan craftsmanship. Inside, the warmth of reclaimed wood floors pairs beautifully with rich natural stone setting a dramatic yet inviting tone. Navigating the homes expansive layout is effortless, thanks to a discreet private elevator servicing all three levels. The gourmet chefs kitchen is a visual and functional triumph, anchored by a magnificent brick barrel ceiling and massive wood-topped center island that evokes European sophistication. Designed for both high-end entertaining and daily living, the culinary wing features top-tier appliances, premium finishes, and an incredibly spacious back pantry to keep preparation seamlessly out of sight. The primary suite is a sanctuary of self-care. The ultra-luxurious bath functions as a private day spa, boasting dual dressing rooms, a deep lounge tub, and a restorative infrared sauna. Your guests will enjoy the ultimate in privacy and comfort, with four generously sized ensuite bedrooms - each featuring its own private balcony overlooking the dramatic desert landscape. Entertainment & Lifestyle Amenities: The lower level of the estate is dedicated to leisure, wellness, and socializing: The Cinema Experience: A state-of-the-art, 18-seat tiered theater brings the commercial cinema experience directly to your home. The Social Hub: A massive game room features a full-service bar, perfect for hosting cocktail hours or game nights. Golf & Fitness: Perfect your swing in the unfinished golf simulator room (ready for your custom specifications), and maintain your wellness regime in the dedicated fitness room. Additional amenities include a stately executive workspace designed for absolute privacy and productivity. A substantial 6-car garage to shelter your prized collection. This estate is more than a home; it is a legacy property offering a rare combination of absolute privacy, architectural pedigree, and the resort lifestyle of Desert Mountain.
Getting Around
 Car-Dependent
 No Nearby Transit
 Not Bike Friendly
Schools
Construction
Condition
- Year built: 2009
Materials
- Roof: Tile
- Construction materials: Other,Stone
Other
- Builder name: Manship
Type & Style
- Home type: SingleFamily
- Architectural style: Other,Ranch,Spanish,Santa Barbara/Tuscan,Territorial/Santa Fe
- Property subType: Single Family Residence
Interior
Appliances
- Appliances included: Dryer,Washer,Built In Recycling,Reverse Osmosis,Refrigerator,Dishwasher,Disposal,Gas Oven,Gas Cooktop,Built-In Electric Oven
- Laundry features: Inside
Bedrooms & Bathrooms
- Bedrooms: 5
- Bathrooms: 9
- Full bathrooms: 7
- 1/2 bathrooms: 2
Features
- Pantry,High Speed Internet,Smart Home,Granite Counters,Double Vanity,Master Downstairs,Breakfast Bar,Elevator,Vaulted Ceiling(s),Wet Bar,Kitchen Island,Full Bth Master Bdrm,Separate Shwr & Tub
- Flooring: Stone,Wood
- Number of fireplaces: 7
- Fireplace features: Exterior Fireplace,Family Room,Living Room,Master Bedroom,Gas
- Fireplace: Yes
Heating & Cooling
- Heating features: Natural Gas
- Cooling features: Central Air,Ceiling Fan(s),Programmable Thmstat
Interior Area
- Total structure area: 12,680
- Total interior livable area: 12,680 sqft
Property
Accessibility
- Accessibility features: Remote Devices,Mltpl Entries/Exits,Hard/Low Nap Floors
Details
- Parcel number: 21964124
Features
- Stories: 3
- Private pool: Yes
- Pool features: Variable Speed Pump,Outdoor Pool,Heated
- Patio & porch: Covered Deck,Covered,Patio
- Exterior features: Balcony,Private Yard,Storage,Built-in Barbecue
- Has spa: Yes
- Spa features: Heated,Private
- Fencing: Back Yard,Wrought Iron
- Has view: Yes
- View description: City,Desert,Panoramic,Red Rocks/Boulders,Trees/Woods,City Lights,Mountain(s)
Lot
- Lot size: 10.37 Acres
- Features: North/South Exposure,Hillside Lot,Sprinklers In Rear,Desert Back,Desert Front,Cul-De-Sac
Parking
- Total spaces: 9
- Parking features: Attached,Garage Door Opener,Extended Length Garage,Direct Access,Attch'd Gar Cabinets,Over Height Garage,Storage,Temp Controlled
- Has garage: Yes
- Attached garage spaces: 6
- Covered spaces: 6
- Has uncovered spaces: Yes
- Uncovered spaces: 3
Climate Risk is Financial Risk
Every home has a financial story beyond the listing price. Below, you’ll see the climate risks that could affect this property — and in Bills & Affordability, how those risks may influence repairs, insurance, utilities, and long-term value.
Biggest Threats for This Home
- Heat Wave

- Inland Flooding

- Wildfire

- Hail

- Landslide

- Strong Wind

- Winter Weather

How This Home’s Risks Compare
FEMA Declared Disasters in Maricopa County and Arizona
Understanding the Costs
Financial advisors generally recommend spending no more than 30% of your gross household income on housing costs. In practice, many households stretch to 35% or beyond — especially in high-cost markets.
Estimated Costs Today
| Monthly | Annual | |
|---|---|---|
| Mortgage | $42,980 | $515,760 |
| Home Insurance | $1,661 | $19,932 |
| Property Taxes | $3,116 | $37,392 |
| Electricity | $1,342 | $16,113 |
| Total | $49,099 | $589,188 |
Income You'd Need if You Spent...
How Costs Could Change Over Time
Climate risk is quickly impacting all of the major home ownership costs. Adjust the growth rates and percentage of income spent on housing below to see how your housing costs could change over the next 10 years — and what income you'd need to keep up.
Comparing Against the Market
Price Per Sq Ft
vs Other Active Listings
Avg $/sqft
vs Homes Sold Last Month
Median $/sqft
Current Market Trends
Median Price Per Square Foot
The median price per square foot of homes sold in this area each month. Compare this to this listing's price per square foot to gauge whether the home is priced in line with recent sales.
Historicals for This Listing
Zestimate History ($/sqft)
Price History
| Date | Event | Price |
|---|---|---|
| 2026-06-21 | Listed for sale | $8,500,000 |
| 2003-12-23 | Sold | $1,575,000 |
For Sale by Agent
 View on Zillow