

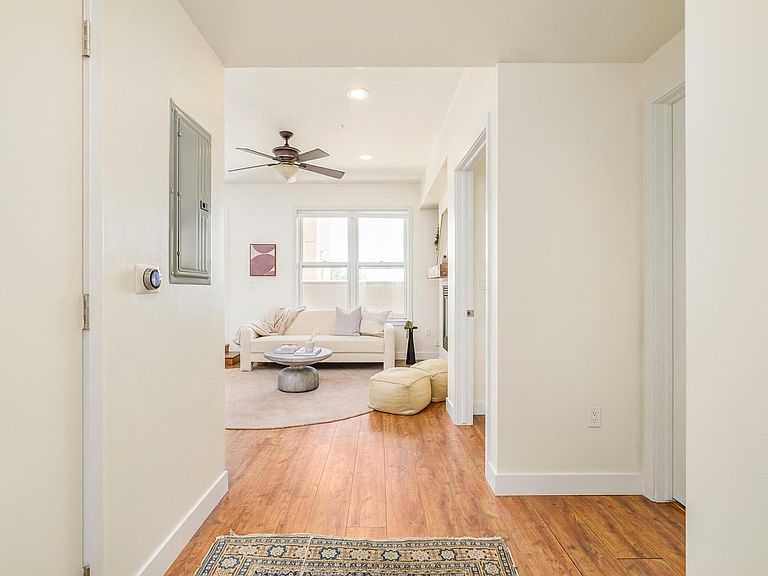
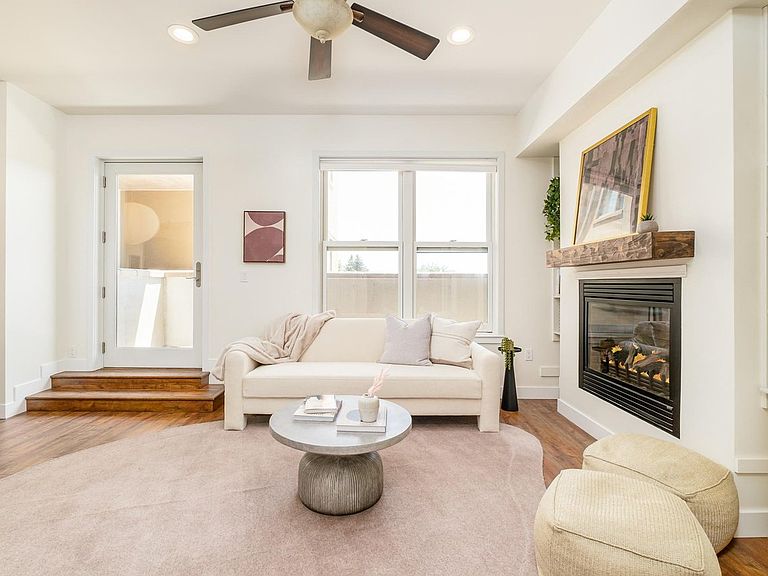


3601 Arapahoe Ave #216, Boulder, CO, 80303
About This Home
Offering the ultimate lock-and-leave lifestyle in the heart of Boulder, this stylish residence at The Peloton delivers sophisticated single-level living. Quiet concrete and steel construction ensures exceptional privacy, while the thoughtfully designed floorplan is filled with abundant natural light. The kitchen is appointed with sleek stainless steel appliances, including a gas range and bar seating for effortless company and conversation. A generous bedroom with an oversized walk-in closet overlooks a serene cafe courtyard setting - a tranquil retreat from the energy of the city below. Underground garage parking and secured elevator access complete the turnkey experience. The Peloton's amenity collection is unrivaled - a heated rooftop pool and hot tubs, 24-hour commercial fitness center, on-site concierge management and private party event space with an adjoining catering kitchen. Boulder's premier dining, coffee shops, micro and nano breweries, yoga and fitness studios, bike paths, Trader Joe's, Whole Foods and the 29th Street Shopping District are all moments away.
Getting Around
 Somewhat Walkable
 Some Transit
 Biker's Paradise
Schools
Construction
Condition
- Year built: 2006
Materials
- Roof: Rubber
- Construction materials: Brick,Stucco
Type & Style
- Home type: Condo
- Property subType: Condominium
Interior
Appliances
- Appliances included: Gas Range,Self Cleaning Oven,Dishwasher,Refrigerator,Washer,Dryer,Microwave,Disposal
Basement
- Basement: None
Bedrooms & Bathrooms
- Bedrooms: 1
- Bathrooms: 1
- Full bathrooms: 1
- Main level bathrooms: 1
Dining Room
- Level: Main
Features
- Separate Dining Room,Open Floorplan,Pantry,Walk-In Closet(s),High Ceilings
- Window features: Window Coverings
- Flooring: Wood
- Fireplace features: Gas,Living Room
- Fireplace: Yes
- Finished area above ground: 840
Heating & Cooling
- Heating features: Forced Air
- Cooling features: Central Air
Interior Area
- Total structure area: 840
- Total interior livable area: 840 sqft
Kitchen
- Level: Main
- Area: 110
- Dimensions: 11 x 10
Laundry
- Level: Main
Living Room
- Level: Main
Primary Bedroom
- Features: Full Primary Bath
- Level: Main
- Area: 234
- Dimensions: 18 x 13
Property
Accessibility
- Accessibility features: Accessible Approach with Ramp,Low Carpet,Main Floor Bath,Accessible Bedroom,Main Level Laundry,Accessible Elevator Installed
Details
- Parcel number: R0514410
- Attached to another structure: Yes
- Zoning: RES
- Special condition: Private Owner
- Exclusions: Seller's personal property + all staging items.
Features
- Levels: One
- Stories: 1
- Entry location: 2nd Floor
- Patio & porch: Enclosed
- Exterior features: Balcony
- Spa features: Community
- Has view: Yes
- View description: City
Lot
- Features: Paved,Curbs,Gutters,Sidewalks,Street Light
Parking
- Total spaces: 1
- Parking features: Garage Door Opener,Underground
- Has garage: Yes
- Attached garage spaces: 1
- Covered spaces: 1
Climate Risk is Financial Risk
Every home has a financial story beyond the listing price. Below, you’ll see the climate risks that could affect this property — and in Bills & Affordability, how those risks may influence repairs, insurance, utilities, and long-term value.
Biggest Threats for This Home
- Hail

- Inland Flooding

- Lightning

- Tornado

- Winter Weather

- Strong Wind

How This Home’s Risks Compare
FEMA Declared Disasters Across Colorado Counties
Understanding the Costs
Financial advisors generally recommend spending no more than 30% of your gross household income on housing costs. In practice, many households stretch to 35% or beyond — especially in high-cost markets.
Estimated Costs Today
| Monthly | Annual | |
|---|---|---|
| Mortgage | $2,932 | $35,184 |
| Home Insurance * | $255 | $3,060 |
| Property Taxes | $251 | $3,012 |
| Electricity | $186 | $2,232 |
| Total | $3,624 | $43,488 |
Income You'd Need if You Spent...
Colorado FAIR Plan Programs

How Costs Could Change Over Time
Climate risk is quickly impacting all of the major home ownership costs. Adjust the growth rates and percentage of income spent on housing below to see how your housing costs could change over the next 10 years — and what income you'd need to keep up.
Comparing Against the Market
Price Per Sq Ft
vs Other Active Listings
Avg $/sqft
vs Homes Sold Last Month
Median $/sqft
Current Market Trends
Median Price Per Square Foot
The median price per square foot of homes sold in this area each month. Compare this to this listing's price per square foot to gauge whether the home is priced in line with recent sales.
Historicals for This Listing
Zestimate History ($/sqft)
Price History
| Date | Event | Price |
|---|---|---|
| 2026-07-08 | Listed for sale | $580,000 |
| 2022-01-27 | Sold | $560,000 |
| 2021-09-16 | Listing removed | -- |
| 2021-08-01 | Listed for rent | $2,325 |
| 2021-02-27 | Listing removed | -- |
| 2020-03-06 | Listing removed | $2,250 |
| 2020-02-16 | Listed for rent | $2,250 |
| 2019-01-16 | Listing removed | $2,100 |
| 2019-01-05 | Listed for rent | $2,100 |
| 2016-10-14 | Sold | $445,000 |
| 2016-09-15 | Pending sale | $460,000 |
| 2016-09-08 | Listed for sale | $460,000 |
| 2016-09-08 | Pending sale | $460,000 |
| 2016-08-19 | Listed for sale | $460,000 |
| 2013-03-15 | Sold | $280,000 |
| 2012-09-01 | Price change | $289,900 |
| 2012-04-17 | Price change | $299,900 |
| 2012-03-02 | Listed for sale | $319,900 |
| 2008-08-07 | Sold | $344,900 |
 View on Zillow