


1145 Awenasa Dr, Villa Rica, GA, 30180
About This Home
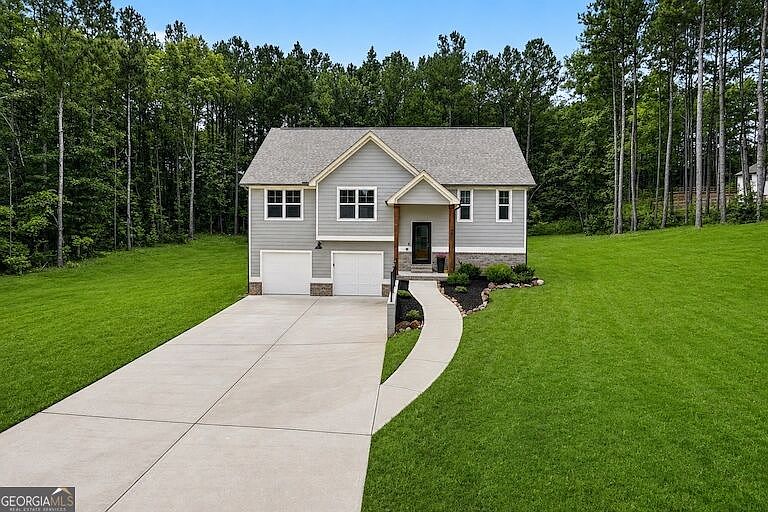
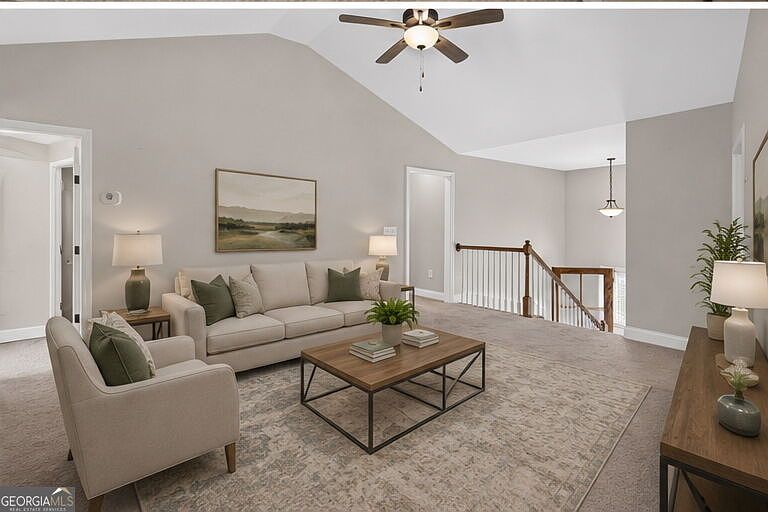
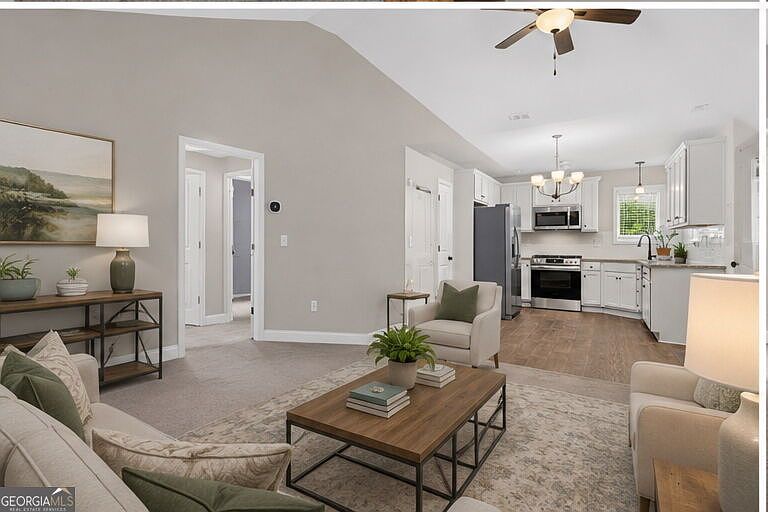
Barely lived in and eager for its next owner, this four-bedroom, three-bath charmer sits pretty on a full 1.03-acre lot-plenty of elbow room to garden, play, or simply enjoy a little breathing space between you and the neighbors.The family room instantly grabs attention with its dramatic vaulted ceiling and a gas log fireplace that turns chilly evenings into cozy ones. Just beyond, the kitchen means business, boasting a large gas range, gleaming granite counters, durable luxury vinyl plank flooring, and a pantry. Bonus: the refrigerator stays, as do the washer and dryer, so that's one less errand on moving day. Retreat to the primary suite, where the bath pampers with a double vanity, separate tub, standalone shower, and a walk-in closet roomy enough to keep the peace. Downstairs, a spacious flex room adapts to whatever you need-a fourth bedroom, a home office, a movie den, or that hobby space you've always wanted. A full bath down here seals the deal for guests or growing households. Now for the details that quietly impress: the oversized garage comes wired for two electric vehicle chargers, making it future-ready without lifting a finger. Out back, a large double deck sets the stage for weekend cookouts, morning coffee, or simply soaking in the acreage around you. Almost new, wonderfully practical, and sitting pretty on over an acre-this one won't wait around. Schedule your private showing today and see why it stands out. *Pictures have been virtually staged to show potential.
Getting Around
 Car-Dependent
 Very Limited Transit
 Not Bike Friendly
Schools
Construction
Condition
- Property condition: Resale
- Year built: 2024
Materials
- Roof: Composition
- Construction materials: Concrete
Type & Style
- Home type: SingleFamily
- Architectural style: Traditional
- Property subType: Single Family Residence
Interior
Appliances
- Appliances included: Dishwasher,Disposal,Dryer,Electric Water Heater,Microwave,Oven/Range (Combo),Refrigerator,Stainless Steel Appliance(s),Washer
- Laundry features: Common Area
Basement
- Has basement: Yes
- Basement: Bath Finished,Daylight,Exterior Entry,Finished,Interior Entry
Bedrooms & Bathrooms
- Bedrooms: 4
- Bathrooms: 3
- Full bathrooms: 3
- Main level bathrooms: 2
- Main level bedrooms: 3
Features
- Double Vanity,High Ceilings,Separate Shower,Tile Bath,Tray Ceiling(s),Vaulted Ceiling(s),Walk-In Closet(s)
- Flooring: Carpet,Tile
- Number of fireplaces: 1
- Fireplace features: Family Room,Gas Log
- Fireplace: Yes
- Attic: Pull Down Stairs
- Finished area below ground: 0
- Finished area above ground: 1,913
Heating & Cooling
- Heating features: Central,Forced Air,Natural Gas
- Cooling features: Ceiling Fan(s),Central Air,Zoned
Interior Area
- Total structure area: 1,913
- Total interior livable area: 1,913 sqft
Kitchen
- Features: Breakfast Area,Pantry,Solid Surface Counters
Property
Details
- Parcel number: 02430250015
Features
- Levels: Multi/Split
- Patio & porch: Deck,Patio
- Exterior features: Other
Lot
- Lot size: 1.03 Acres
- Features: Level,Private
Parking
- Parking features: Attached,Garage,Garage Door Opener
- Has garage: Yes
Climate Risk is Financial Risk
Every home has a financial story beyond the listing price. Below, you’ll see the climate risks that could affect this property — and in Bills & Affordability, how those risks may influence repairs, insurance, utilities, and long-term value.
Biggest Threats for This Home
- Tornado

- Cold Wave

- Lightning

- Strong Wind

How This Home’s Risks Compare
FEMA Declared Disasters Across Georgia Counties
Understanding the Costs
Financial advisors generally recommend spending no more than 30% of your gross household income on housing costs. In practice, many households stretch to 35% or beyond — especially in high-cost markets.
Estimated Costs Today
| Monthly | Annual | |
|---|---|---|
| Mortgage | $2,068 | $24,816 |
| Home Insurance * | $239 | $2,868 |
| Property Taxes | $272 | $3,264 |
| Electricity | $219 | $2,637 |
| Total | $2,798 | $33,576 |
Income You'd Need if You Spent...
Georgia FAIR Plan Programs


How Costs Could Change Over Time
Climate risk is quickly impacting all of the major home ownership costs. Adjust the growth rates and percentage of income spent on housing below to see how your housing costs could change over the next 10 years — and what income you'd need to keep up.
Comparing Against the Market
Price Per Sq Ft
vs Other Active Listings
Avg $/sqft
vs Homes Sold Last Month
Median $/sqft
Current Market Trends
Median Price Per Square Foot
The median price per square foot of homes sold in this area each month. Compare this to this listing's price per square foot to gauge whether the home is priced in line with recent sales.
Historicals for This Listing
Zestimate History ($/sqft)
Price History
| Date | Event | Price |
|---|---|---|
| 2026-08-07 | Listed for sale | $399,900 |
| 2026-08-05 | Listing removed | $409,000 |
| 2026-06-30 | Price change | $409,000 |
| 2026-06-06 | Price change | $419,900 |
| 2026-05-22 | Listed for sale | $425,000 |
| 2024-06-20 | Sold | $397,000 |
| 2024-05-21 | Pending sale | $389,000 |
| 2024-04-11 | Price change | $389,000 |
| 2024-04-05 | Price change | $389,900 |
| 2024-04-05 | Listed for sale | $399,000 |
| 2024-03-13 | Pending sale | $399,000 |
| 2024-02-05 | Listed for sale | $399,000 |
 View on Zillow