


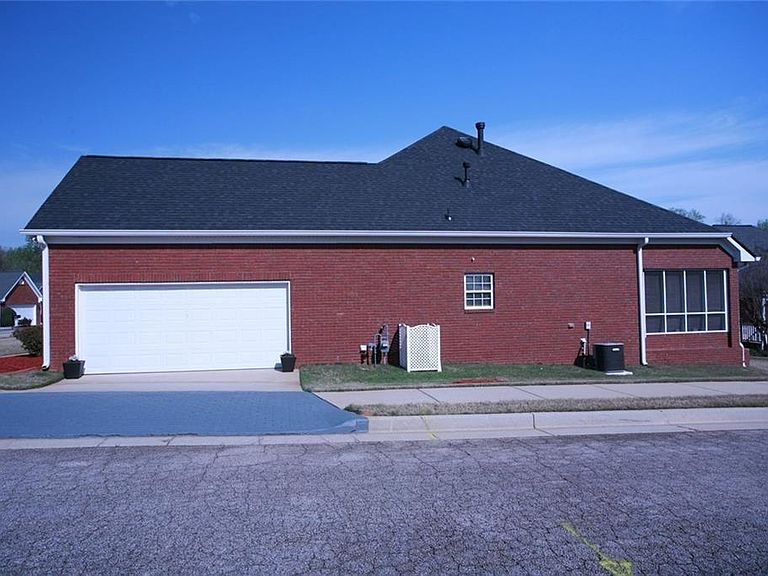


401 Gracious Way, McDonough, GA, 30253
About This Home
Welcome to 401 Gracious Way This 4-sided brick ranch has 2 Bedrooms and 2 Full Bathrooms along with a Sunroom, a tiled screen Porch, and Bonus room that can be used in any way you wish (including being used as a third bedroom). The Bonus room will fit two queen sized beds and has a window but does not have a closet. A spacious great room with fireplace creates a warming atmosphere for entertaining or just relaxation. The oversize master bedroom also has a large sitting area for your use as an office or private retreat, walk in closet, large ensuite with double vanities and shower. Kitchen (not in the front of the house) features solid surface countertops, laundry closet, eat-in kitchen, and pantry that flows to the sunroom. Property has a yard sprinkler and security system. New roof last year. Extra insulation added in the attic. The quiet Pinnacle Pointe subdivision is a 55+ community with an active HOA for $110 per month that includes street lights, sidewalks, maintaining the front entrance, grass mowing, edging the sidewalks, driveway, curbing around your home, and blowing off the trimmings. There is also a clubhouse and walking path. This home shows nicely and is move in ready and I expect to see multiple offers at this price. The owner makes it very easy to show the home. Please do not disturb the owner.
Getting Around
 Car-Dependent
 Very Limited Transit
 Somewhat Bikeable
Schools
Construction
Condition
- Property condition: Resale
- Year built: 2007
Materials
- Foundation: Slab
- Roof: Composition,Shingle,Ridge Vents
- Construction materials: Brick,Brick 4 Sides
Type & Style
- Home type: SingleFamily
- Architectural style: Ranch,Traditional
- Property subType: Single Family Residence,Residential
Interior
Appliances
- Appliances included: Dishwasher,Disposal,Electric Range
- Laundry features: In Kitchen,Laundry Closet
Basement
- Basement: None
Bedrooms & Bathrooms
- Bedrooms: 2
- Bathrooms: 2
- Full bathrooms: 2
- Main level bathrooms: 2
- Main level bedrooms: 2
Bonus Room
- Level: Upper
Features
- Double Vanity,High Ceilings 9 ft Main,Tray Ceiling(s),Vaulted Ceiling(s),Walk-In Closet(s)
- Window features: Double Pane Windows
- Flooring: Carpet
- Number of fireplaces: 1
- Fireplace features: Family Room,Factory Built,Gas Log,Living Room
- Fireplace: Yes
- Finished area below ground: 0
- Finished area above ground: 2,245
- Common walls with other units/homes: No Common Walls
Heating & Cooling
- Heating features: Central
- Cooling features: Central Air
Interior Area
- Total structure area: 2,245
- Total interior livable area: 2,245 sqft
Property
Accessibility
- Accessibility features: Accessible Bedroom,Accessible Closets,Accessible Full Bath
Details
- Parcel number: 105G01112000
- Other equipment: None
- Horse amenities: None
Features
- Levels: One and One Half
- Stories: 1
- Pool features: None
- Patio & porch: Rear Porch
- Exterior features: Rain Gutters
- Spa features: None
- Fencing: None
- Has view: Yes
- View description: Neighborhood
- Waterfront features: None
- Waterbody name: None
Lot
- Lot size: 7,361 sqft
- Features: Corner Lot,Level,Private
- Lot size dimensions: 67x75x100x89
Parking
- Total spaces: 2
- Parking features: Attached,Garage
- Has garage: Yes
- Attached garage spaces: 2
- Covered spaces: 2
Climate Risk is Financial Risk
Every home has a financial story beyond the listing price. Below, you’ll see the climate risks that could affect this property — and in Bills & Affordability, how those risks may influence repairs, insurance, utilities, and long-term value.
Biggest Threats for This Home
- Cold Wave

- Hail

- Inland Flooding

- Lightning

- Tornado

How This Home’s Risks Compare
FEMA Declared Disasters Across Georgia Counties
Understanding the Costs
Financial advisors generally recommend spending no more than 30% of your gross household income on housing costs. In practice, many households stretch to 35% or beyond — especially in high-cost markets.
Estimated Costs Today
| Monthly | Annual | |
|---|---|---|
| Mortgage | $1,804 | $21,648 |
| Home Insurance * | $212 | $2,544 |
| Property Taxes | $360 | $4,320 |
| Electricity | $219 | $2,637 |
| Total | $2,595 | $31,140 |
Income You'd Need if You Spent...
Georgia FAIR Plan Programs


How Costs Could Change Over Time
Climate risk is quickly impacting all of the major home ownership costs. Adjust the growth rates and percentage of income spent on housing below to see how your housing costs could change over the next 10 years — and what income you'd need to keep up.
Comparing Against the Market
Price Per Sq Ft
vs Other Active Listings
Avg $/sqft
vs Homes Sold Last Month
Median $/sqft
Current Market Trends
Median Price Per Square Foot
The median price per square foot of homes sold in this area each month. Compare this to this listing's price per square foot to gauge whether the home is priced in line with recent sales.
Historicals for This Listing
Zestimate History ($/sqft)
Price History
| Date | Event | Price |
|---|---|---|
| 2026-03-24 | Listed for sale | $359,900 |
| 2023-11-22 | Sold | $335,000 |
| 2023-11-02 | Pending sale | $335,997 |
| 2023-10-18 | Listed for sale | $335,997 |
| 2017-11-07 | Sold | $156,765 |
| 2017-05-02 | Listing removed | $185,000 |
| 2017-05-02 | Listed for sale | $185,000 |
| 2017-03-02 | Pending sale | $185,000 |
| 2017-01-30 | Price change | $185,000 |
| 2017-01-01 | Price change | $186,000 |
| 2016-11-13 | Price change | $186,900 |
| 2016-10-13 | Price change | $189,600 |
| 2016-09-29 | Price change | $189,700 |
| 2016-09-24 | Price change | $189,800 |
| 2016-08-12 | Price change | $189,900 |
| 2016-07-22 | Listed for sale | $195,000 |
| 2013-10-16 | Listing removed | $165,000 |
| 2013-10-02 | Listed for sale | $165,000 |
| 2013-08-30 | Listing removed | $165,000 |
| 2013-08-12 | Price change | $165,000 |
| 2013-08-05 | Listed for sale | $160,000 |
| 2007-09-26 | Sold | $206,900 |
 View on Zillow