



209 Shell Cv, McDonough, GA, 30252
About This Home
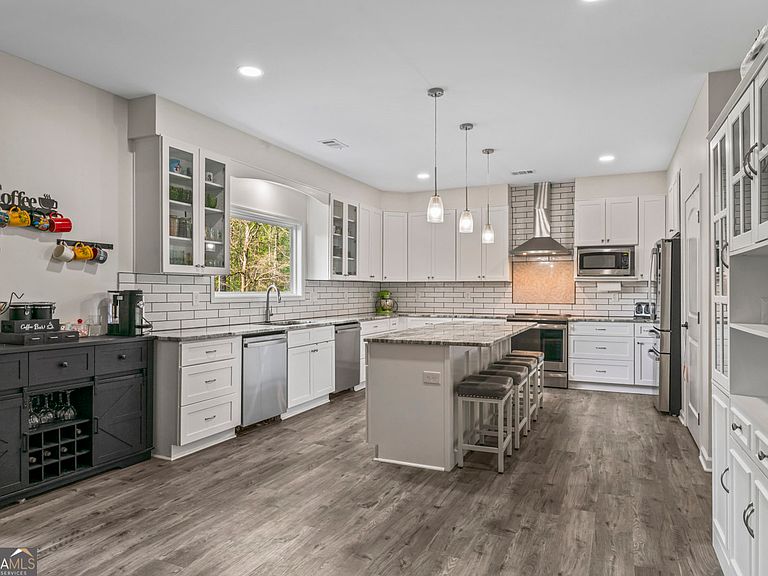
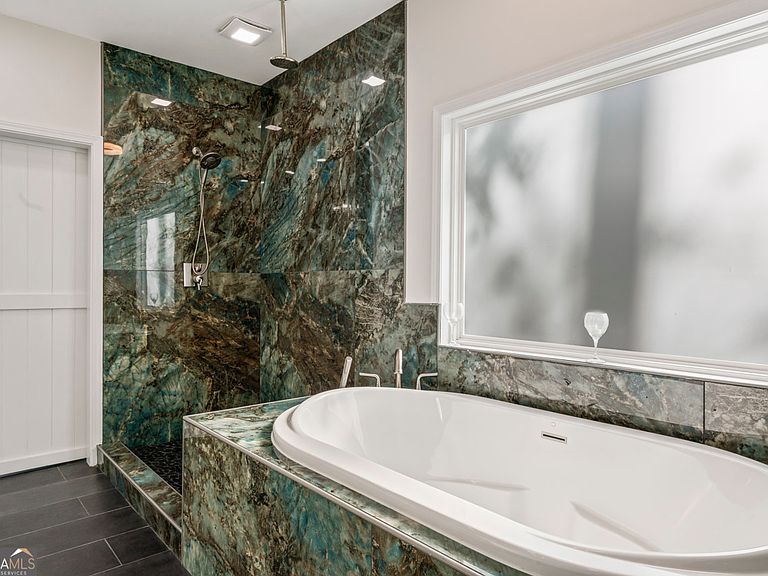
Exquisite Modern Ranch in the Premier Ola School District Where Luxury Meets Comfort on 1.41 Private Acres Prepare to be impressed by this immaculate ranch-style home, perfectly situated on a 1.41-acre lot. From the moment you approach the rocking chair front porch and step through the stunning double doors, you are greeted by an open and airy floor plan designed for both sophisticated entertaining and cozy daily living. The Main Level: A Chef's Dream & Serene Retreat The heart of the home is a spectacular Family Room featuring a cozy fireplace with gas logs, flowing seamlessly into the gourmet kitchen. This isn't just a kitchen; it's a culinary masterpiece featuring: High-End Finishes: Granite countertops, soft-close cabinetry, and a massive granite central island. Pro-Grade Tech: WiFi-enabled stainless steel GE appliances, including dual dishwashers for effortless cleanup. Premium Flooring: Luxury Vinyl Plank (LVP) throughout the main living areas, with plush carpeting in the bedrooms and elegant tile in the baths. Host's Paradise: A formal dining room with a bay window and seating for 12. Desirable split-bedroom plan that offers maximum privacy for the primary suite and secondary bedrooms. Full Bath: Features beautiful custom tile work and granite countertops. Half Bath: Conveniently located on the main level, perfect for guests and daily ease. The Primary Suite is a true sanctuary, boasting recessed LED lighting and elegant trey ceilings. The spa-like master bath is a showstopper, featuring a custom soaking tub, dual sinks with a defogging lighted mirror, and an oversized shower with a rain head and gorgeous river rock flooring. Heading to the basement you have custom railing with a custom copper handrail adding a touch of artisan flair. The Finished Basement: Versatility & Safety The massive finished basement doubles the living space, making it perfect for a multi-generational setup or the ultimate hang-out spot: Living Space: Two additional large bedrooms, a second family room, and a playroom with a walk-in closet. Convenience One full bathroom, 1/2 bath and a tankless water heater for endless hot showers. Peace of Mind: A dedicated storm shelter for maximum safety. Exterior & Additional Features Garage: 2-car side-entry garage with custom insulated doors. A fenced area for your pups. Listed at appraised value.
Getting Around
 Car-Dependent
 Very Limited Transit
 Somewhat Bikeable
Schools
Construction
Condition
- Property condition: Resale
- Year built: 2024
Materials
- Roof: Composition
- Construction materials: Other,Stone
Type & Style
- Home type: SingleFamily
- Architectural style: Ranch
- Property subType: Single Family Residence
Interior
Appliances
- Appliances included: Dishwasher,Disposal,Oven/Range (Combo),Refrigerator,Stainless Steel Appliance(s),Tankless Water Heater
- Laundry features: In Hall
Basement
- Has basement: Yes
- Basement: Bath Finished,Concrete,Exterior Entry,Finished,Full,Interior Entry
Bedrooms & Bathrooms
- Bedrooms: 5
- Bathrooms: 5
- Full bathrooms: 3
- 1/2 bathrooms: 2
- Main level bathrooms: 2
- Main level bedrooms: 3
Dining Room
- Features: Seats 12+,Separate Room
Features
- Double Vanity,High Ceilings,Master On Main Level,Separate Shower,Soaking Tub,Split Bedroom Plan,Tile Bath,Tray Ceiling(s),Vaulted Ceiling(s),Walk-In Closet(s)
- Window features: Bay Window(s)
- Flooring: Other
- Number of fireplaces: 1
- Fireplace features: Family Room,Gas Log
- Fireplace: Yes
- Finished area below ground: 1,387
- Finished area above ground: 1,908
Heating & Cooling
- Heating features: Central,Electric
- Cooling features: Ceiling Fan(s),Central Air,Electric
Interior Area
- Total structure area: 3,295
- Total interior livable area: 3,295 sqft
Kitchen
- Features: Kitchen Island,Solid Surface Counters,Walk-in Pantry
Property
Details
- Parcel number: 175C01016000
Features
- Levels: One
- Stories: 1
- Patio & porch: Deck,Porch
- Fencing: Chain Link
Lot
- Lot size: 1.40 Acres
- Features: Cul-De-Sac,Other
Parking
- Parking features: Attached,Basement,Garage,Side/Rear Entrance
- Has garage: Yes
Climate Risk is Financial Risk
Every home has a financial story beyond the listing price. Below, you’ll see the climate risks that could affect this property — and in Bills & Affordability, how those risks may influence repairs, insurance, utilities, and long-term value.
Biggest Threats for This Home
- Cold Wave

- Hail

- Inland Flooding

- Lightning

- Tornado

How This Home’s Risks Compare
FEMA Declared Disasters Across Georgia Counties
Understanding the Costs
Financial advisors generally recommend spending no more than 30% of your gross household income on housing costs. In practice, many households stretch to 35% or beyond — especially in high-cost markets.
Estimated Costs Today
| Monthly | Annual | |
|---|---|---|
| Mortgage | $2,303 | $27,636 |
| Home Insurance * | $234 | $2,808 |
| Property Taxes | $337 | $4,044 |
| Electricity | $320 | $3,841 |
| Total | $3,194 | $38,328 |
Income You'd Need if You Spent...
Georgia FAIR Plan Programs


How Costs Could Change Over Time
Climate risk is quickly impacting all of the major home ownership costs. Adjust the growth rates and percentage of income spent on housing below to see how your housing costs could change over the next 10 years — and what income you'd need to keep up.
Comparing Against the Market
Price Per Sq Ft
vs Other Active Listings
Avg $/sqft
vs Homes Sold Last Month
Median $/sqft
Current Market Trends
Median Price Per Square Foot
The median price per square foot of homes sold in this area each month. Compare this to this listing's price per square foot to gauge whether the home is priced in line with recent sales.
Historicals for This Listing
Zestimate History ($/sqft)
Price History
| Date | Event | Price |
|---|---|---|
| 2026-04-04 | Listed for sale | $487,000 |
| 2021-12-17 | Sold | $30,000 |
| 2021-11-15 | Pending sale | $35,000 |
| 2021-07-20 | Listed for sale | $35,000 |
| 2014-02-12 | Listing removed | $13,500 |
| 2013-03-26 | Listed for sale | $13,500 |
| 2012-12-19 | Listing removed | $7,500 |
| 2012-06-01 | Listed for sale | $7,500 |
 View on Zillow