



495 Bragg Rd, Monticello, GA, 31064
About This Home
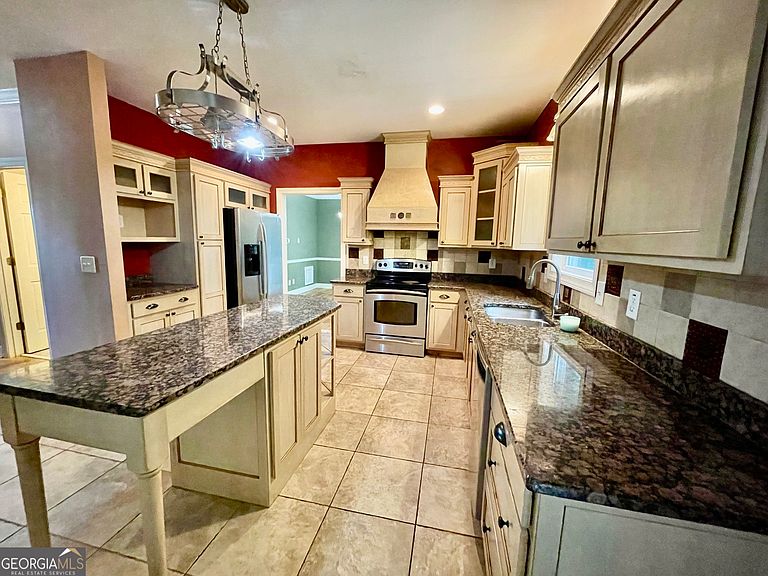
Welcome to your own private country retreat! Nestled on 61.29 acres of rolling pastures and mature hardwoods, this exceptional estate offers the perfect blend of privacy, functionality, and endless possibilities. Whether youre looking for a horse farm, cattle property, hunting retreat, or simply room to roam, this property delivers. The custom home features 2,838 square feet of living space plus an approximately 1,800-square-foot partially finished walkout basement, offering incredible potential for additional living and entertaining space. The home includes 4 bedrooms, 3.5 bathrooms, and a spacious bonus room that could easily serve as a fifth bedroom, media room, playroom, or home gym. The oversized main-level owners suite is a true retreat, featuring ample space for a sitting area, dual walk-in closets, and an en suite bath with double vanities, a soaking tub, and separate shower. Designed for both everyday living and entertaining, the main level also offers a dedicated home office, formal dining room, spacious family room highlighted by a beautiful stone fireplace, and an inviting eat-in kitchen complete with granite countertops, center island, and abundant cabinetry. Hardwood flooring extends throughout the main floor living areas and continues upstairs, adding warmth and timeless appeal. Downstairs, the partially finished basement includes a full bathroom and provides endless possibilities for a recreation room, game room, home theater, workshop, or additional living space, with convenient walkout access to the backyard. Outside, youll appreciate the propertys mix of open pasture and wooded acreage, ideal for horses, cattle, ATV riding, hiking, or hunting. The home sits well off the road behind a gated entrance and long gravel driveway, creating a peaceful, private setting. Relax on the classic rocking-chair front porch while enjoying breathtaking sunset views over your own slice of Georgia countryside. Adding even more value, this remarkable property is priced below the current property valuation, presenting an outstanding opportunity for buyers seeking acreage and a custom home at an exceptional price. The property is being offered AS-IS, providing the perfect opportunity for the next owner to add their personal touches and create the country estate of their dreams.
Getting Around
 Car-Dependent
 Very Limited Transit
 Not Bike Friendly
Schools
Construction
Condition
- Property condition: Fixer
- Year built: 2005
Materials
- Roof: Composition
- Construction materials: Other
Type & Style
- Home type: SingleFamily
- Architectural style: Country/Rustic
- Property subType: Single Family Residence
Interior
Appliances
- Appliances included: Dishwasher,Electric Water Heater,Oven/Range (Combo)
- Laundry features: In Kitchen,Laundry Closet
Basement
- Has basement: Yes
- Basement: Bath Finished,Daylight
Bedrooms & Bathrooms
- Bedrooms: 4
- Bathrooms: 4
- Full bathrooms: 3
- 1/2 bathrooms: 1
- Main level bathrooms: 1
- Main level bedrooms: 1
Dining Room
- Features: Separate Room
Features
- Master On Main Level,Split Foyer
- Flooring: Carpet,Hardwood,Tile
- Number of fireplaces: 1
- Fireplace features: Living Room
- Fireplace: Yes
- Finished area below ground: 0
- Finished area above ground: 2,838
Heating & Cooling
- Heating features: Central,Electric
- Cooling features: Central Air,Electric
Interior Area
- Total structure area: 2,838
- Total interior livable area: 2,838 sqft
Kitchen
- Features: Breakfast Room,Kitchen Island,Pantry
Property
Details
- Parcel number: 046 071B
- Special condition: As Is
Features
- Levels: Two
- Stories: 2
- Patio & porch: Deck,Porch
- Fencing: Other
- Residential vegetation: Grassed,Partially Wooded
Lot
- Lot size: 61.29 Acres
- Features: Pasture
Parking
- Total spaces: 2
- Parking features: Garage
- Has garage: Yes
Climate Risk is Financial Risk
Every home has a financial story beyond the listing price. Below, you’ll see the climate risks that could affect this property — and in Bills & Affordability, how those risks may influence repairs, insurance, utilities, and long-term value.
Biggest Threats for This Home
- Strong Wind

- Tornado

How This Home’s Risks Compare
FEMA Declared Disasters Across Georgia Counties
Understanding the Costs
Financial advisors generally recommend spending no more than 30% of your gross household income on housing costs. In practice, many households stretch to 35% or beyond — especially in high-cost markets.
Estimated Costs Today
| Monthly | Annual | |
|---|---|---|
| Mortgage | $3,590 | $43,080 |
| Home Insurance * | $405 | $4,860 |
| Property Taxes | $1,312 | $15,744 |
| Electricity | $275 | $3,308 |
| Total | $5,582 | $66,984 |
Income You'd Need if You Spent...
Georgia FAIR Plan Programs


How Costs Could Change Over Time
Climate risk is quickly impacting all of the major home ownership costs. Adjust the growth rates and percentage of income spent on housing below to see how your housing costs could change over the next 10 years — and what income you'd need to keep up.
Comparing Against the Market
Price Per Sq Ft
vs Other Active Listings
Avg $/sqft
vs Homes Sold Last Month
Median $/sqft
Current Market Trends
Median Price Per Square Foot
The median price per square foot of homes sold in this area each month. Compare this to this listing's price per square foot to gauge whether the home is priced in line with recent sales.
Historicals for This Listing
Zestimate History ($/sqft)
No zestimate history available
Price History
| Date | Event | Price |
|---|---|---|
| 2026-08-11 | Price change | $699,000 |
| 2026-07-24 | Price change | $710,000 |
| 2026-06-27 | Price change | $725,000 |
| 2025-07-17 | Pending sale | $799,000 |
| 2025-07-10 | Contingent | $799,000 |
| 2025-06-12 | Listed for sale | $799,000 |
| 2024-11-07 | Listing removed | -- |
| 2024-08-09 | Price change | $599,000 |
| 2024-05-31 | Price change | $790,000 |
| 2024-05-02 | Price change | $699,900 |
| 2024-03-24 | Price change | $800,000 |
| 2024-01-11 | Listed for sale | $850,000 |
 View on Zillow