



1570 Cobble Creek Way, Cumming, GA, 30041
About This Home
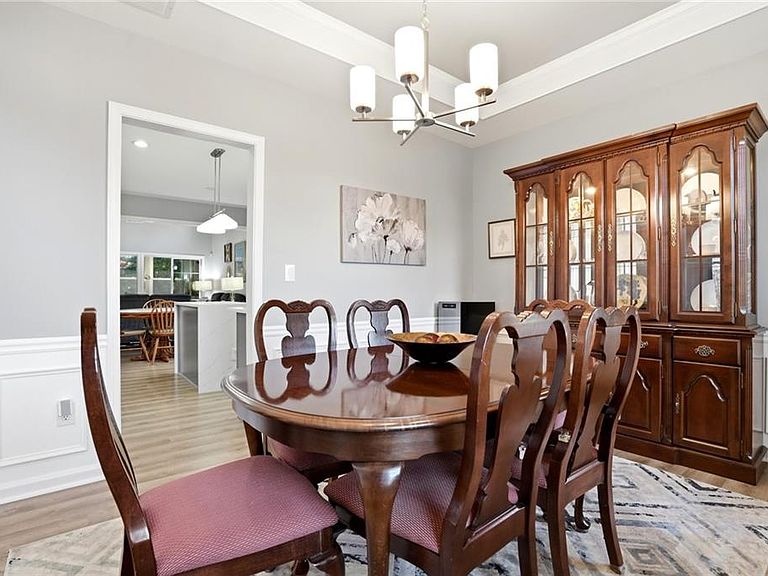
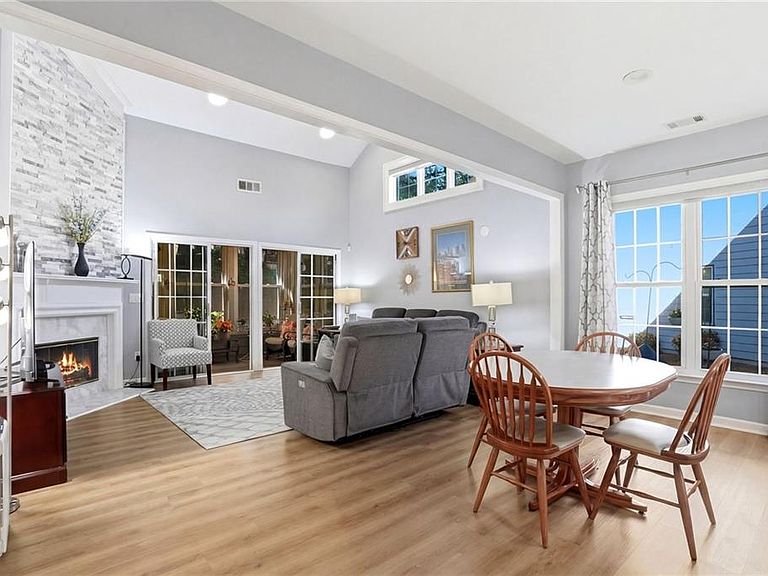
This well-maintained home offers a rare and highly functional layout with a primary suite on the main level, an additional bedroom and full bath on the main, and a private upstairs retreat featuring a third bedroom, full bath, and loft space perfect for guests, a home office, or flex living. The kitchen has been fully remodeled with quartz countertops, upgraded cabinetry, a gas range, and modern appliances, all opening to a bright and inviting family room filled with natural light. Solar tubes and a transom window enhancement elevate the space, creating an open and airy feel you don’t typically find in homes of this size. The home has been extensively updated and cared for, including a brand new roof (December 2025), fresh exterior paint (November 2025), upgraded insulation throughout, a whole-house water filtration system, and numerous interior improvements that add both comfort and efficiency. Step outside to a thoughtfully designed outdoor space featuring refreshed landscaping and a two-tiered terrace, ideal for relaxing or entertaining. The enclosed and screened porch adds an additional living area that can be enjoyed year-round with its own supplemental mini-split system. Additional features include upgraded bathrooms, comfort-height fixtures, enhanced garage storage and lighting, and multiple system upgrades that provide peace of mind for the next owner. Located just minutes from GA400, top-rated South Forsyth schools, shopping, dining, and the Greenway, this home offers the perfect balance of convenience and comfort in a well-established community. If you’ve been searching for a move-in ready home with meaningful upgrades, functional space, and a prime location, this one stands out.
Getting Around
 Car-Dependent
 Very Limited Transit
 Somewhat Bikeable
Schools
Construction
Condition
- Property condition: Resale
- Year built: 2005
Materials
- Foundation: Slab
- Roof: Composition,Shingle
- Construction materials: HardiPlank Type
Type & Style
- Home type: SingleFamily
- Architectural style: Ranch
- Property subType: Single Family Residence,Residential
Interior
Appliances
- Appliances included: Dishwasher,Disposal,Gas Oven,Gas Range,Gas Water Heater,Microwave,Refrigerator
- Laundry features: Laundry Room,Main Level
Basement
- Basement: None
Bedroom
- Features: Master on Main, Other
Bedrooms & Bathrooms
- Bedrooms: 3
- Bathrooms: 3
- Full bathrooms: 3
- Main level bathrooms: 2
- Main level bedrooms: 2
Dining Room
- Features: Separate Dining Room
Features
- Double Vanity,Entrance Foyer,High Ceilings 9 ft Main,High Ceilings 9 ft Upper,Walk-In Closet(s)
- Window features: None
- Flooring: Carpet,Luxury Vinyl,Tile
- Number of fireplaces: 1
- Fireplace features: Family Room,Gas Log
- Fireplace: Yes
- Attic: Pull Down Stairs
- Finished area above ground: 2,202
- Common walls with other units/homes: No Common Walls
Heating & Cooling
- Heating features: Central,Forced Air,Natural Gas
- Cooling features: Ceiling Fan(s),Central Air,Zoned
Interior Area
- Total structure area: 2,202
- Total interior livable area: 2,202 sqft
Kitchen
- Features: Breakfast Room, Cabinets White, Kitchen Island, Pantry, Stone Counters, View to Family Room
Master Bathroom
- Features: Double Vanity, Shower Only
Master Bedroom
- Features: Master on Main, Other
- Level: Master on Main, Other
Property
Accessibility
- Accessibility features: None
Details
- Parcel number: 134 597
- Other equipment: None
- Horse amenities: None
Features
- Levels: Two
- Stories: 2
- Pool features: None
- Patio & porch: Enclosed,Front Porch,Patio,Rear Porch,Screened
- Exterior features: None
- Spa features: None
- Fencing: None
- Has view: Yes
- View description: Neighborhood
- Waterfront features: None
- Waterbody name: None
Lot
- Lot size: 6,534 sqft
- Features: Back Yard,Cul-De-Sac,Front Yard,Landscaped
Parking
- Total spaces: 2
- Parking features: Garage
- Has garage: Yes
- Attached garage spaces: 2
- Covered spaces: 2
Climate Risk is Financial Risk
Every home has a financial story beyond the listing price. Below, you’ll see the climate risks that could affect this property — and in Bills & Affordability, how those risks may influence repairs, insurance, utilities, and long-term value.
Biggest Threats for This Home
- Tornado

- Cold Wave

- Hail

- Inland Flooding

- Ice Storm

- Lightning

- Strong Wind

How This Home’s Risks Compare
FEMA Declared Disasters Across Georgia Counties
Understanding the Costs
Financial advisors generally recommend spending no more than 30% of your gross household income on housing costs. In practice, many households stretch to 35% or beyond — especially in high-cost markets.
Estimated Costs Today
| Monthly | Annual | |
|---|---|---|
| Mortgage | $2,970 | $35,640 |
| Home Insurance * | $217 | $2,604 |
| Property Taxes | $124 | $1,488 |
| Electricity | $219 | $2,637 |
| Total | $3,530 | $42,360 |
Income You'd Need if You Spent...
Georgia FAIR Plan Programs

How Costs Could Change Over Time
Climate risk is quickly impacting all of the major home ownership costs. Adjust the growth rates and percentage of income spent on housing below to see how your housing costs could change over the next 10 years — and what income you'd need to keep up.
Comparing Against the Market
Price Per Sq Ft
vs Other Active Listings
Avg $/sqft
vs Homes Sold Last Month
Median $/sqft
Current Market Trends
Median Price Per Square Foot
The median price per square foot of homes sold in this area each month. Compare this to this listing's price per square foot to gauge whether the home is priced in line with recent sales.
Historicals for This Listing
Zestimate History ($/sqft)
Price History
| Date | Event | Price |
|---|---|---|
| 2026-04-30 | Listed for sale | $587,500 |
| 2026-04-27 | Pending sale | $587,500 |
| 2026-04-27 | Listed for sale | $587,500 |
| 2026-04-26 | Pending sale | $587,500 |
| 2026-04-16 | Listed for sale | $587,500 |
| 2005-07-14 | Sold | $244,700 |
 View on Zillow