


304 Relative Trl, McDonough, GA, 30253
About This Home
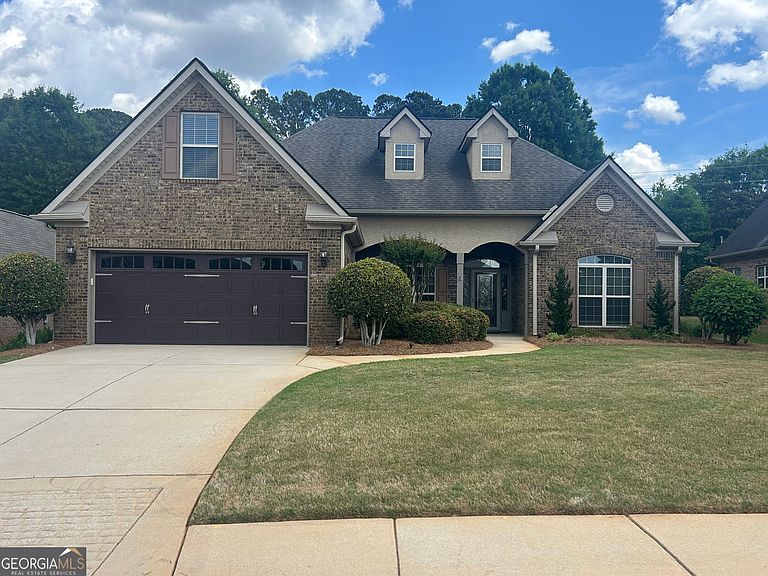
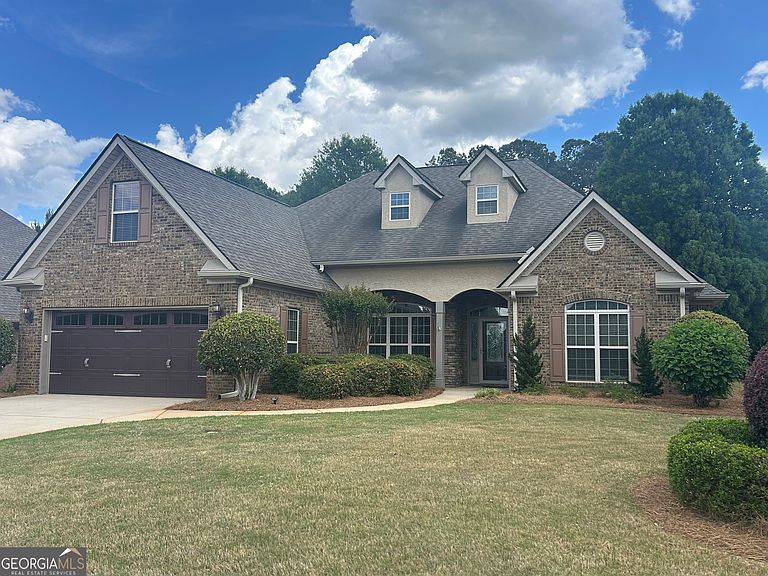
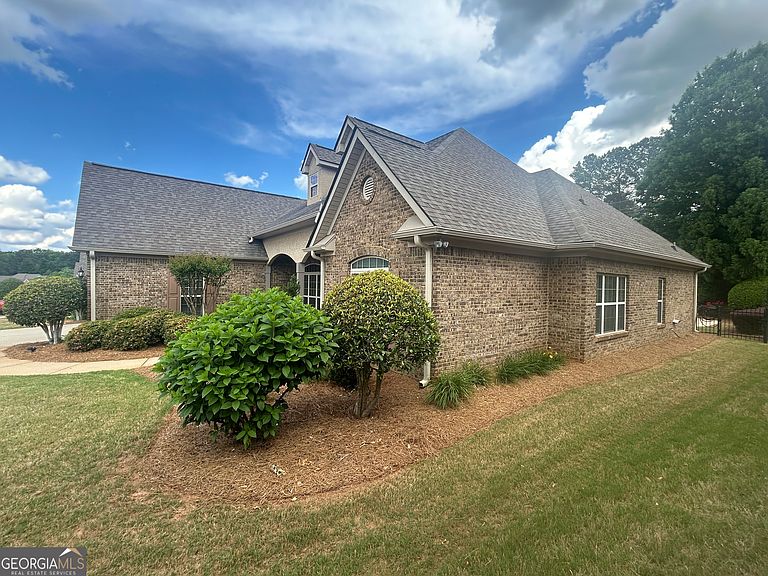
Don't miss this rare opportunity of perfection. This four sided brick home is located in McDonough's much sought after subdivision, Estates at Cameron Manor. Convenient to everywhere. The home features 3 bedrooms, 2 and 1/2 baths, formal Dining room, eat-in kitchen, family room with fireplace and tray ceilings, 2 story foyer,master with sitting room, 2 closets one large enough (13x12) to be a nursery,office,exercise,closet,studio or whatever you need it for. The other closet is good sized as well. Split bedroom plan with nice sized rooms. Master bath has jetted tub, separate tiled shower, and double vanity.Master also has a beautiful tray ceiling. The millwork throughout the home is over the top beautiful. Hardwood floors throughout, except baths that are tiled. Kitchen features lots of custom cabinets and drawers,breakfast bar,stainless steel gas range, dishwasher, built-in microwave, gorgeous granite tops under counter lighting, eat-in kitchen overlooking covered patio and 34x16 inground pool and fenced backyard. Laundry room and half bath have custom cabinets as well. Lots of closets. Unfinished bonus room over garage. great for storage or to finish. No more pull down attic stairs, full stairs to bonus! Two car garage with storage,epoxy floor,separate exterior door and new auto garage door opener. There are lots of upgrades in the home included upgraded light fixtures. Exterior is four sided brick with meticulous landscaping, sprinklers and solar uplighting. Best of all HOA handles yard maintenance. Common area features,gazebo, tables, grills, beautiful waterfall and green area for larger gatherings. Sidewalks and streetlights make it an excellent way to get out and meet your neighbors. Make this wonderful home and community your new home. This is not a 55 or over community! Schedule all showings through showing time!
Getting Around
 Car-Dependent
 Very Limited Transit
 Somewhat Bikeable
Schools
Construction
Condition
- Property condition: Updated/Remodeled
- Year built: 2006
Materials
- Roof: Composition
- Construction materials: Brick
Type & Style
- Home type: SingleFamily
- Architectural style: Brick 4 Side,Traditional
- Property subType: Single Family Residence
Interior
Appliances
- Appliances included: Dishwasher,Disposal,Gas Water Heater,Ice Maker,Microwave,Oven/Range (Combo),Stainless Steel Appliance(s)
- Laundry features: In Hall,Mud Room
Basement
- Basement: None
Bedrooms & Bathrooms
- Bedrooms: 3
- Bathrooms: 3
- Full bathrooms: 2
- 1/2 bathrooms: 1
- Main level bathrooms: 2
- Main level bedrooms: 3
Dining Room
- Features: Separate Room
Features
- Double Vanity,High Ceilings,Master On Main Level,Rear Stairs,Separate Shower,Soaking Tub,Split Bedroom Plan,Tile Bath,Tray Ceiling(s),Entrance Foyer,Walk-In Closet(s)
- Window features: Double Pane Windows,Window Treatments
- Flooring: Hardwood,Tile
- Number of fireplaces: 1
- Fireplace features: Factory Built,Family Room,Gas Log,Gas Starter
- Fireplace: Yes
- Attic: Expandable
- Finished area below ground: 0
- Finished area above ground: 2,187
Heating & Cooling
- Heating features: Central,Natural Gas
- Cooling features: Ceiling Fan(s),Central Air,Electric
Interior Area
- Total structure area: 2,187
- Total interior livable area: 2,187 sqft
Property
Accessibility
- Accessibility features: Accessible Entrance,Accessible Kitchen
Details
- Parcel number: 106D01002000
Features
- Levels: One
- Stories: 1
- Private pool: Yes
- Pool features: In Ground,Salt Water
- Patio & porch: Deck,Patio,Porch
- Exterior features: Sprinkler System
- Has spa: Yes
- Spa features: Bath
- Fencing: Back Yard,Other
Lot
- Lot size: 10,018 sqft
- Features: Level,Private
Parking
- Parking features: Attached,Garage,Garage Door Opener,Kitchen Level,Off Street,Storage
- Has garage: Yes
Climate Risk is Financial Risk
Every home has a financial story beyond the listing price. Below, you’ll see the climate risks that could affect this property — and in Bills & Affordability, how those risks may influence repairs, insurance, utilities, and long-term value.
Biggest Threats for This Home
- Cold Wave

- Hail

- Inland Flooding

- Lightning

- Tornado

How This Home’s Risks Compare
FEMA Declared Disasters Across Georgia Counties
Understanding the Costs
Financial advisors generally recommend spending no more than 30% of your gross household income on housing costs. In practice, many households stretch to 35% or beyond — especially in high-cost markets.
Estimated Costs Today
| Monthly | Annual | |
|---|---|---|
| Mortgage | $2,219 | $26,628 |
| Home Insurance * | $260 | $3,120 |
| Property Taxes | $313 | $3,756 |
| Electricity | $219 | $2,637 |
| Total | $3,011 | $36,132 |
Income You'd Need if You Spent...
Georgia FAIR Plan Programs


How Costs Could Change Over Time
Climate risk is quickly impacting all of the major home ownership costs. Adjust the growth rates and percentage of income spent on housing below to see how your housing costs could change over the next 10 years — and what income you'd need to keep up.
Comparing Against the Market
Price Per Sq Ft
vs Other Active Listings
Avg $/sqft
vs Homes Sold Last Month
Median $/sqft
Current Market Trends
Median Price Per Square Foot
The median price per square foot of homes sold in this area each month. Compare this to this listing's price per square foot to gauge whether the home is priced in line with recent sales.
Historicals for This Listing
Zestimate History ($/sqft)
Price History
| Date | Event | Price |
|---|---|---|
| 2026-05-01 | Listed for sale | $450,000 |
| 2026-04-30 | Listing removed | -- |
| 2026-02-02 | Listed for sale | $439,900 |
| 2025-12-23 | Listing removed | -- |
| 2025-08-17 | Listed for sale | $439,900 |
| 2019-06-28 | Sold | $264,000 |
| 2019-05-27 | Pending sale | $269,000 |
| 2019-05-23 | Listed for sale | $269,000 |
| 2006-08-15 | Sold | $246,900 |
 View on Zillow