


138 Laurel Ct, Ashland, KY, 41101
About This Home
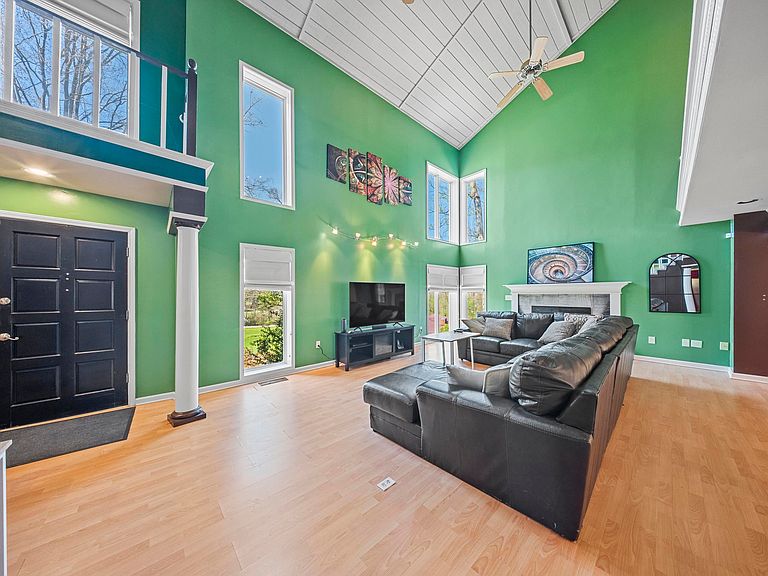
Welcome to an exceptional opportunity to own a beautifully maintained and thoughtfully updated stucco-sided home, offering the perfect blend of timeless character, modern upgrades, and inviting spaces designed for both everyday comfort and unforgettable entertaining. Nestled in the desirable Bellefonte area, this impressive residence stands out with its striking curb appeal, soaring ceilings, and versatile layout that accommodates 3 to 4 bedrooms, making it ideal for a variety of lifestyles. From the moment you arrive, you’ll appreciate the pride of ownership that shines throughout this property. The exterior stucco finish provides a classic, elegant look while also offering durability and low maintenance. Mature landscaping enhances the setting, creating a welcoming first impression and a sense of privacy that continues throughout the property. Step inside and be greeted by a grand interior highlighted by very tall ceilings that create an open, airy atmosphere. Natural light pours in through well-placed windows, illuminating the spacious living areas and accentuating the home’s architectural details. The main living space offers a seamless flow, making it perfect for both relaxing evenings and hosting guests. The heart of the home is its expansive family area, complete with a built-in bar that sets the stage for entertaining. Whether you’re hosting game nights, holiday gatherings, or casual get-togethers, this space is designed to bring people together. The bar area adds a unique and upscale touch, offering convenience and style for serving drinks and refreshments. It’s a feature that truly elevates the home’s entertainment appeal. The kitchen, provides both functionality and charm. With ample cabinetry, generous counter space, and room to move freely, it’s well-suited for preparing everything from quick weekday meals to elaborate dinners for guests. Its connection to the surrounding spaces ensures you’re always part of the conversation, no matter the occasion. This home offers flexibility with 3 to 4 bedrooms, allowing you to tailor the layout to your needs. Whether you require a home office, guest suite, or additional living space, the options are plentiful. Each bedroom is well-sized, offering comfort and privacy, while the overall layout ensures a natural flow throughout the home. The primary suite is a true retreat, designed with relaxation and luxury in mind. One of its standout features is the private balcony, providing a peaceful escape where you can enjoy your morning coffee or unwind in the evening. The suite also includes a dedicated changing area, adding both convenience and a touch of elegance to your daily routine. This space feels like your own personal sanctuary within the home. Step outside and you’ll discover multiple walk-out patio areas that extend your living space into the outdoors. These patios are perfect for entertaining, dining al fresco, or simply enjoying the fresh air. The seamless indoor-outdoor connection makes hosting gatherings effortless, allowing guests to move freely between spaces while enjoying everything the home has to offer. Significant upgrades have already been completed, giving you peace of mind and added value. The newer HVAC system ensures year-round comfort and energy efficiency, while the updated roofing enhances both the home’s durability and overall appearance. These important improvements reflect the meticulous care that has been invested in maintaining the property. Throughout the home, you’ll find thoughtful details and quality craftsmanship that contribute to its overall appeal. From the layout to the finishes, every aspect has been carefully considered to create a space that is both functional and inviting. The tall ceilings not only add visual impact but also enhance the sense of openness, making each room feel even more expansive.
Getting Around
 Car-Dependent
 Very Limited Transit
 Somewhat Bikeable
Schools
Construction
Condition
- Property condition: 31 to 50 Years
- Year built: 1978
Materials
- Foundation: Concrete Perimeter
- Roof: Metal
- Construction materials: Other
Type & Style
- Home type: SingleFamily
- Property subType: Single Family Residence
Interior
Appliances
- Appliances included: Dishwasher,Double Oven,Electric Range,Refrigerator,Other
Bedroom2
- Level: Upper
Bedroom3
- Level: Upper
Bedroom4
- Level: Upper
Bedrooms & Bathrooms
- Bedrooms: 4
- Bathrooms: 3
- Full bathrooms: 3
- Main level bedrooms: 1
Dining Room
- Level: Main
Family Room
- Level: Main
Features
- Fireplace features: Gas Log
- Fireplace: Yes
- Finished area below ground: 0
- Finished area above ground: 2,924
Heating & Cooling
- Heating features: Natural Gas
- Cooling features: Central Air
Interior Area
- Total structure area: 2,924
- Total interior livable area: 2,924 sqft
Kitchen
- Level: Main
Living Room
- Level: Main
Master Bedroom
- Level: Main
Property
Details
- Parcel number: 187200302400
Features
- Levels: Two
- Stories: 2
- Patio & porch: Patio,Porch
- Topography of land: Level,Rolling
- Residential vegetation: Partially Wooded
Lot
- Lot size dimensions: 135 x 225.5 x 150 x 239.5
Parking
- Total spaces: 2
- Parking features: Attached,Garage Door Opener
- Has garage: Yes
- Attached garage spaces: 2
- Covered spaces: 2
Climate Risk is Financial Risk
Every home has a financial story beyond the listing price. Below, you’ll see the climate risks that could affect this property — and in Bills & Affordability, how those risks may influence repairs, insurance, utilities, and long-term value.
Biggest Threats for This Home
- Heat Wave

- Inland Flooding

- Ice Storm

- Lightning

- Strong Wind

- Tornado

- Winter Weather

How This Home’s Risks Compare
FEMA Declared Disasters Across Kentucky Counties
Understanding the Costs
Financial advisors generally recommend spending no more than 30% of your gross household income on housing costs. In practice, many households stretch to 35% or beyond — especially in high-cost markets.
Estimated Costs Today
| Monthly | Annual | |
|---|---|---|
| Mortgage | $1,971 | $23,652 |
| Home Insurance * | $327 | $3,924 |
| Property Taxes | $535 | $6,420 |
| Electricity | $230 | $2,770 |
| Total | $3,063 | $36,756 |
Income You'd Need if You Spent...
Kentucky FAIR Plan Programs


How Costs Could Change Over Time
Climate risk is quickly impacting all of the major home ownership costs. Adjust the growth rates and percentage of income spent on housing below to see how your housing costs could change over the next 10 years — and what income you'd need to keep up.
Comparing Against the Market
Price Per Sq Ft
vs Other Active Listings
Avg $/sqft
vs Homes Sold Last Month
Median $/sqft
Current Market Trends
Median Price Per Square Foot
The median price per square foot of homes sold in this area each month. Compare this to this listing's price per square foot to gauge whether the home is priced in line with recent sales.
Historicals for This Listing
Zestimate History ($/sqft)
Price History
| Date | Event | Price |
|---|---|---|
| 2026-05-05 | Price change | $389,900 |
| 2026-03-31 | Listed for sale | $409,900 |
| 2025-06-09 | Listing removed | $449,000 |
| 2024-12-02 | Price change | $449,000 |
| 2024-07-15 | Listed for sale | $460,000 |
| 2022-11-17 | Sold | $345,000 |
| 2022-10-18 | Contingent | $399,000 |
| 2022-08-23 | Price change | $399,000 |
| 2022-08-02 | Price change | $415,000 |
| 2022-06-28 | Price change | $425,000 |
| 2022-06-24 | Listed for sale | $439,000 |
| 2006-05-31 | Sold | $225,000 |
 View on Zillow