


329 Riverside Dr, Russell, KY, 41169
About This Home
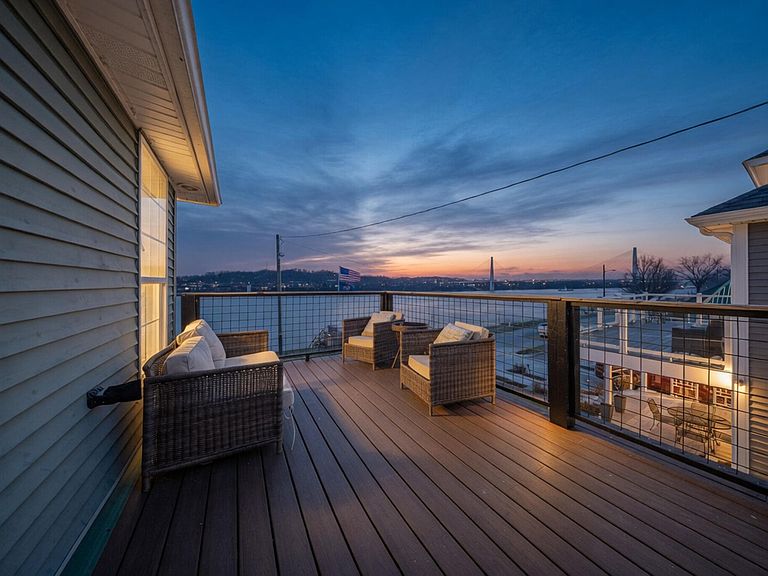
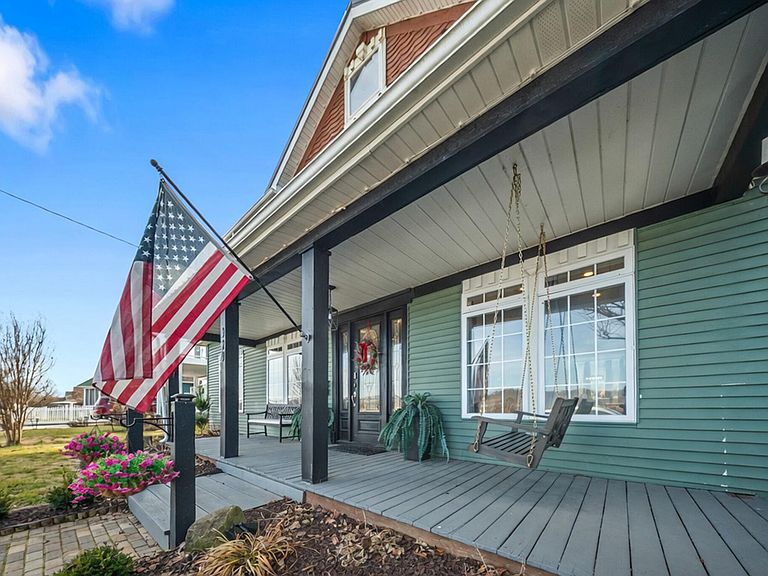
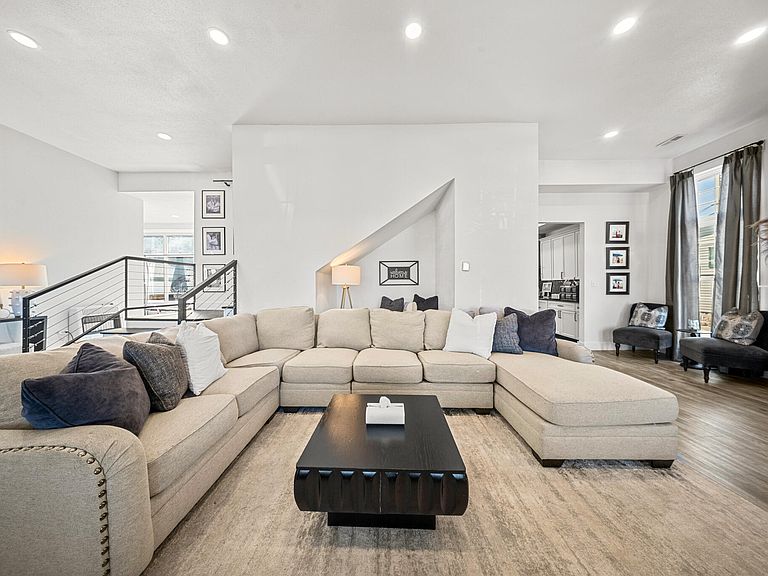
MODERN RIVERFRONT RETREAT | 4 PRIVATE SUITES | STUNNING DECKS & VIEWS Riverfront homes like this rarely come along—fully renovated, architecturally unique, and offering four private ensuite bedrooms and multiple decks with stunning river views. Located in one of the area's most vibrant river communities, this architecturally striking home blends historic charm with modern luxury and incredible outdoor living. From the moment you step inside, the home feels bright, open, and inviting with soaring ceilings, beautiful natural light, and a stunning vintage gas fireplace that anchors the main living space. The layout flows effortlessly into a showstopping kitchen, featuring granite countertops, stainless steel appliances, double ovens, chic lighting, and an oversized island perfect for gathering with friends and family. The adjoining dining room is equally impressive, thoughtfully designed for memorable dinners and celebrations. Each spacious bedroom offers a private, spa-inspired full bath, a large walk-in closet, a wet bar, and abundant natural light—creating a personal retreat designed for comfort and privacy. The main-floor ensuite also includes a washer/dryer hookup, making it ideal for a guest suite, in-law accommodations, or a live-in nanny. The extra-large primary suite is truly next level! The expansive private sanctuary features: • A spa-style bathroom with soaking tub and walk-in shower • An enormous walk-in closet • Private wet bar • A private deck with breathtaking river views Step outside and the lifestyle continues with multiple modern decks overlooking the river, perfect for morning coffee, sunset drinks, or entertaining. The fenced yard with vinyl privacy fencing offers space for kids or pets to play, while a matching outbuilding and off-street parking add convenience. Installed solar panels contribute to significantly reduced electric costs, offering energy efficiency and long-term savings for the homeowner. Whether you're hosting friends on the deck, watching the river from your private suite, or enjoying the energy of the surrounding community, this home offers a rare blend of character, modern updates, and waterfront living. This is more than a home, it's a lifestyle defined by water views, unique character, and contemporary comfort. Schedule your showing today and experience riverfront living at its finest!
Getting Around
 Car-Dependent
 Very Limited Transit
 Somewhat Bikeable
Schools
Construction
Condition
- Year built: 1929
Materials
- Foundation: Block,Stone
- Roof: Metal
- Construction materials: Vinyl Siding
Type & Style
- Home type: SingleFamily
- Architectural style: Craftsman,Contemporary
- Property subType: Single Family Residence
Interior
Appliances
- Appliances included: Disposal,Double Oven,Dishwasher,Microwave,Refrigerator,Cooktop,Range,Self Cleaning Oven,Vented Exhaust Fan
- Laundry features: Electric Dryer Hookup,Main Level,Washer Hookup
Basement
- Basement: Crawl Space
Bedrooms & Bathrooms
- Bedrooms: 4
- Bathrooms: 5
- Full bathrooms: 5
Features
- Eat-in Kitchen,In-Law Floorplan,Other,Wet Bar,Walk-In Closet(s),Ceiling Fan(s),Soaking Tub
- Flooring: Tile
- Number of fireplaces: 1
- Fireplace features: Gas Log,Living Room
- Fireplace: Yes
- Finished area below ground: 0
- Finished area above ground: 3,340
Heating & Cooling
- Heating features: Natural Gas
- Cooling features: Electric
Interior Area
- Total structure area: 3,340
- Total interior livable area: 3,340 sqft
Kitchen
- Level: First
Master Bedroom
- Level: Second
Property
Accessibility
- Accessibility features: Accessible Bedroom,Accessible Central Living Area,Accessible Closets,Accessible Common Area,Accessible Entrance,Accessible Full Bath,Accessible Kitchen
Details
- Parcel number: 186200307400
Features
- Levels: Two
- Fencing: Privacy
- Has view: Yes
- View description: Water
- Has water view: Yes
- Water view: Water
- On waterfront: Yes
- Waterbody name: Other
Lot
- Lot size: 4,356 sqft
- Features: Landscaped
Parking
- Parking features: Driveway,Off Street
- Has uncovered spaces: Yes
Climate Risk is Financial Risk
Every home has a financial story beyond the listing price. Below, you’ll see the climate risks that could affect this property — and in Bills & Affordability, how those risks may influence repairs, insurance, utilities, and long-term value.
Biggest Threats for This Home
- Heat Wave

- Inland Flooding

- Ice Storm

- Lightning

- Strong Wind

- Tornado

- Winter Weather

How This Home’s Risks Compare
FEMA Declared Disasters Across Kentucky Counties
Understanding the Costs
Financial advisors generally recommend spending no more than 30% of your gross household income on housing costs. In practice, many households stretch to 35% or beyond — especially in high-cost markets.
Estimated Costs Today
| Monthly | Annual | |
|---|---|---|
| Mortgage | $2,197 | $26,364 |
| Home Insurance * | $379 | $4,548 |
| Property Taxes | $597 | $7,164 |
| Electricity | $263 | $3,165 |
| Total | $3,436 | $41,232 |
Income You'd Need if You Spent...
Kentucky FAIR Plan Programs


How Costs Could Change Over Time
Climate risk is quickly impacting all of the major home ownership costs. Adjust the growth rates and percentage of income spent on housing below to see how your housing costs could change over the next 10 years — and what income you'd need to keep up.
Comparing Against the Market
Price Per Sq Ft
vs Other Active Listings
Avg $/sqft
vs Homes Sold Last Month
Median $/sqft
Current Market Trends
Median Price Per Square Foot
The median price per square foot of homes sold in this area each month. Compare this to this listing's price per square foot to gauge whether the home is priced in line with recent sales.
Historicals for This Listing
Zestimate History ($/sqft)
Price History
| Date | Event | Price |
|---|---|---|
| 2026-03-29 | Price change | $442,500 |
| 2026-03-05 | Listed for sale | $447,000 |
| 2023-12-08 | Sold | $393,000 |
| 2023-11-06 | Contingent | $398,500 |
| 2023-10-25 | Price change | $398,500 |
| 2023-08-20 | Listed for sale | $425,000 |
| 2023-07-11 | Listing removed | -- |
| 2023-07-02 | Listed for sale | $475,000 |
| 2020-11-05 | Sold | $70,000 |
| 2010-05-24 | Sold | $10,000 |
 View on Zillow