


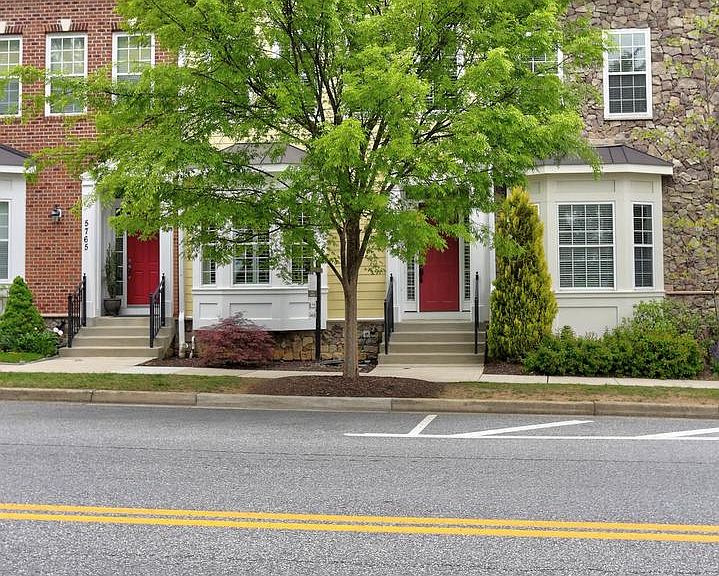


5767 Richards Valley Rd, Ellicott City, MD, 21043
About This Home
This pristine 4-level townhome in Shipley's Grant showcases an unmatched level of care, maintenance, and thoughtful upgrades throughout. Offering 3 bedrooms with a large 4th-level loft that can easily serve as an optional bedroom, office, or flex space, along with 3 full and 2 half bathrooms, and a bathroom on every level, this home provides both functionality and everyday convenience. The interior features numerous updates, including multiple full-home paint refreshes, upgraded carpeting with enhanced padding, recessed lighting, crown molding, upgraded fixtures, and brush nickel switch plates throughout. The living and dining rooms are enhanced with crown molding throughout, including detailed ceiling accents, adding an elegant and finished look. Custom wood shutters have been professionally installed on all windows, offering energy efficiency and refined aesthetic. The kitchen features premium Merillat Masterpiece cabinetry featuring soft-close drawers, updated appliances (with minimal use), and upgraded sink and hardware. All bathrooms have been fully remodeled within the past 2-3 years with high end finishes, and enhanced ventilation systems. The primary bathroom has a rough in for a walk in sauna. Major systems and improvements include: a newer HVAC system with recent component updates including the blower and hardware for the loft HVAC, allowing the 4th level loft cool down to 60 degrees in mid-summer; a newer oversized hot water heater; upgraded smoke and carbon monoxide detectors, and fully integrated ADT security system. The home is also equipped with a whole-house intercom system and built-in Bose speakers with pre-wiring for entertainment. Significant exterior improvements include replacement of the front entry system including front door, windows, and wood casing, and the rear patio door with surrounding framing, windows and casings- all professionally installed and tightly sealed for maximum energy efficiency. The exterior of the home-both front and back-has been freshly painted multiple times and carefully sealed to help protect against moisture and enhance long-term durability. The property also features a rare fully enclosed patio space, accessible only from inside the home. The two-car garage is a true standout feature- fully insulated and equipped with dual heating units for year-round comfort. The garage floor and molding have been professionally sealed, allowing the space to be safely washed down with water without damage to floors or walls. An interior water spigot adds convenience for washing vehicles inside during winter months. Designed to minimize drafts, the garage helps maintain warmth throughout the rear of the home, including the kitchen and upper level, while also keeping vehicles warm in colder temperatures. The fully finished lower level offers additional living space and features a beautiful built-in bar, separate finished room ideal for a guest space, office, or gym, and dedicated laundry room- including a washer and dryer approximately one year old. Professionally mounted flat-screen TV's also convey with the home. No pets or smoking have ever been in the home, and the owner has had it professionally cleaned every two weeks for the past 15+years. Conveniently located near shopping, restaurants, and major commuter routes, and featuring community amenities such as walk/jog paths, outdoor pool, tot lot/playground, and community center, the perfect combination of comfort and accessibility. This home is truly one-of-a-kind, offering exceptional cleanliness, extensive upgrades, and meticulous attention to detail rarely found in today's market.
Getting Around
 Somewhat Walkable
 Some Transit
 Somewhat Bikeable
Schools
Construction
Condition
- Year built: 2008
Materials
- Foundation: Other
- Roof: Shingle
- Construction materials: Frame
Other
- Builder model: PEALE FORMER MODEL HOME
- Builder name: BOZZUTO
Type & Style
- Home type: Townhouse
- Architectural style: Colonial
- Property subType: Townhouse
Interior
Appliances
- Appliances included: Dishwasher,Disposal,Energy Efficient Appliances,Exhaust Fan,Microwave,Oven,Oven/Range - Gas,Range Hood,Refrigerator,Washer,Stainless Steel Appliance(s),Water Heater,Gas Water Heater
- Laundry features: Laundry Room
Basement
- Has basement: Yes
- Basement: Finished,Heated
Bedroom2
- Features: Flooring - Carpet
- Level: Upper
- Area: 154
- Dimensions: 11 X 14
Bedroom3
- Features: Flooring - Carpet
- Level: Upper
- Area: 154
- Dimensions: 11 X 14
Bedroom4
- Features: Flooring - Carpet
- Level: Upper
- Area: 882
- Dimensions: 21 X 42
Bedrooms & Bathrooms
- Bedrooms: 3
- Bathrooms: 5
- Full bathrooms: 3
- 1/2 bathrooms: 2
- Main level bathrooms: 1
Dining Room
- Features: Flooring - HardWood
- Level: Main
- Area: 168
- Dimensions: 14 X 12
Family Room
- Features: Flooring - HardWood
- Level: Main
- Area: 165
- Dimensions: 11 X 15
Features
- Family Room Off Kitchen,Kitchen - Gourmet,Combination Kitchen/Living,Kitchen Island,Kitchen - Table Space,Eat-in Kitchen,Primary Bath(s),Chair Railings,Crown Molding,Upgraded Countertops,Wainscotting,Bar,Recessed Lighting,Open Floorplan,Bathroom - Walk-In Shower,Breakfast Area,Dining Area,Formal/Separate Dining Room,Pantry,Sound System,Walk-In Closet(s),9'+ Ceilings,Tray Ceiling(s)
- Door features: Atrium,Six Panel
- Window features: Bay/Bow,Double Pane Windows,Screens
- Flooring: Wood,Carpet
- Finished area below ground: 650
- Finished area above ground: 2,528
Game Room
- Features: Flooring - Carpet
- Level: Lower
- Area: 440
- Dimensions: 20 X 22
Heating & Cooling
- Heating features: Forced Air,Programmable Thermostat,Natural Gas
- Cooling features: Central Air,Electric
Interior Area
- Total structure area: 3,444
- Total interior livable area: 3,178 sqft
Kitchen
- Features: Flooring - HardWood
- Level: Main
- Area: 286
- Dimensions: 11 X 26
Laundry
- Level: Unspecified
Library
- Features: Flooring - Carpet
- Level: Lower
- Area: 180
- Dimensions: 12 X 15
Living Room
- Features: Flooring - HardWood
- Level: Main
- Area: 182
- Dimensions: 13 X 14
Loft
- Level: Unspecified
Other
- Level: Lower
- Area: 80
- Dimensions: 8 X 10
Primary Bedroom
- Features: Flooring - Carpet
- Level: Upper
- Area: 320
- Dimensions: 20 X 16
Study
- Level: Unspecified
Property
Accessibility
- Accessibility features: None
Details
- Parcel number: 1401312448
- Zoning: RA15
- Special condition: Standard
Features
- Levels: Three
- Stories: 3
- Private pool: Yes
- Pool features: In Ground,Private
- Patio & porch: Patio
- Exterior features: Sidewalks
Lot
- Lot size: 1,742 sqft
Parking
- Total spaces: 2
- Parking features: Garage Faces Rear,Garage Door Opener,Off Street,Attached
- Has garage: Yes
- Attached garage spaces: 2
- Covered spaces: 2
Climate Risk is Financial Risk
Every home has a financial story beyond the listing price. Below, you’ll see the climate risks that could affect this property — and in Bills & Affordability, how those risks may influence repairs, insurance, utilities, and long-term value.
Biggest Threats for This Home
- Winter Weather

- Heat Wave

- Lightning

- Strong Wind

How This Home’s Risks Compare
FEMA Declared Disasters Across Maryland Counties
Understanding the Costs
Financial advisors generally recommend spending no more than 30% of your gross household income on housing costs. In practice, many households stretch to 35% or beyond — especially in high-cost markets.
Estimated Costs Today
| Monthly | Annual | |
|---|---|---|
| Mortgage | $3,665 | $43,980 |
| Home Insurance * | $159 | $1,908 |
| Property Taxes | $634 | $7,608 |
| Electricity | $404 | $4,858 |
| Total | $4,862 | $58,344 |
Income You'd Need if You Spent...
Maryland FAIR Plan Programs


How Costs Could Change Over Time
Climate risk is quickly impacting all of the major home ownership costs. Adjust the growth rates and percentage of income spent on housing below to see how your housing costs could change over the next 10 years — and what income you'd need to keep up.
Comparing Against the Market
Price Per Sq Ft
vs Other Active Listings
Avg $/sqft
vs Homes Sold Last Month
Median $/sqft
Current Market Trends
Median Price Per Square Foot
The median price per square foot of homes sold in this area each month. Compare this to this listing's price per square foot to gauge whether the home is priced in line with recent sales.
Historicals for This Listing
Zestimate History ($/sqft)
Price History
| Date | Event | Price |
|---|---|---|
| 2026-05-14 | Listed for sale | $800,000 |
| 2012-09-22 | Listing removed | $635,000 |
| 2012-08-17 | Listed for sale | $635,000 |
| 2011-02-19 | Listing removed | $349,990 |
| 2011-01-27 | Price change | $349,990 |
| 2011-01-24 | Price change | $399,990 |
| 2011-01-09 | Price change | $439,990 |
| 2011-01-06 | Price change | $349,990 |
| 2011-01-02 | Price change | $339,990 |
| 2010-08-27 | Price change | $424,990 |
| 2010-08-26 | Listed for sale | $399,990 |
| 2010-06-18 | Sold | $703,940 |
| 2009-08-12 | Listing removed | $379,990 |
| 2009-08-08 | Price change | $379,990 |
| 2009-06-26 | Listed for sale | $384,990 |
 View on Zillow