


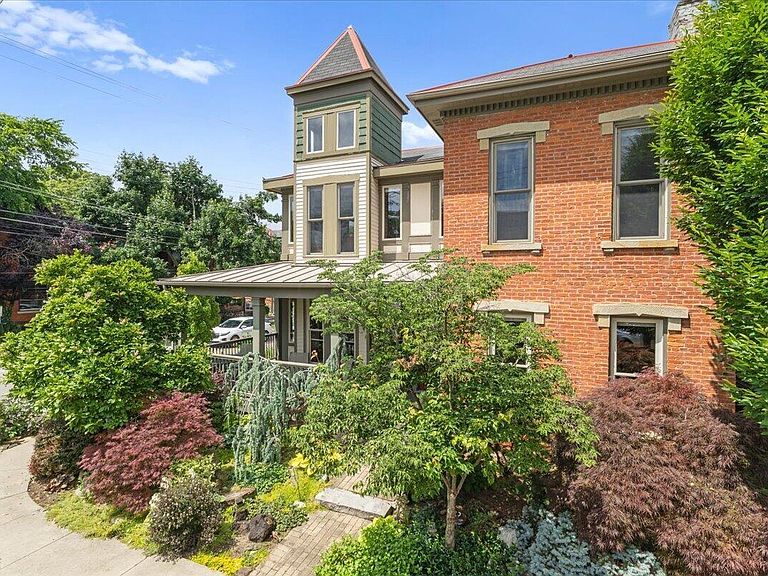


1085 Highland St, Columbus, OH, 43201
About This Home
Dramatic and eclectic hardly defines this incredible and unique brick home built in the 1880s now totally restored. It was stripped to the frame and creatively renovated with the best of modern features designed with an open flow floorplan for today's lifestyle and entertaining spaces. When you enter the leaded glass door from the full wrap-around front porch prepare to be amazed at the character of this home. Sculpted wood floors, high beamed ceilings, crown moldings, exposed brick highlighted by strategically placed rough sawn vintage beams, LED trac lighting and so much more. And even a restored turret to illuminate the primary bedroom. And it is right in the heart of Victorian Village, just steps from all the excitement and entertainment of the Short North/High Street restaurants, pubs and galleries within walking distance of the Arena/Concert District. Truly in the hub of urban excitement. Updated features include: new insulated wood windows throughout, a Kitchen with expansive granite counters plus a raised counter breakfast bar, plentiful oversized light maple Shaker cabinets and a large pantry unit, high quality Stainless Steel Whirlpool appliances include a 5-burner gas range. The huge living room has a beamed ceiling, atrium doors to the wrap-around porch and a cozy built-in window bench seat. Upstairs are 3 bedrooms. The large primary suite is graced by the Turret which lets in two stories of light, an en-suite bath, and a walk-in closet. Two other Bedrooms provide plenty of space for guests or a home office. And a laundry area on the 2nd flr where it belongs. A rare attached garage, so rarely seen in this area, allows direct access to the home Don't miss the opportunity to own and live in this intriguing, unique, and totally renovated home
Getting Around
 Very Walkable
 Good Transit
 Very Bikeable
Schools
Construction
Condition
- Year built: 1890
Materials
- Foundation: Block,Stone
Type & Style
- Home type: Condo
- Architectural style: Farmhouse
- Property subType: Condominium
Interior
Appliances
- Appliances included: Dishwasher,Electric Water Heater,Humidifier,Microwave,Refrigerator
- Laundry features: Electric Dryer Hookup
Basement
- Has basement: Yes
- Basement: Cellar
Bedrooms & Bathrooms
- Bedrooms: 3
- Bathrooms: 3
- Full bathrooms: 2
- 1/2 bathrooms: 1
Features
- Window features: Insulated Windows
- Flooring: Wood,Ceramic/Porcelain
- Number of fireplaces: 2
- Fireplace features: Two,Decorative
- Fireplace: Yes
- Common walls with other units/homes: No Common Walls
Heating & Cooling
- Heating features: Forced Air
- Cooling features: Central Air
Interior Area
- Total structure area: 1,970
- Total interior livable area: 1,970 sqft
Property
Details
- Parcel number: 010285272
Features
- Levels: Two
- Patio & porch: Porch
Lot
- Lot size: 1,306 sqft
Parking
- Total spaces: 1
- Parking features: Garage Door Opener,Attached
- Has garage: Yes
- Attached garage spaces: 1
- Covered spaces: 1
Climate Risk is Financial Risk
Every home has a financial story beyond the listing price. Below, you’ll see the climate risks that could affect this property — and in Bills & Affordability, how those risks may influence repairs, insurance, utilities, and long-term value.
Biggest Threats for This Home
- Cold Wave

- Heat Wave

- Inland Flooding

How This Home’s Risks Compare
FEMA Declared Disasters Across Ohio Counties
Understanding the Costs
Financial advisors generally recommend spending no more than 30% of your gross household income on housing costs. In practice, many households stretch to 35% or beyond — especially in high-cost markets.
Estimated Costs Today
| Monthly | Annual | |
|---|---|---|
| Mortgage | $2,654 | $31,848 |
| Home Insurance * | $195 | $2,340 |
| Property Taxes | $669 | $8,028 |
| Electricity | $211 | $2,535 |
| Total | $3,729 | $44,748 |
Income You'd Need if You Spent...
Ohio FAIR Plan Programs



How Costs Could Change Over Time
Climate risk is quickly impacting all of the major home ownership costs. Adjust the growth rates and percentage of income spent on housing below to see how your housing costs could change over the next 10 years — and what income you'd need to keep up.
Comparing Against the Market
Price Per Sq Ft
vs Other Active Listings
Avg $/sqft
vs Homes Sold Last Month
Median $/sqft
Current Market Trends
Median Price Per Square Foot
The median price per square foot of homes sold in this area each month. Compare this to this listing's price per square foot to gauge whether the home is priced in line with recent sales.
Historicals for This Listing
Zestimate History ($/sqft)
Price History
| Date | Event | Price |
|---|---|---|
| 2026-07-14 | Price change | $525,000 |
| 2026-07-01 | Price change | $549,900 |
| 2026-06-14 | Listed for sale | $574,900 |
| 2007-11-08 | Sold | $309,900 |
| 2005-01-28 | Sold | $267,000 |
| 2003-09-18 | Sold | $272,000 |
| 1995-07-11 | Sold | $74,500 |
 View on Zillow