


4607 Hirth Hill Rd E, Grove City, OH, 43123
About This Home
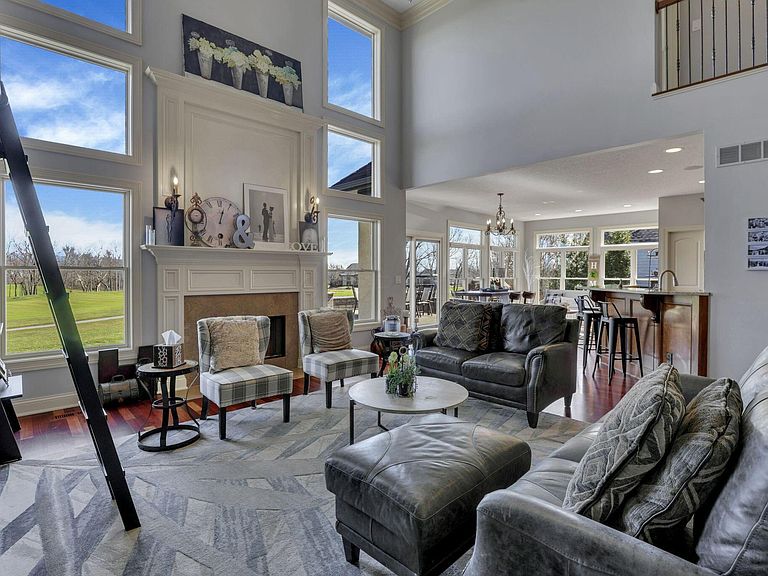
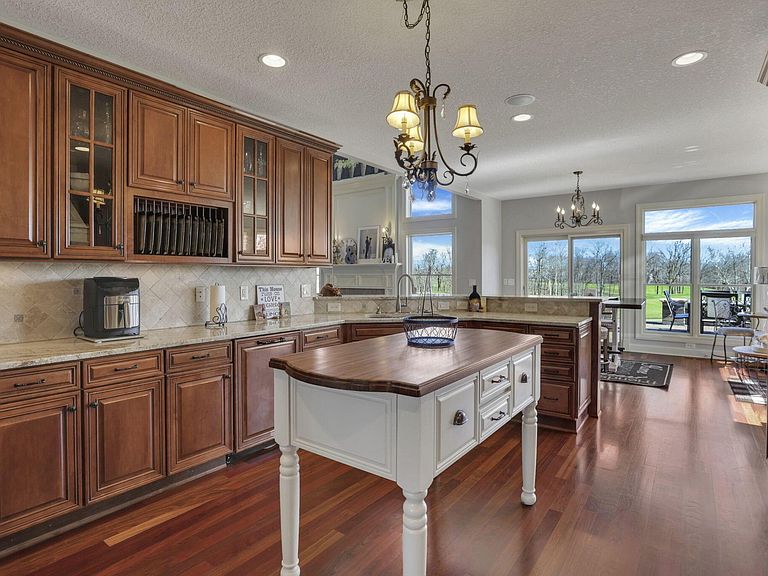
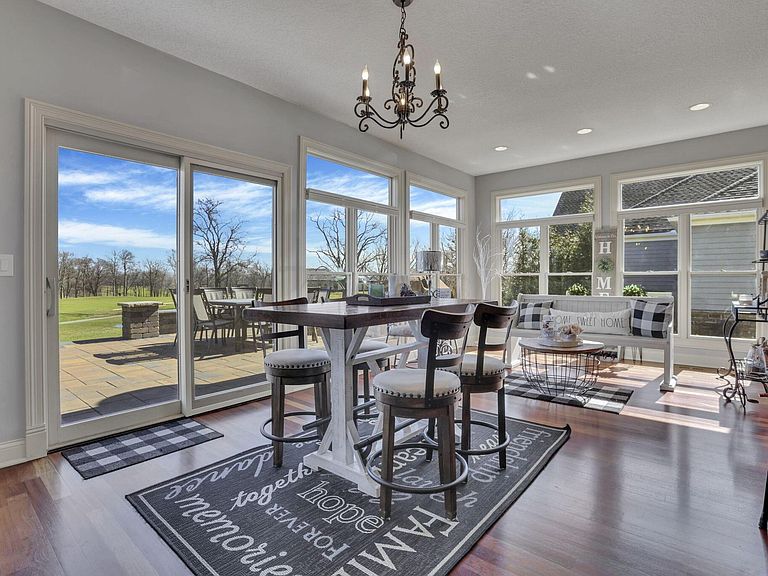
Stunning former BIA Parade Home on the 6th fairway of Pinnacle Golf Club! Featuring sun-filled rooms, gleaming refinished hardwood flooring, & soaring ceilings with golf course & pond views. A 2-story foyer welcomes you to an open layout designed for both entertaining & everyday living. Gourmet kitchen anchors the home w. granite countertops, raised panel cabinetry w. crown detail, double ovens, prep island, & eat-in breakfast bar overlooking the dining space framed by a wall of windows capturing fairway views. Dining room features a recessed panel ceiling w. elegant wainscoting, perfect for holidays & gatherings. Private 1st-floor office sits just off the main living area, while the great room impresses w. vaulted ceilings & natural light. Luxurious owner's retreat occupies its own level w. vaulted ceilings & spa-like en-suite featuring jetted tub, skylight, walk-in shower, his/her sinks, & generous walk-in closets. An oversized custom changing room w. fireplace adds flexibility as dressing suite, sitting room, nursery, or lounge. Upstairs are oversized bedrooms including a junior suite w. private bath & walk-in closet plus additional bedrooms connected by Jack-&-Jill bath w. upper-level laundry. First level down is built for entertaining w. wet bar, media setup, bathroom, & pass-through fireplace leading to the newly built two-tier patio w. lighting, firepit, & sweeping fairway views. Finished lower level adds full bar, workout room (or 5th bedroom), rec space, & additional bath. Additional upgrades include heated garage w. epoxy flooring, dual HVAC systems, tankless water heater, smart home integration, & Invisible Fence system. Clean lines, well-appointed finishes, & a fantastic location overlooking Pinnacle Golf Club, your options for entertainment, food, & shopping are endless nearby while keeping the peace & quiet at home!
Getting Around
 Car-Dependent
 Very Limited Transit
 Somewhat Bikeable
Schools
Construction
Condition
- Year built: 2007
Type & Style
- Home type: SingleFamily
- Property subType: Single Family Residence
Interior
Appliances
- Appliances included: Instant Hot Water,Dishwasher,Gas Range,Microwave,Refrigerator
- Laundry features: Electric Dryer Hookup
Basement
- Has basement: Yes
- Basement: Full
Bedrooms & Bathrooms
- Bedrooms: 4
- Bathrooms: 6
- Full bathrooms: 3
- 1/2 bathrooms: 3
Features
- Window features: Insulated Windows
- Flooring: Wood,Carpet,Ceramic/Porcelain
- Number of fireplaces: 3
- Fireplace features: Three,Gas Log
- Fireplace: Yes
- Common walls with other units/homes: No Common Walls
Heating & Cooling
- Heating features: Forced Air
- Cooling features: Central Air
Interior Area
- Total structure area: 4,230
- Total interior livable area: 5,905 sqft
Property
Details
- Parcel number: 040013786
- Special condition: Standard
- Other equipment: Irrigation Equipment
Features
- Levels: Five or More
- Patio & porch: Patio
- Fencing: Invisible
- Has view: Yes
- View description: Water
- Has water view: Yes
- Water view: Water
Lot
- Lot size: 0.34 Acres
- Features: On Golf Course
Parking
- Total spaces: 3
- Parking features: Garage Door Opener,Attached
- Has garage: Yes
- Attached garage spaces: 3
- Covered spaces: 3
Climate Risk is Financial Risk
Every home has a financial story beyond the listing price. Below, you’ll see the climate risks that could affect this property — and in Bills & Affordability, how those risks may influence repairs, insurance, utilities, and long-term value.
Biggest Threats for This Home
- Cold Wave

- Hail

- Heat Wave

- Inland Flooding

- Tornado

- Winter Weather

How This Home’s Risks Compare
FEMA Declared Disasters Across Ohio Counties
Understanding the Costs
Financial advisors generally recommend spending no more than 30% of your gross household income on housing costs. In practice, many households stretch to 35% or beyond — especially in high-cost markets.
Estimated Costs Today
| Monthly | Annual | |
|---|---|---|
| Mortgage | $5,688 | $68,256 |
| Home Insurance * | $404 | $4,848 |
| Property Taxes | $1,434 | $17,208 |
| Electricity | $633 | $7,599 |
| Total | $8,159 | $97,908 |
Income You'd Need if You Spent...
Ohio FAIR Plan Programs


How Costs Could Change Over Time
Climate risk is quickly impacting all of the major home ownership costs. Adjust the growth rates and percentage of income spent on housing below to see how your housing costs could change over the next 10 years — and what income you'd need to keep up.
Comparing Against the Market
Price Per Sq Ft
vs Other Active Listings
Avg $/sqft
vs Homes Sold Last Month
Median $/sqft
Current Market Trends
Median Price Per Square Foot
The median price per square foot of homes sold in this area each month. Compare this to this listing's price per square foot to gauge whether the home is priced in line with recent sales.
Historicals for This Listing
Zestimate History ($/sqft)
Price History
| Date | Event | Price |
|---|---|---|
| 2026-04-29 | Price change | $1,149,900 |
| 2026-04-18 | Price change | $1,199,900 |
| 2026-03-12 | Listed for sale | $1,249,900 |
| 2021-11-23 | Sold | $815,000 |
| 2021-10-14 | Contingent | $839,900 |
| 2021-10-14 | Pending sale | $839,900 |
| 2021-10-06 | Price change | $839,900 |
| 2021-09-20 | Price change | $840,000 |
| 2021-09-09 | Price change | $859,900 |
| 2021-08-27 | Listed for sale | $875,000 |
| 2007-10-01 | Sold | $590,000 |
| 2007-01-24 | Sold | $139,000 |
 View on Zillow